
209 Valleyview Drive, Edinboro, PA 16412
Local realty services provided by:ERA Richmond Real Estate Service
Listed by: shane wills, gretchen wills
Office: coldwell banker select - edinboro
MLS#:193400
Source:PA_GEBR
Price summary
- Price:$249,000
- Price per sq. ft.:$259.38
About this home
W elcome to 209 Valley View Drive! This inviting ranch offers 3 bedrooms, 2 full baths, and comfortable one-level living in a desirable Edinboro neighborhood. The finished lower level features a versatile in-law suite with a private entrance through the attached 2-car garage—ideal for extended family, guests, or additional living space. Situated on a spacious, flat corner lot, this property offers plenty of room for outdoor enjoyment, entertaining, and recreation. A rare combination of location, flexibility, and generous outdoor space!
Contact an agent
Home facts
- Year built:1970
- Listing ID #:193400
- Added:4 day(s) ago
- Updated:September 29, 2026 at 02:00 PM
Rooms and interior
- Bedrooms:3
- Total bathrooms:2
- Full bathrooms:2
- Rooms Total:12
- Flooring:Vinyl
- Kitchen Description:Dishwasher, Gas Oven, Gas Range, Microwave, Refrigerator
- Basement:Yes
- Basement Description:Finished
- Living area:960 sq. ft.
Heating and cooling
- Cooling:Central Air, Gas
- Heating:Forced Air, Gas
- Central air:Yes
Structure and exterior
- Roof:Asphalt
- Year built:1970
- Building area:960 sq. ft.
- Lot area:0.46 Acres
- Architectural Style:One Story
- Construction Materials:Frame
- Levels:1 Story
Utilities
- Water:Public
- Sewer:Public Sewer
Finances and disclosures
- Price:$249,000
- Price per sq. ft.:$259.38
- Tax amount:$3,220 (2026)
Features and amenities
- Appliances:Dishwasher, Dryer, Gas Oven, Gas Range, Microwave, Refrigerator, Washer
- Laundry features:Dryer, Washer
Parking
- Parking description:Attached
- Garage:Yes
- Garage spaces:2
New listings near 209 Valleyview Drive
- New
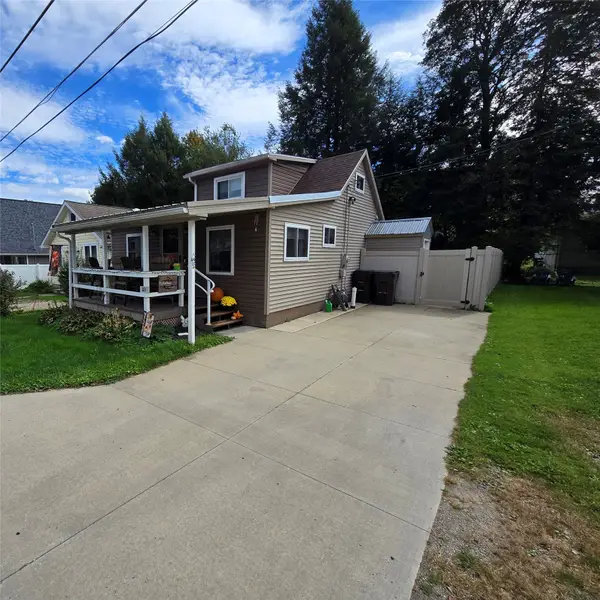 $285,000Active4 beds 1 baths814 sq. ft.
211 Maple Street, Edinboro, PA 16412
MLS# 193465Listed by: COLDWELL BANKER SELECT - EDINBORO - New
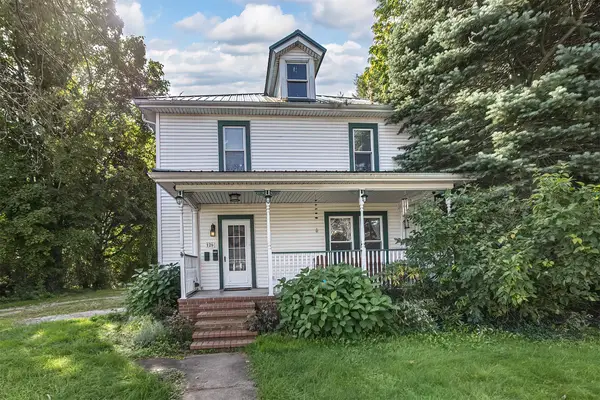 $199,000Active5 beds 2 baths2,152 sq. ft.
126 Waterford Street, Edinboro, PA 16412
MLS# 193209Listed by: EXP REALTY - ERIE 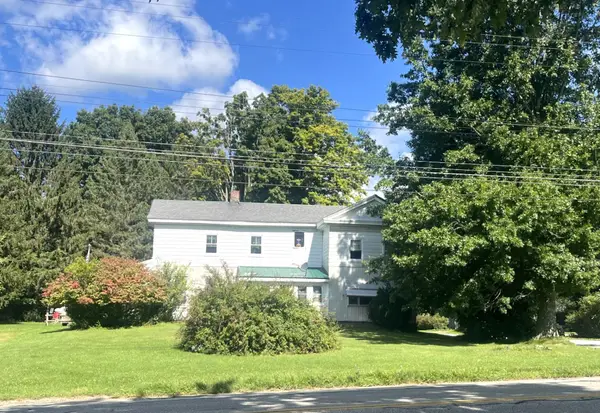 $175,000Active4 beds -- baths2,048 sq. ft.
233 Waterford Street, Edinboro, PA 16412
MLS# 193206Listed by: MARSHA MARSH RES PEACH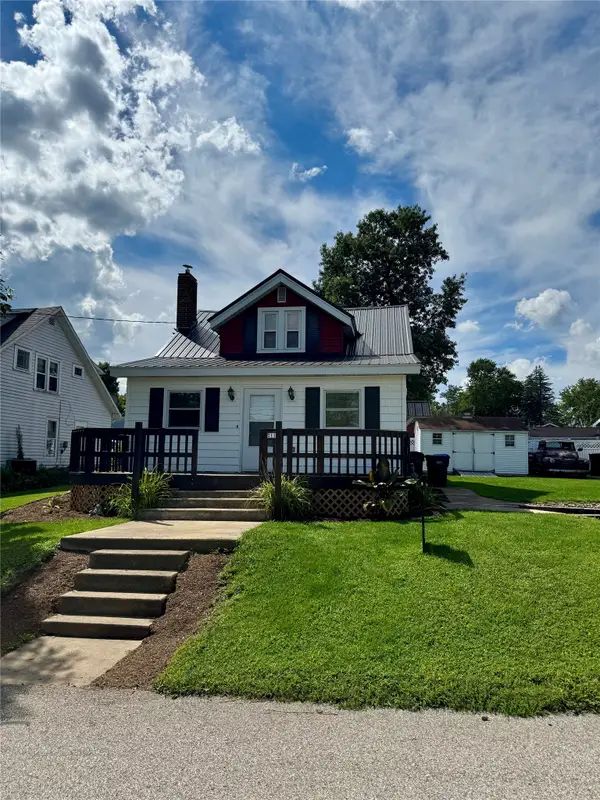 $247,500Pending3 beds 2 baths1,334 sq. ft.
111 Washington Street, Edinboro, PA 16412
MLS# 192898Listed by: AGRESTI REAL ESTATE - MEADVILLE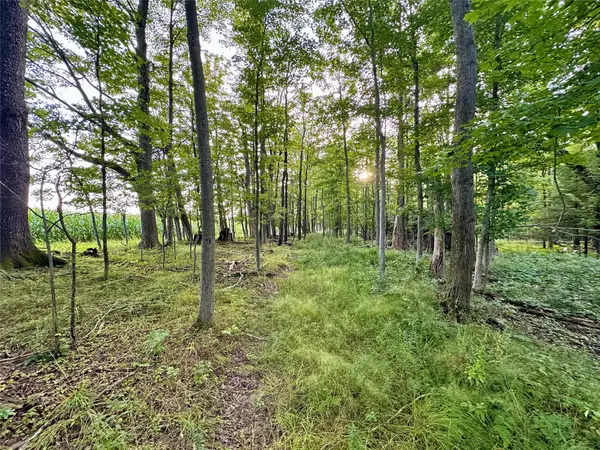 $129,500Pending37 Acres
I79 Off Old State Road, Edinboro, PA 16412
MLS# 192920Listed by: RE/MAX REAL ESTATE GROUP ERIE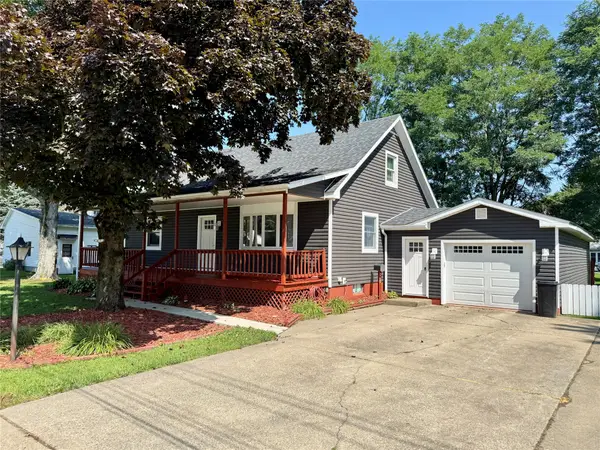 $239,900Pending4 beds 2 baths1,499 sq. ft.
212 Raspberry Lane, Edinboro, PA 16412
MLS# 192800Listed by: RE/MAX REAL ESTATE GROUP EAST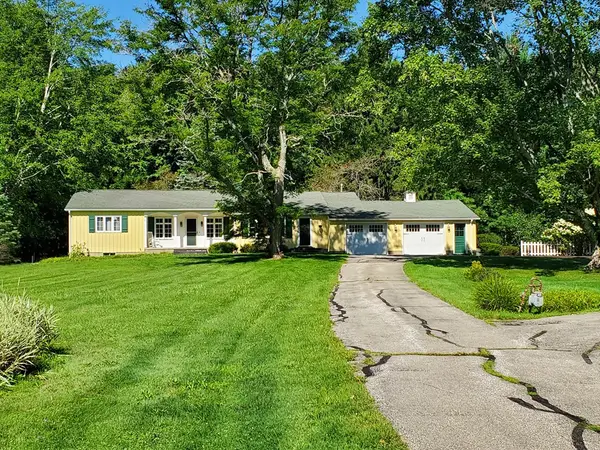 $340,000Pending3 beds 3 baths2,140 sq. ft.
12390 Angling Road, Edinboro, PA 16412
MLS# 192765Listed by: C.R. WEBER, REALTORS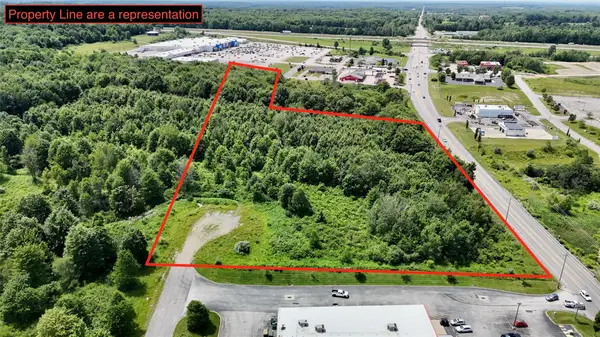 $650,000Active0 Acres
Route 6n Highway, Edinboro, PA 16412
MLS# 192722Listed by: DEACON HOOVER REAL ESTATE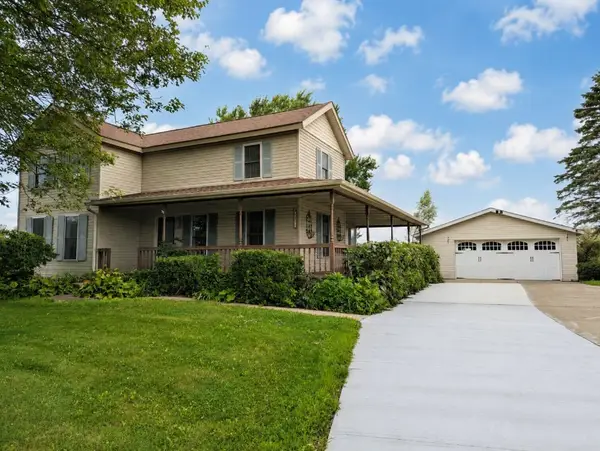 $325,000Pending3 beds 2 baths1,672 sq. ft.
6170 Route 6n, Edinboro, PA 16412
MLS# 192594Listed by: COLDWELL BANKER SELECT - PEACH


Protect your home and budget from life's surprises with an Assurant Home Warranty, backed by a partner that supports you through every step of homeownership. Explore Plans.
© 2023 - 2026 ERA Franchise Systems LLC. All rights reserved. ERA Franchise Systems LLC fully supports the principles of the Fair Housing Act and the Equal Opportunity Act. ERA, ERA Real Estate powered, and their respective logos are registered service marks of ERA Franchise Systems LLC. Each office is independently owned and operated.