
127 Harrison Drive, Edinboro, PA 16412
Local realty services provided by:ERA Team VP Real Estate
127 Harrison Drive,Edinboro, PA 16412
$585,000
- 3 Beds
- 3 Baths
- - sq. ft.
- Single family
- Sold
Listed by: stephanie montgomery
Office: coldwell banker select - airport
MLS#:192444
Source:PA_GEBR
Sorry, we are unable to map this address
Price summary
- Price:$585,000
About this home
Welcome to 127 Harrison Drive! A beautifully renovated home in Edinboro’s desirable Sunset Heights Subdivision. Situated on a spacious .75-acre lot, this 3-bedroom, 2.5-bath home offers nearly 2,800 square feet of thoughtfully redesigned living space. The entire home was renovated by Paterniti-Malena Construction, with some interior spaces reconfigured and doorways opened to create a more spacious, functional flow. The stunning remodeled kitchen features custom cabinetry, ZLINE appliances, and COREtec luxury vinyl flooring. Additional highlights include beautifully remodeled bathrooms, a tiled shower, 4 walk-in closets w/ custom closet systems, convenient first-floor laundry, and a first-floor suite. Major improvements include a new roof, windows, doors, and extensive exterior updates. Outside, enjoy the patio and wood-burning fireplace, creating a fantastic space for entertaining or relaxing. A truly move-in-ready home w/ quality craftsmanship, thoughtful design, and functionality.
Contact an agent
Home facts
- Year built:1991
- Subdivision & Development:Sunset Heights
- Listing ID #:192444
- Added:47 day(s) ago
- Updated:September 29, 2026 at 07:43 AM
Rooms and interior
- Bedrooms:3
- Total bathrooms:3
- Full bathrooms:2
- Half bathrooms:1
- Rooms Total:12
- Flooring:Tile, Vinyl
- Kitchen Description:Dishwasher, Gas Oven, Gas Range, Refrigerator
- Basement:Yes
- Basement Description:Unfinished
Heating and cooling
- Cooling:Central Air, Gas
- Heating:Forced Air, Gas
- Central air:Yes
Structure and exterior
- Roof:Composition
- Year built:1991
- Lot Features:Landscaped, Level
- Construction Materials:Frame
- Exterior Features:Covered, Covered Patio, Patio
Utilities
- Water:Public
- Sewer:Public Sewer
Finances and disclosures
- Price:$585,000
- Tax amount:$6,489 (2026)
Features and amenities
- Appliances:Dishwasher, Dryer, Gas Oven, Gas Range, Refrigerator, Washer
- Laundry features:Dryer, Washer
Parking
- Parking description:Attached
- Garage:Yes
- Garage spaces:2
New listings near 127 Harrison Drive
- New
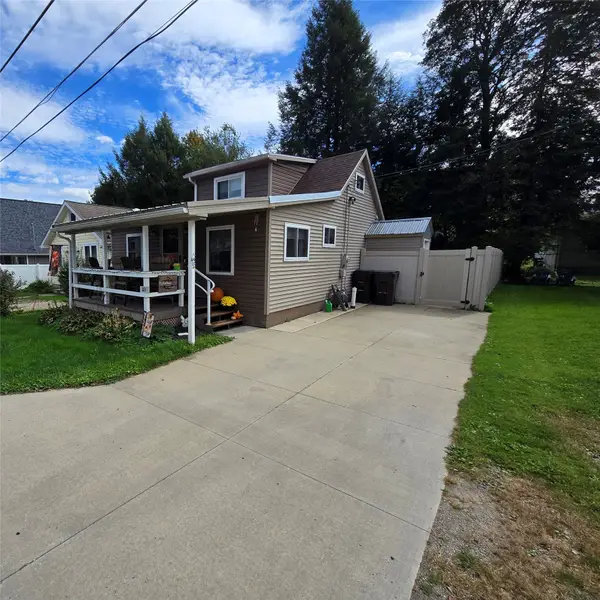 $285,000Active4 beds 1 baths814 sq. ft.
211 Maple Street, Edinboro, PA 16412
MLS# 193465Listed by: COLDWELL BANKER SELECT - EDINBORO - New
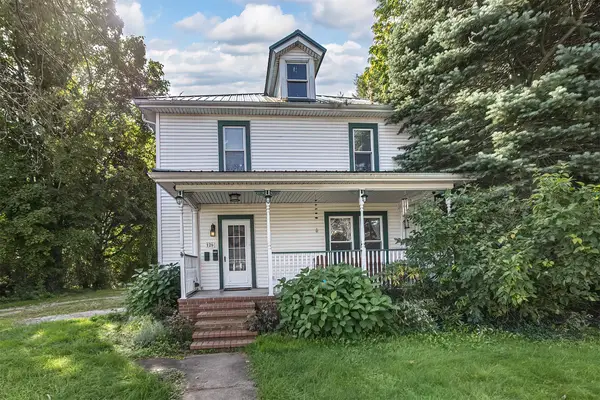 $199,000Active5 beds 2 baths2,152 sq. ft.
126 Waterford Street, Edinboro, PA 16412
MLS# 193209Listed by: EXP REALTY - ERIE - New
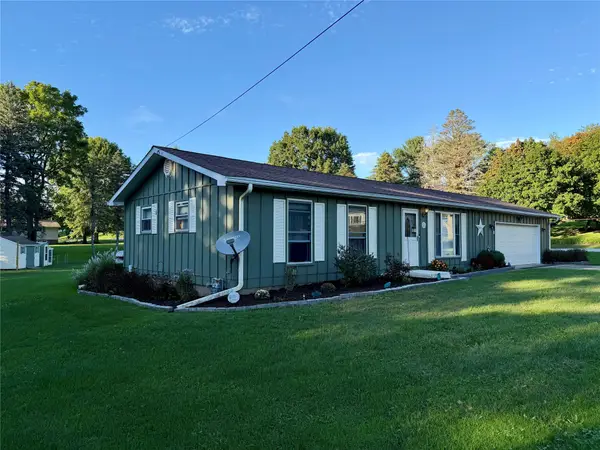 $249,000Active3 beds 2 baths960 sq. ft.
209 Valleyview Drive, Edinboro, PA 16412
MLS# 193400Listed by: COLDWELL BANKER SELECT - EDINBORO 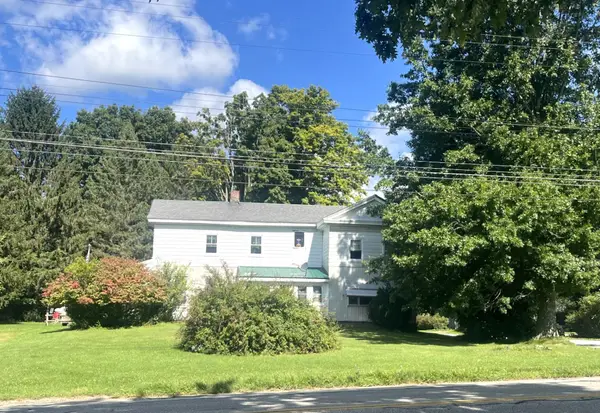 $175,000Active4 beds -- baths2,048 sq. ft.
233 Waterford Street, Edinboro, PA 16412
MLS# 193206Listed by: MARSHA MARSH RES PEACH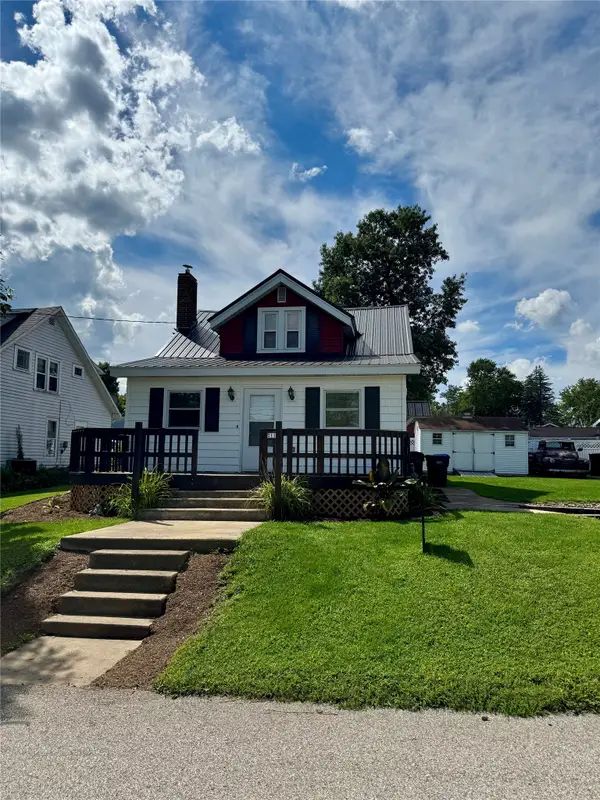 $247,500Pending3 beds 2 baths1,334 sq. ft.
111 Washington Street, Edinboro, PA 16412
MLS# 192898Listed by: AGRESTI REAL ESTATE - MEADVILLE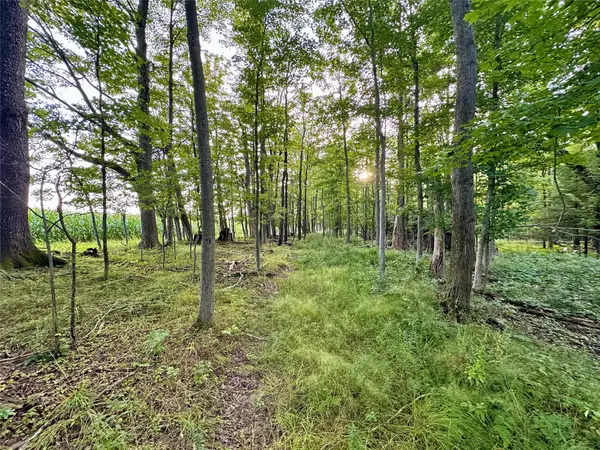 $129,500Pending37 Acres
I79 Off Old State Road, Edinboro, PA 16412
MLS# 192920Listed by: RE/MAX REAL ESTATE GROUP ERIE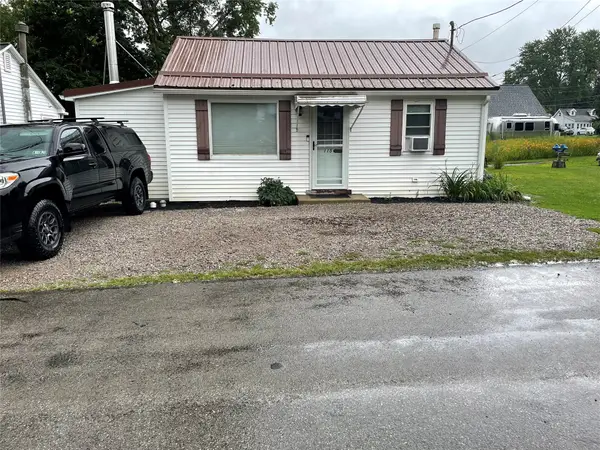 $199,900Active2 beds 1 baths592 sq. ft.
115 Walnut Street, Edinboro, PA 16412
MLS# 192829Listed by: LISTWITHFREEDOM.COM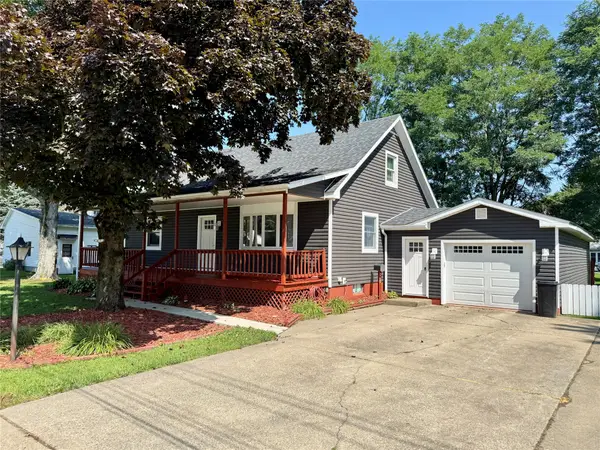 $239,900Pending4 beds 2 baths1,499 sq. ft.
212 Raspberry Lane, Edinboro, PA 16412
MLS# 192800Listed by: RE/MAX REAL ESTATE GROUP EAST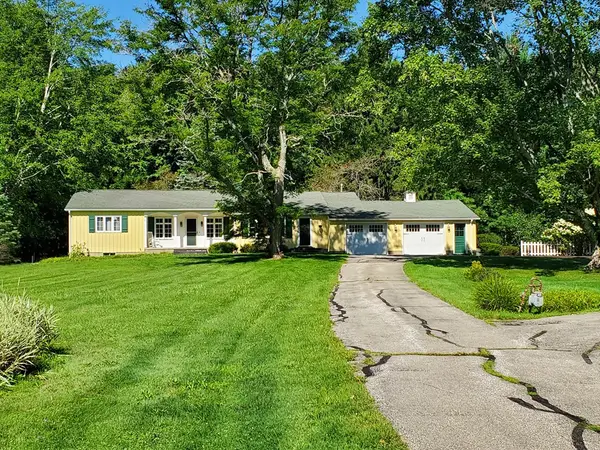 $340,000Pending3 beds 3 baths2,140 sq. ft.
12390 Angling Road, Edinboro, PA 16412
MLS# 192765Listed by: C.R. WEBER, REALTORS $650,000Active0 Acres
Route 6n Highway, Edinboro, PA 16412
MLS# 192722Listed by: DEACON HOOVER REAL ESTATE


Protect your home and budget from life's surprises with an Assurant Home Warranty, backed by a partner that supports you through every step of homeownership. Explore Plans.
© 2023 - 2026 ERA Franchise Systems LLC. All rights reserved. ERA Franchise Systems LLC fully supports the principles of the Fair Housing Act and the Equal Opportunity Act. ERA, ERA Real Estate powered, and their respective logos are registered service marks of ERA Franchise Systems LLC. Each office is independently owned and operated.