
212 Raspberry Lane, Edinboro, PA 16412
Local realty services provided by:ERA Richmond Real Estate Service
212 Raspberry Lane,Edinboro, PA 16412
$239,900
- 4 Beds
- 2 Baths
- 1,499 sq. ft.
- Single family
- Pending
Listed by: seth tuttle jr
Office: re/max real estate group east
MLS#:192800
Source:PA_GEBR
Price summary
- Price:$239,900
- Price per sq. ft.:$160.04
About this home
Location, updates, outdoor space, and a pool—this one checks a lot of boxes! This 4-bedroom home sits on a quiet side street just steps from downtown Edinboro and all it has to offer. The first floor features two bedrooms and a full bath, with two more bedrooms upstairs featuring brand-new carpet. The kitchen, main bath, and LVP flooring were updated in 2024. A partially finished lower level adds extra living space and a second full bath. Sliding doors open to a two-tier deck overlooking the fenced yard and refreshing pool, perfect for summer fun. The furnace and A/C were updated in 2015, with roof and siding replaced in 2019. Add a covered front porch and a 12' x 33' attached garage with room for two cars, and you've got a winner! Schedule your private showing today!
Contact an agent
Home facts
- Year built:1959
- Listing ID #:192800
- Added:39 day(s) ago
- Updated:September 30, 2026 at 09:22 AM
Rooms and interior
- Bedrooms:4
- Total bathrooms:2
- Full bathrooms:2
- Rooms Total:11
- Flooring:Carpet, Vinyl
- Kitchen Description:Dishwasher, Gas Oven, Gas Range, Microwave, Refrigerator
- Basement:Yes
- Basement Description:Finished, Full
- Living area:1,499 sq. ft.
Heating and cooling
- Cooling:Central Air
- Heating:Forced Air, Gas
- Central air:Yes
Structure and exterior
- Roof:Asphalt
- Year built:1959
- Building area:1,499 sq. ft.
- Lot area:0.15 Acres
- Lot Features:Landscaped, Level, Trees
- Construction Materials:Vinyl Siding
- Exterior Features:Deck, Fence, Porch
Utilities
- Water:Public
- Sewer:Public Sewer
Finances and disclosures
- Price:$239,900
- Price per sq. ft.:$160.04
- Tax amount:$2,555 (2026)
Features and amenities
- Appliances:Dishwasher, Gas Oven, Gas Range, Microwave, Refrigerator
- Amenities:All Window Treatments, Ceiling Fans, Drapes
- Pool features:Above Ground
Parking
- Parking description:Attached, Garage Door Opener, Paved Driveway
- Garage:Yes
- Garage spaces:2
New listings near 212 Raspberry Lane
- New
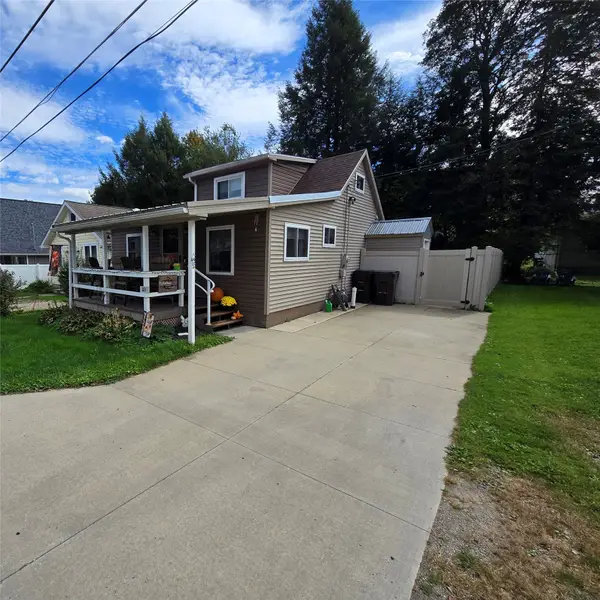 $285,000Active4 beds 1 baths814 sq. ft.
211 Maple Street, Edinboro, PA 16412
MLS# 193465Listed by: COLDWELL BANKER SELECT - EDINBORO - New
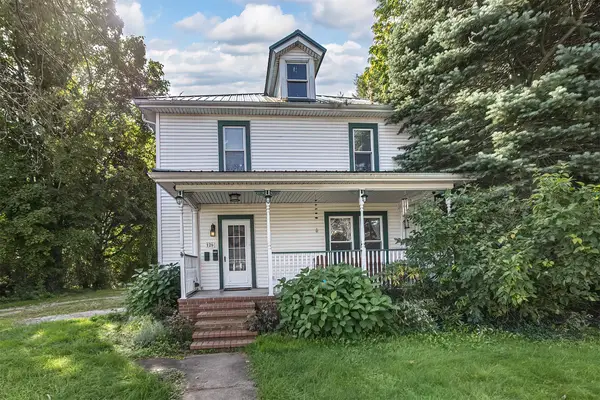 $199,000Active5 beds 2 baths2,152 sq. ft.
126 Waterford Street, Edinboro, PA 16412
MLS# 193209Listed by: EXP REALTY - ERIE - New
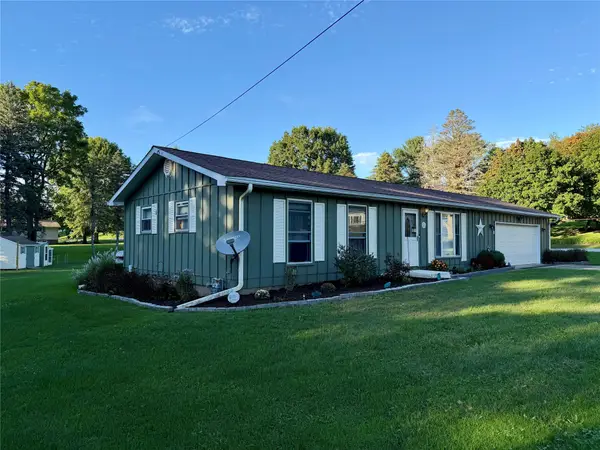 $249,000Active3 beds 2 baths960 sq. ft.
209 Valleyview Drive, Edinboro, PA 16412
MLS# 193400Listed by: COLDWELL BANKER SELECT - EDINBORO 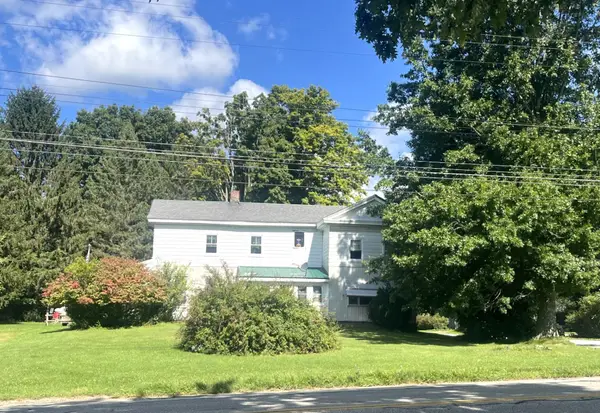 $175,000Active4 beds -- baths2,048 sq. ft.
233 Waterford Street, Edinboro, PA 16412
MLS# 193206Listed by: MARSHA MARSH RES PEACH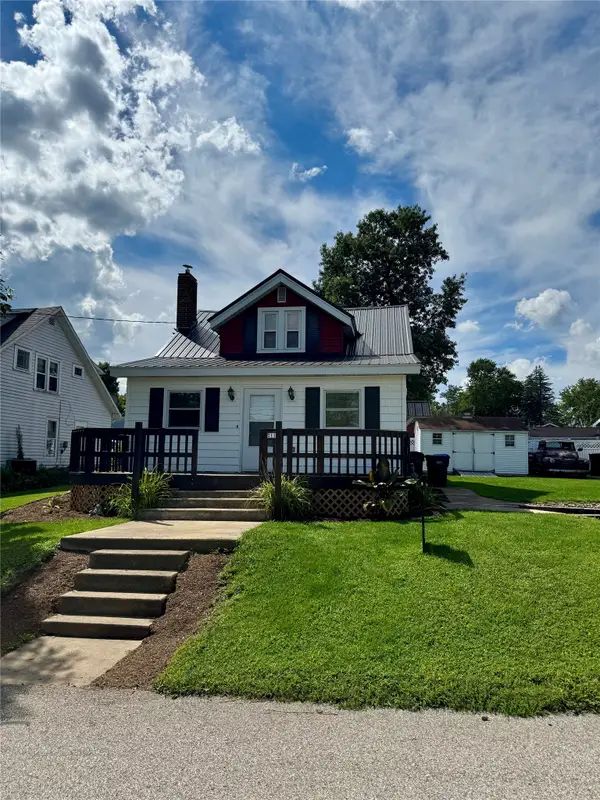 $247,500Pending3 beds 2 baths1,334 sq. ft.
111 Washington Street, Edinboro, PA 16412
MLS# 192898Listed by: AGRESTI REAL ESTATE - MEADVILLE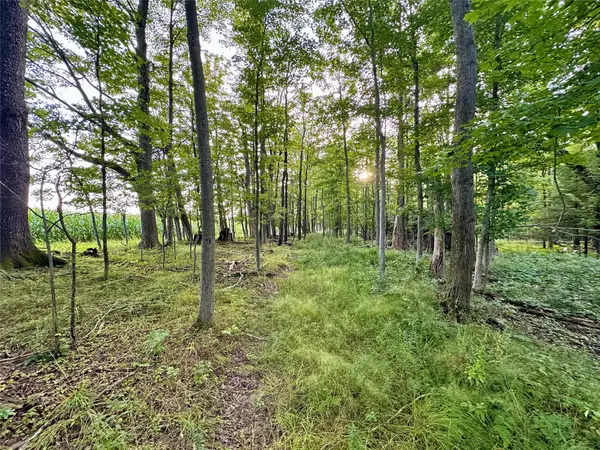 $129,500Pending37 Acres
I79 Off Old State Road, Edinboro, PA 16412
MLS# 192920Listed by: RE/MAX REAL ESTATE GROUP ERIE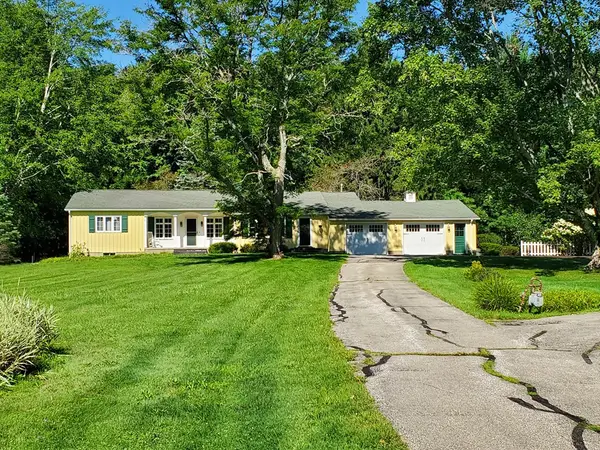 $340,000Pending3 beds 3 baths2,140 sq. ft.
12390 Angling Road, Edinboro, PA 16412
MLS# 192765Listed by: C.R. WEBER, REALTORS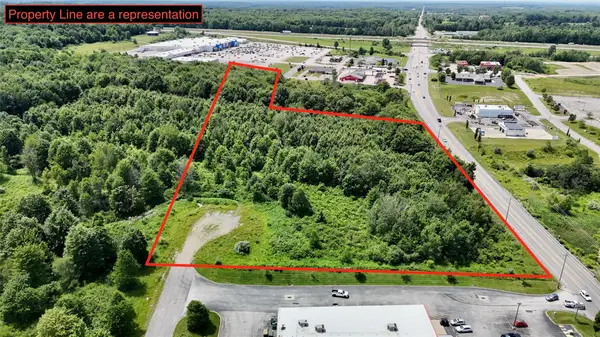 $650,000Active0 Acres
Route 6n Highway, Edinboro, PA 16412
MLS# 192722Listed by: DEACON HOOVER REAL ESTATE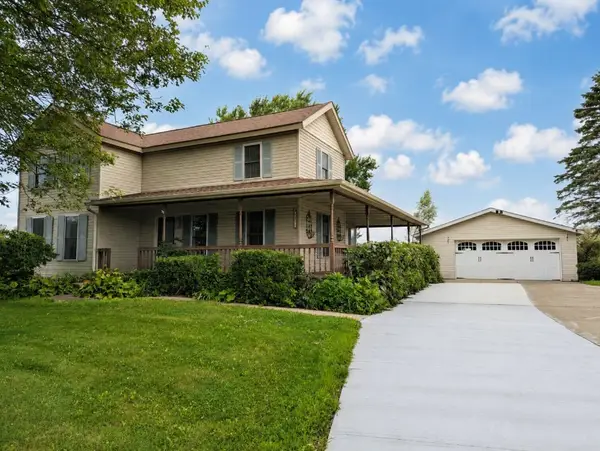 $325,000Pending3 beds 2 baths1,672 sq. ft.
6170 Route 6n, Edinboro, PA 16412
MLS# 192594Listed by: COLDWELL BANKER SELECT - PEACH


Protect your home and budget from life's surprises with an Assurant Home Warranty, backed by a partner that supports you through every step of homeownership. Explore Plans.
© 2023 - 2026 ERA Franchise Systems LLC. All rights reserved. ERA Franchise Systems LLC fully supports the principles of the Fair Housing Act and the Equal Opportunity Act. ERA, ERA Real Estate powered, and their respective logos are registered service marks of ERA Franchise Systems LLC. Each office is independently owned and operated.