
115 Pine Nut Drive, Eighty Four, PA 15330
Local realty services provided by:ERA Lechner & Associates, Inc.
Listed by: shannon gallagher
Office: howard hanna real estate services
MLS#:1776089
Source:PA_WPN
Price summary
- Price:$525,000
- Price per sq. ft.:$204.44
About this home
Charm and exceptional living spaces define this beautifully updated home. An expansive covered front porch creates a welcoming first impression and opens to a spacious entry featuring new flooring and stylish lighting. The open-concept family room flows effortlessly into the updated kitchen, highlighted by a walk-in pantry and convenient built-in desk area.
The main level offers the ease of a private first-floor office along with a spacious first-floor primary suite. Upstairs, three generously sized bedrooms provide ample closet and storage space, complemented by an updated central bath.
Designed for both everyday enjoyment and entertaining, the outdoor spaces are equally impressive. The expanded maintenance-free deck features a custom canvas awning, creating a comfortable retreat overlooking the beautifully landscaped, level yard. The finished lower level adds valuable living space with a dedicated laundry area and newly added half bath. A walk-out leads to a new concrete patio, while under-decking provides additional covered outdoor space.
A spacious three-car garage and custom new shed offer exceptional storage and flexibility. Meticulously landscaped and thoughtfully updated throughout, this inviting home combines timeless charm with the modern conveniences today's buyers are looking for....
Contact an agent
Home facts
- Year built:2000
- Subdivision & Development:WALNUT RIDGE
- Listing ID #:1776089
- Added:6 day(s) ago
- Updated:October 01, 2026 at 10:13 AM
Rooms and interior
- Bedrooms:4
- Total bathrooms:4
- Full bathrooms:2
- Half bathrooms:2
- Rooms Total:11
- Flooring:Carpet, Tile, Vinyl
- Kitchen Description:Dishwasher, Disposal, Refrigerator, Stove
- Basement:Yes
- Basement Description:FInished, Walk Out Access
- Living area:2,568 sq. ft.
Heating and cooling
- Cooling:Central Air
- Heating:Gas
- Central air:Yes
Structure and exterior
- Roof:Asphalt
- Year built:2000
- Building area:2,568 sq. ft.
- Lot area:0.59 Acres
Utilities
- Water:Public
Finances and disclosures
- Price:$525,000
- Price per sq. ft.:$204.44
- Tax amount:$5,301
Features and amenities
- Laundry features:Dryer, Washer
- Amenities:Some Electric Appliances
Parking
- Total parking spaces:3
- Garage:Yes
 Last Updated October 1, 2026. Information deemed reliable but not guaranteed. Information is provided exclusively for consumers' personal, non-commercial use and may not be used for any purpose other than to identify prospective properties consumers may be interested in purchasing.
New listings near 115 Pine Nut Drive
- Open Sun, 12 to 2pmNew
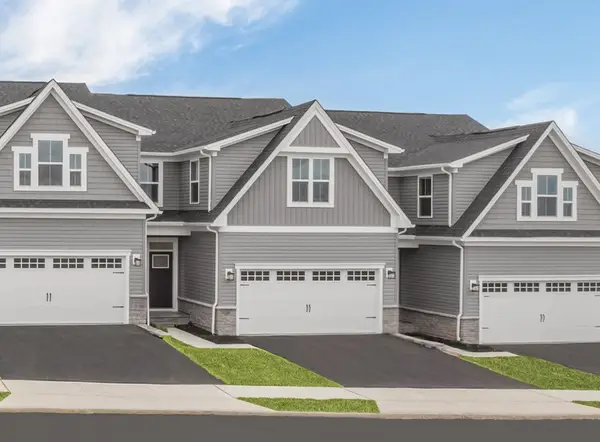 $356,945Active3 beds 3 baths1,781 sq. ft.
259 Dana Drive, Eighty Four, PA 15330
MLS# 1776804Listed by: RYAN HOMES (NVR INC.) 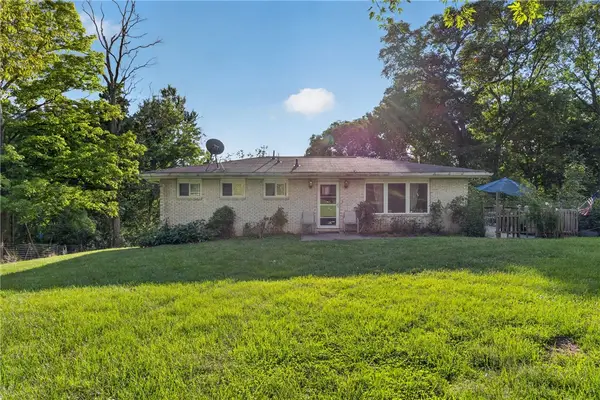 $259,900Pending3 beds 2 baths1,104 sq. ft.
295 Linnwood Rd, Eighty Four, PA 15330
MLS# 1776334Listed by: COLDWELL BANKER REALTY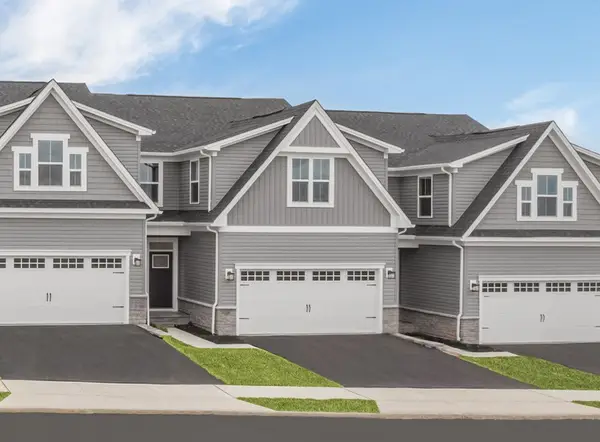 $376,800Active3 beds 3 baths2,603 sq. ft.
147 Olivia Drive, Eighty Four, PA 15330
MLS# 1774673Listed by: RYAN HOMES (NVR INC.)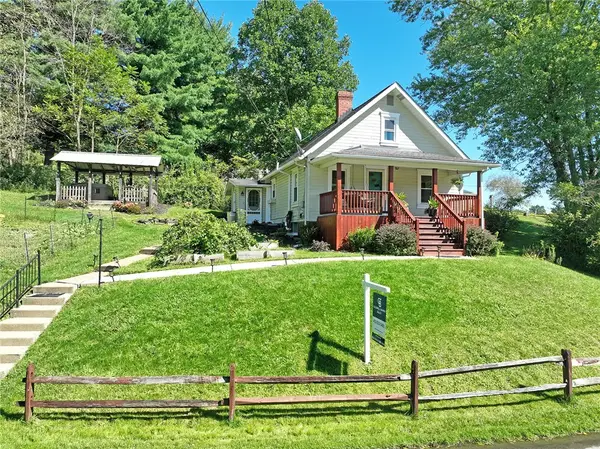 $200,000Active3 beds 2 baths1,271 sq. ft.
2 Vanceville Rd, Eighty Four, PA 15330
MLS# 1774480Listed by: COLDWELL BANKER REALTY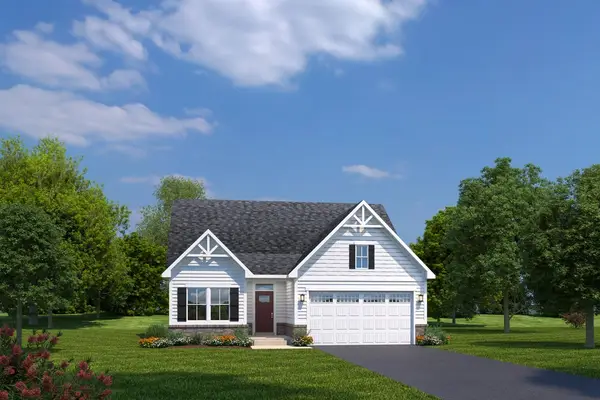 $429,990Active3 beds 2 baths2,696 sq. ft.
1147 Venetia Road, Eighty Four, PA 15330
MLS# 1774639Listed by: RYAN HOMES (NVR INC.)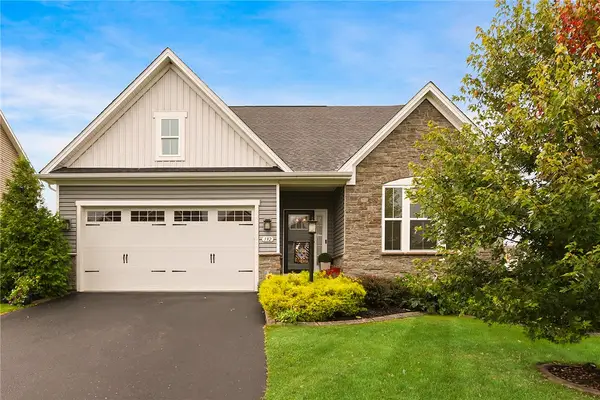 $515,000Active3 beds 3 baths1,604 sq. ft.
132 Marquis Dr, Eighty Four, PA 15330
MLS# 1773486Listed by: COMPASS PENNSYLVANIA, LLC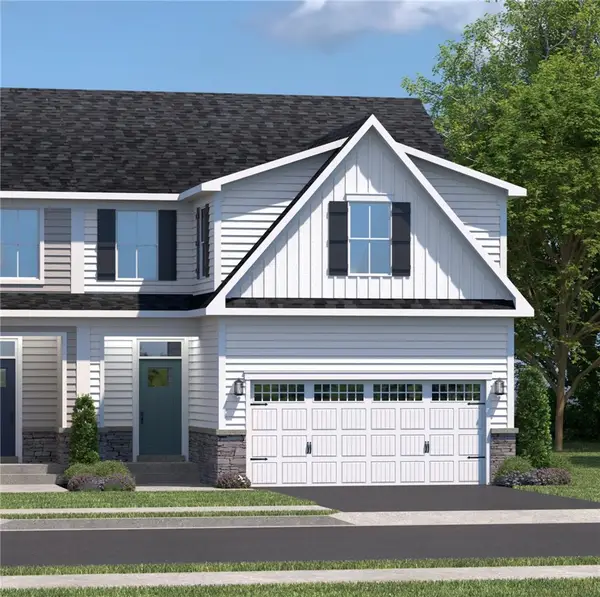 $446,800Active3 beds 4 baths2,664 sq. ft.
160 Olivia Drive, Eighty Four, PA 15330
MLS# 1772443Listed by: RYAN HOMES (NVR INC.)- Open Sat, 12 to 2pm
 $398,260Active3 beds 4 baths2,664 sq. ft.
168 Olivia Drive, Eighty Four, PA 15330
MLS# 1772924Listed by: RYAN HOMES (NVR INC.) 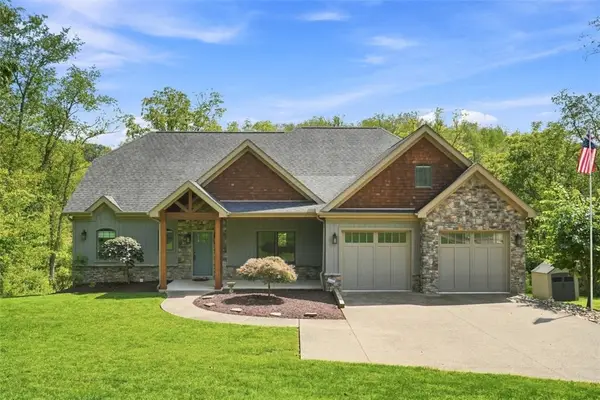 $989,900Pending4 beds 5 baths3,334 sq. ft.
494 Ross Rd, Eighty Four, PA 15330
MLS# 1772042Listed by: RE/MAX HOME CENTER


Protect your home and budget from life's surprises with an Assurant Home Warranty, backed by a partner that supports you through every step of homeownership. Explore Plans.
© 2023 - 2026 ERA Franchise Systems LLC. All rights reserved. ERA Franchise Systems LLC fully supports the principles of the Fair Housing Act and the Equal Opportunity Act. ERA, ERA Real Estate powered, and their respective logos are registered service marks of ERA Franchise Systems LLC. Each office is independently owned and operated.