
405 Creekside Ct, Eighty Four, PA 15330
Local realty services provided by:ERA Johnson Real Estate, Inc.
Listed by: pamela auld
Office: re/max home center
MLS#:1776988
Source:PA_WPN
Price summary
- Price:$589,000
- Price per sq. ft.:$211.26
- Monthly HOA dues:$30
About this home
Welcome to 405 Creekside Court in the Creekside Crossing neighborhood, located in the Canon-McMillan School District! This beautiful four-bedroom, 2½-bath home is only four years old and truly move-in ready. The spacious kitchen features a large island, granite countertops, stainless steel appliances, and a nice-sized pantry. A flexible room offers the perfect space for a home office, playroom, or whatever suits your needs. The owner’s suite boasts two walk-in closets and a spa-like bath, while the second bedroom also includes a walk-in closet. The second floor offers convenient laundry and additional bedrooms that share a hall bath. The basement is ready for your vision and could provide a fifth bedroom, additional storage, or even an additional full bath, with plumbing already in place. Enjoy the covered patio and outdoor space, perfect for relaxing or entertaining. This beautiful home offers modern living, flexible space
Contact an agent
Home facts
- Year built:2022
- Listing ID #:1776988
- Added:1 day(s) ago
- Updated:October 03, 2026 at 10:04 AM
Rooms and interior
- Bedrooms:5
- Total bathrooms:3
- Full bathrooms:2
- Half bathrooms:1
- Rooms Total:11
- Flooring:Carpet, Tile, Vinyl
- Kitchen Description:Dishwasher, Microwave, Pantry, Refrigerator, Stove
- Basement:Yes
- Basement Description:Full, Walk Up Access
- Living area:2,788 sq. ft.
Heating and cooling
- Cooling:Central Air
- Heating:Gas
- Central air:Yes
Structure and exterior
- Roof:Asphalt
- Year built:2022
- Building area:2,788 sq. ft.
- Lot area:0.36 Acres
- Architectural Style:Colonial
- Construction Materials:Frame
Utilities
- Water:Public
Finances and disclosures
- Price:$589,000
- Price per sq. ft.:$211.26
- Tax amount:$7,187
Features and amenities
- Laundry features:Dryer, Washer
- Amenities:Some Gas Appliances
Parking
- Total parking spaces:2
- Garage:Yes
 Last Updated October 3, 2026. Information deemed reliable but not guaranteed. Information is provided exclusively for consumers' personal, non-commercial use and may not be used for any purpose other than to identify prospective properties consumers may be interested in purchasing.
New listings near 405 Creekside Ct
- Open Sun, 12 to 2pmNew
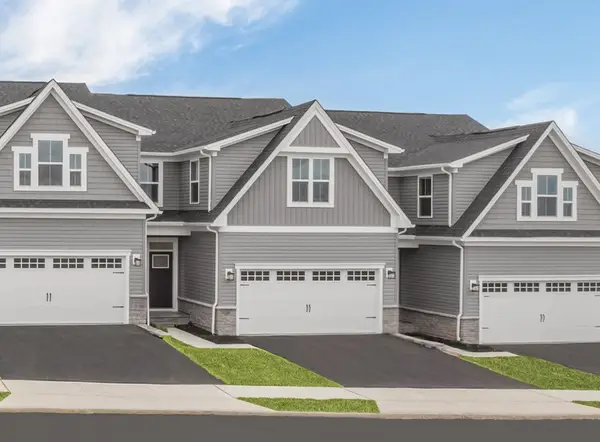 $356,945Active3 beds 3 baths1,781 sq. ft.
259 Dana Drive, Eighty Four, PA 15330
MLS# 1776804Listed by: RYAN HOMES (NVR INC.) 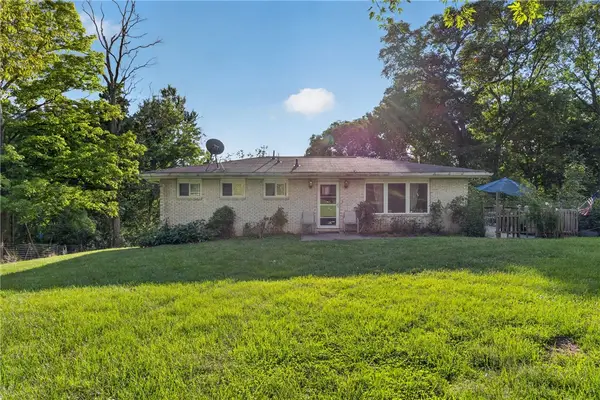 $259,900Pending3 beds 2 baths1,104 sq. ft.
295 Linnwood Rd, Eighty Four, PA 15330
MLS# 1776334Listed by: COLDWELL BANKER REALTY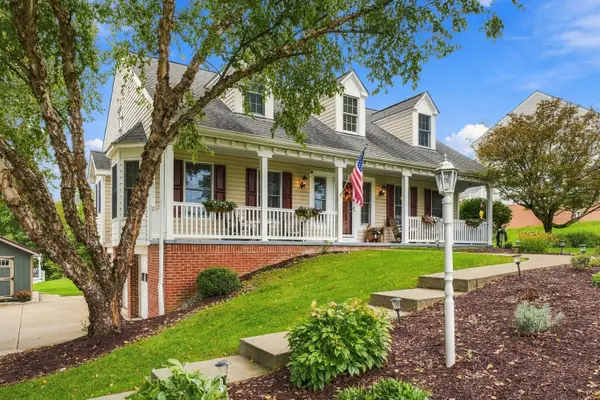 $525,000Pending4 beds 4 baths2,568 sq. ft.
115 Pine Nut Drive, Eighty Four, PA 15330
MLS# 1776089Listed by: HOWARD HANNA REAL ESTATE SERVICES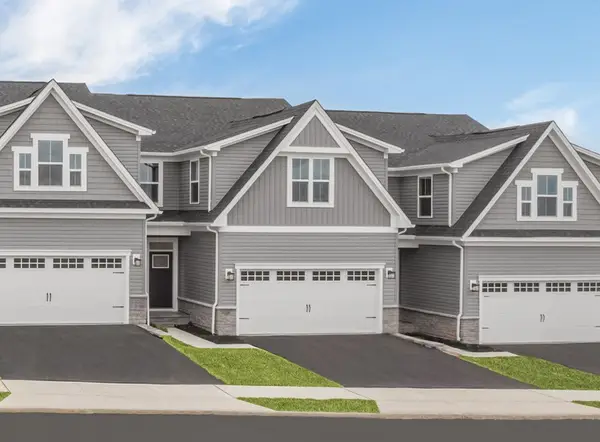 $376,800Active3 beds 3 baths2,603 sq. ft.
147 Olivia Drive, Eighty Four, PA 15330
MLS# 1774673Listed by: RYAN HOMES (NVR INC.)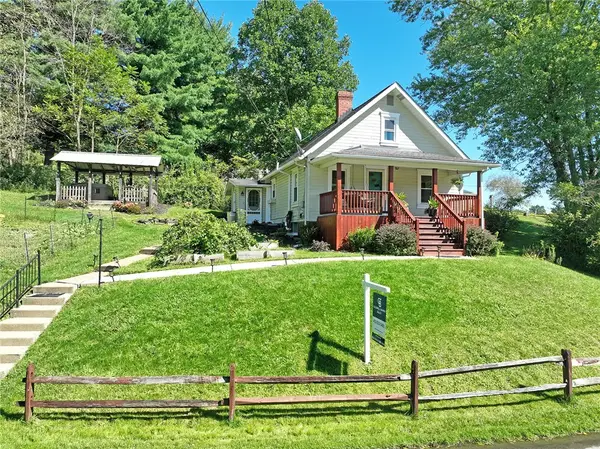 $200,000Active3 beds 2 baths1,271 sq. ft.
2 Vanceville Rd, Eighty Four, PA 15330
MLS# 1774480Listed by: COLDWELL BANKER REALTY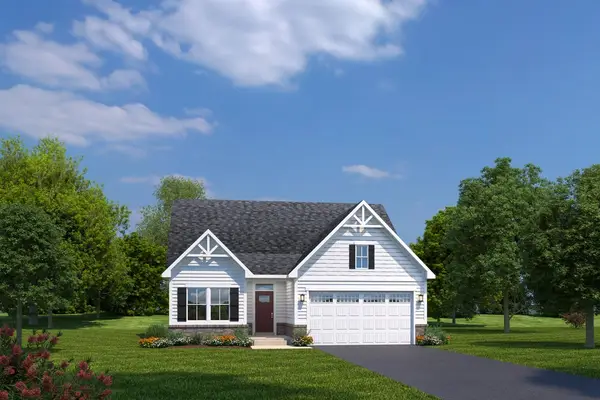 $429,990Active3 beds 2 baths2,696 sq. ft.
1147 Venetia Road, Eighty Four, PA 15330
MLS# 1774639Listed by: RYAN HOMES (NVR INC.)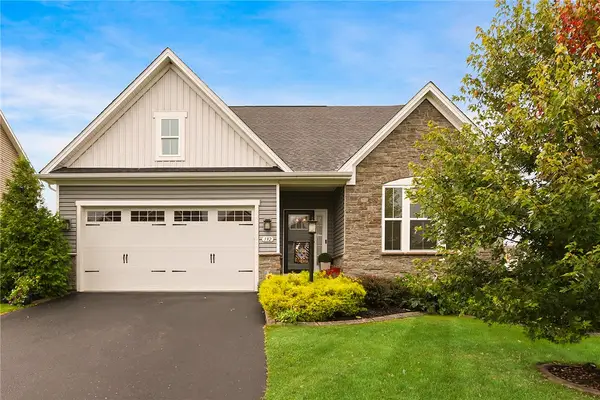 $515,000Active3 beds 3 baths1,604 sq. ft.
132 Marquis Dr, Eighty Four, PA 15330
MLS# 1773486Listed by: COMPASS PENNSYLVANIA, LLC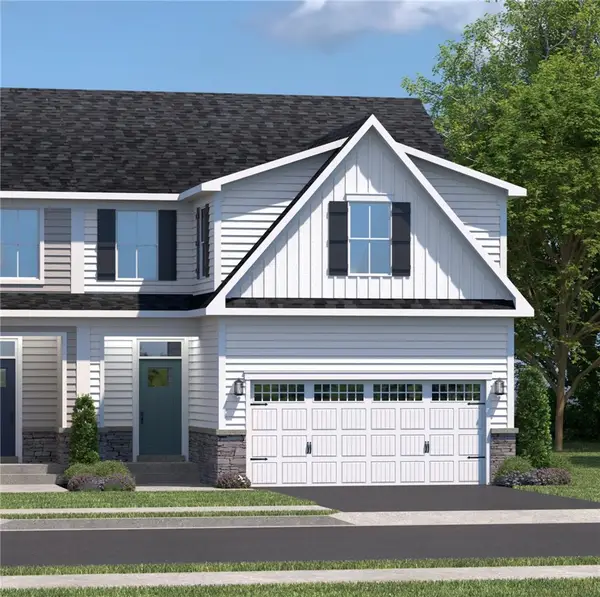 $446,800Active3 beds 4 baths2,664 sq. ft.
160 Olivia Drive, Eighty Four, PA 15330
MLS# 1772443Listed by: RYAN HOMES (NVR INC.)- Open Sun, 12 to 2pm
 $398,260Active3 beds 4 baths2,664 sq. ft.
168 Olivia Drive, Eighty Four, PA 15330
MLS# 1772924Listed by: RYAN HOMES (NVR INC.)


Protect your home and budget from life's surprises with an Assurant Home Warranty, backed by a partner that supports you through every step of homeownership. Explore Plans.
© 2023 - 2026 ERA Franchise Systems LLC. All rights reserved. ERA Franchise Systems LLC fully supports the principles of the Fair Housing Act and the Equal Opportunity Act. ERA, ERA Real Estate powered, and their respective logos are registered service marks of ERA Franchise Systems LLC. Each office is independently owned and operated.