
157 Olivia Drive, Eighty Four, PA 15330
Local realty services provided by:ERA Johnson Real Estate, Inc.
Listed by: victoria salvati
Office: ryan homes (nvr inc.)
MLS#:1764239
Source:PA_WPN
Price summary
- Price:$399,990
- Price per sq. ft.:$150.15
- Monthly HOA dues:$135.42
About this home
Live Where Luxury Meets Convenience & Natural Beauty! Welcome to your dream home in Castlewood, just minutes from Route 19 and I-79, offering easy access to everything you need while providing the peaceful backdrop you've been searching for with a new home. Situated on a premium finished walkout basement homesite with amazing wooded views, this home offers a rare opportunity to enjoy privacy and scenic surroundings right from your own backyard. Say goodbye to yard work and enjoy the convenience of lawn care and snow removal included. Inside, luxury vinyl plank flooring flows throughout the foyer, kitchen, and dinette setting the tone for modern style and easy maintenance. The gourmet kitchen features an extended island, quartz countertops, stainless steel appliances, pendant lighting, and a spacious layout that's perfect for everyday living and entertaining. The Owner's Suite, conveniently located on the main level, serves as a private retreat. Designed to accommodate a king-size bed, it includes a spacious walk-in closet, elegant tray ceiling, and an ensuite bath with dual vanities and a 5-foot walk-in shower, offering comfort and relaxation at the end of the day. Best of all, you'll wake up to the beautiful wooded views that can also be enjoyed from the Great Room and finished Lower Level. Upstairs, you'll find two generously sized bedrooms, providing comfort and privacy for family or guests. A versatile bonus storage room offers endless possibilities and can easily be transformed into a home office, fitness room, hobby space, or even an additional guest space to suit your lifestyle needs. The finished walkout lower level adds even more living space, creating the perfect area for entertaining, relaxing, or hosting overnight guests while enjoying the stunning wooded setting. As a Castlewood resident, you'll have access to a Community Pool, Clubhouse, and Fitness Center, all while being conveniently located in the South Hills near shopping, dining, and major commuting routes. If you've been waiting for a home that offers a spacious layout, modern style, exceptional value, and beautiful wooded views, this is it. Construction is scheduled for completion in December 2026. Interested buyers are invited to tour our fully decorated Caroline model home to experience the design, quality, and lifestyle firsthand. Don't miss your opportunity to own a slice of resort-style living—schedule your tour today!...
Contact an agent
Home facts
- Year built:2026
- Subdivision & Development:Castlewood Fields
- Listing ID #:1764239
- Added:57 day(s) ago
- Updated:September 06, 2026 at 10:02 AM
Rooms and interior
- Bedrooms:3
- Total bathrooms:4
- Full bathrooms:3
- Half bathrooms:1
- Rooms Total:8
- Flooring:Carpet, Vinyl
- Kitchen Description:Dishwasher, Disposal, Microwave, Pantry, Stove
- Basement:Yes
- Basement Description:FInished, Walk Out Access
- Living area:2,664 sq. ft.
Heating and cooling
- Cooling:Central Air, Electric
- Heating:Gas
- Central air:Yes
Structure and exterior
- Year built:2026
- Building area:2,664 sq. ft.
- Lot area:0.09 Acres
- Construction Materials:Stone
Utilities
- Water:Public
Finances and disclosures
- Price:$399,990
- Price per sq. ft.:$150.15
Features and amenities
- Amenities:Screens, Some Electric Appliances
- Pool features:Pool
Parking
- Total parking spaces:2
- Garage:Yes
 Last Updated September 6, 2026. Information deemed reliable but not guaranteed. Information is provided exclusively for consumers' personal, non-commercial use and may not be used for any purpose other than to identify prospective properties consumers may be interested in purchasing.
New listings near 157 Olivia Drive
- Open Sun, 11am to 1pmNew
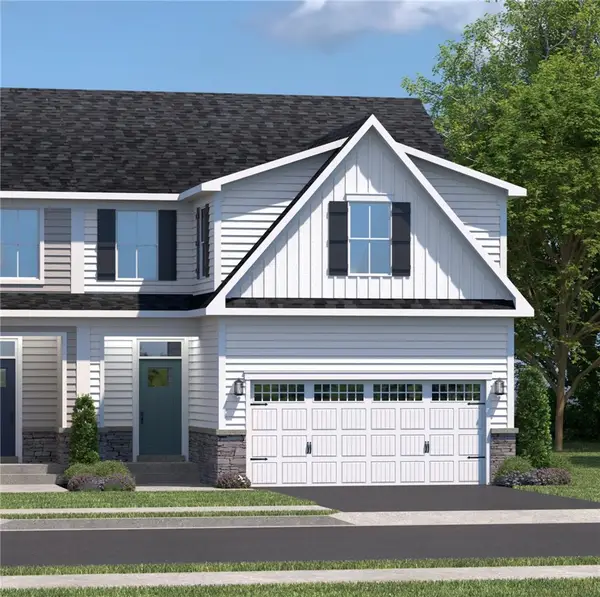 $469,795Active3 beds 4 baths2,664 sq. ft.
160 Olivia Drive, Eighty Four, PA 15330
MLS# 1772443Listed by: RYAN HOMES (NVR INC.) - Open Sun, 11am to 1pmNew
 $398,260Active3 beds 4 baths2,664 sq. ft.
168 Olivia Drive, Eighty Four, PA 15330
MLS# 1772924Listed by: RYAN HOMES (NVR INC.) - Open Sun, 11am to 1pmNew
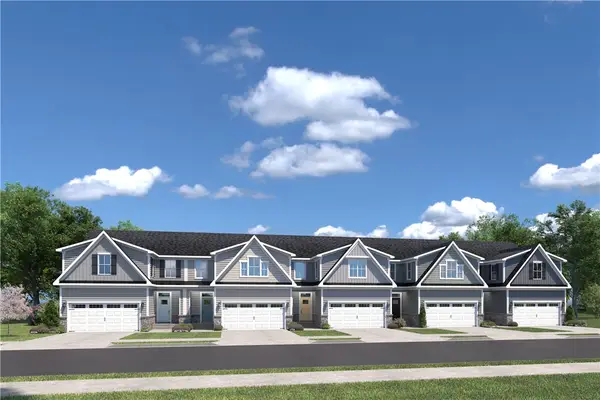 $389,800Active3 beds 3 baths2,603 sq. ft.
145 Olivia Drive, Eighty Four, PA 15330
MLS# 1772266Listed by: RYAN HOMES (NVR INC.) - New
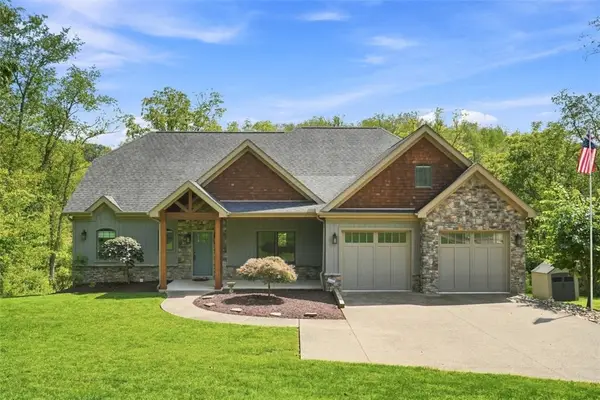 $989,900Active4 beds 5 baths3,334 sq. ft.
494 Ross Rd, Eighty Four, PA 15330
MLS# 1772042Listed by: RE/MAX HOME CENTER 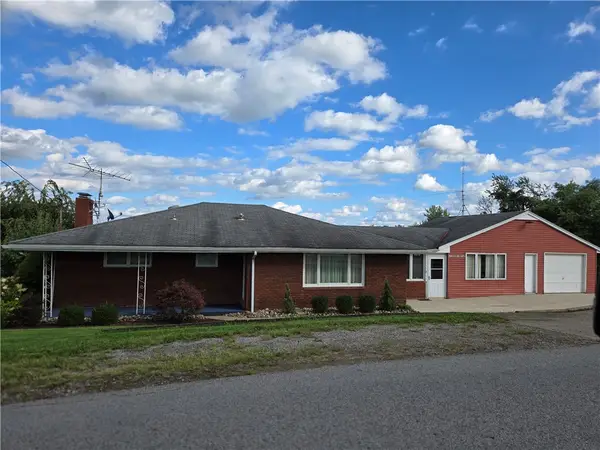 $339,000Active3 beds 2 baths1,700 sq. ft.
180 Church Rd, Eighty Four, PA 15330
MLS# 1771285Listed by: COLDWELL BANKER REALTY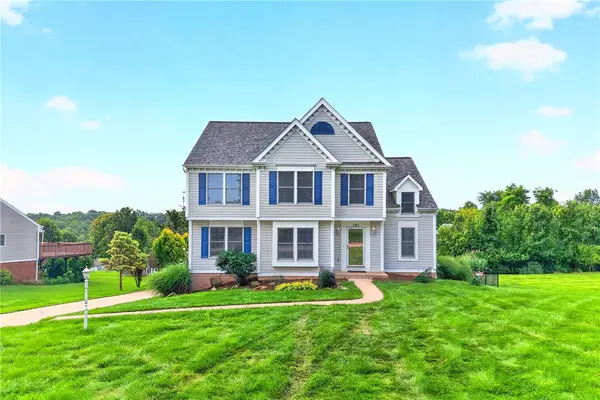 $515,000Active4 beds 4 baths2,432 sq. ft.
121 Pine Nut Drive, Eighty Four, PA 15330
MLS# 1770563Listed by: BERKSHIRE HATHAWAY THE PREFERRED REALTY $284,900Pending3 beds 2 baths
212 Brownlee Road, Eighty Four, PA 15330
MLS# 1770715Listed by: EXP REALTY LLC $427,945Pending3 beds 4 baths2,664 sq. ft.
153 Olivia Drive, Eighty Four, PA 15330
MLS# 1769866Listed by: RYAN HOMES (NVR INC.)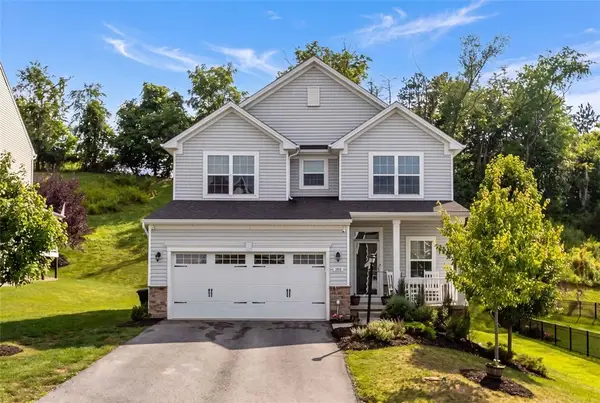 $479,900Active4 beds 3 baths2,802 sq. ft.
208 Regency Drive, Eighty Four, PA 15330
MLS# 1769515Listed by: COLDWELL BANKER REALTY $45,000Active3 beds 2 baths1,280 sq. ft.
60 Carl Ave Lot A5, Eighty Four, PA 15330
MLS# 1768705Listed by: PARK PLACE REALTY GROUP LLC


Protect your home and budget from life's surprises with an Assurant Home Warranty, backed by a partner that supports you through every step of homeownership. Explore Plans.
© 2023 - 2026 ERA Franchise Systems LLC. All rights reserved. ERA Franchise Systems LLC fully supports the principles of the Fair Housing Act and the Equal Opportunity Act. ERA, ERA Real Estate powered, and their respective logos are registered service marks of ERA Franchise Systems LLC. Each office is independently owned and operated.