
506 Kairy Court, Eighty Four, PA 15330
Local realty services provided by:ERA Lechner & Associates, Inc.
506 Kairy Court,Eighty Four, PA 15330
$550,000
- 4 Beds
- 4 Baths
- 2,748 sq. ft.
- Single family
- Active
Upcoming open houses
- Sat, Nov 2111:00 am - 01:00 pm
Listed by: nichole merrell
Office: coldwell banker realty
MLS#:1784008
Source:PA_WPN
Price summary
- Price:$550,000
- Price per sq. ft.:$200.15
- Monthly HOA dues:$30
About this home
Tucked along a cul-de-sac street, this beautifully maintained home offers an inviting main level featuring an open layout with luxury vinyl plank flooring, updated lighting, and a spacious living room anchored by a stunning stone-surround electric fireplace. A versatile front room with newly installed barn doors provides the perfect space for a private home office or playroom. The well-appointed kitchen features quartz countertops, a large center island with seating, S/S appliances, a gas range, pantry, abundant cabinetry, and a built-in beverage bar. Upstairs, the generous primary suite offers two walk-in closets and a private bath w/ dual vanities and a glass-enclosed shower featuring dual shower heads. Three additional bedrooms, including a fourth bedroom w/ a walk-in closet, a shared full bathroom, and convenient second-floor laundry complete the upper level. The finished LL provides additional living and entertaining space with a theater setup, bar area, full bathroom, and generous storage. Step outside to an impressive backyard retreat featuring a 15' x 15' maintenance-free covered deck w/ a vaulted ceiling, ceiling fan, and outdoor TV. Below, a beautiful stamped concrete patio w/ a built-in gas fire pit creates the perfect setting for gatherings, overlooking a spacious lawn w/ room to play and relax. Complete w/ a flat oversized driveway, two-car garage and a convenient location adjacent to the new Wylandville Elementary School, this home offers an exceptional combination of comfort, functionality, and outdoor living....
Contact an agent
Home facts
- Year built:2023
- Subdivision & Development:Creekside Crossing
- Listing ID #:1784008
- Added:1 day(s) ago
- Updated:November 21, 2026 at 12:02 AM
Rooms and interior
- Bedrooms:4
- Total bathrooms:4
- Full bathrooms:3
- Half bathrooms:1
- Rooms Total:11
- Flooring:Carpet, Vinyl
- Kitchen Description:Dishwasher, Microwave, Pantry, Refrigerator, Stove
- Basement:Yes
- Basement Description:FInished, Walk Up Access
- Living area:2,748 sq. ft.
Heating and cooling
- Cooling:Central Air
- Heating:Gas
- Central air:Yes
Structure and exterior
- Roof:Asphalt
- Year built:2023
- Building area:2,748 sq. ft.
- Lot area:0.33 Acres
- Construction Materials:Frame
Utilities
- Water:Public
Finances and disclosures
- Price:$550,000
- Price per sq. ft.:$200.15
- Tax amount:$6,613
Features and amenities
- Amenities:Some Gas Appliances
Parking
- Total parking spaces:2
- Garage:Yes
 Last Updated November 21, 2026. Information deemed reliable but not guaranteed. Information is provided exclusively for consumers' personal, non-commercial use and may not be used for any purpose other than to identify prospective properties consumers may be interested in purchasing.
New listings near 506 Kairy Court
- New
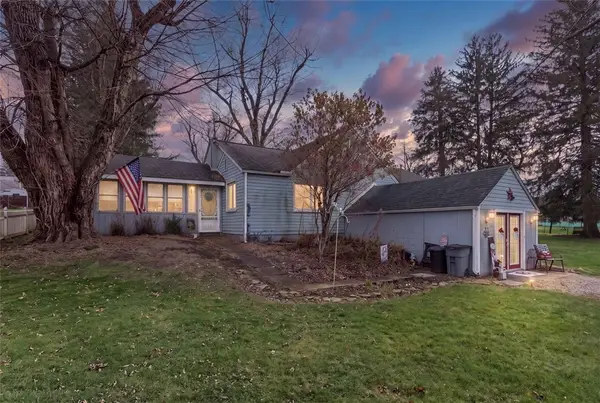 $179,724Active3 beds 2 baths
46 Valley, Eighty Four, PA 15330
MLS# 1784196Listed by: COLDWELL BANKER REALTY - New
 $89,900Active3 beds 1 baths1,336 sq. ft.
33 Maple St, Eighty Four, PA 15330
MLS# 1783298Listed by: PARK PLACE REALTY GROUP LLC - New
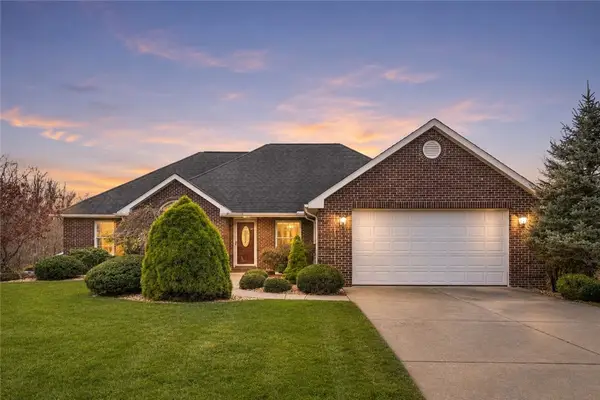 $685,000Active4 beds 3 baths2,336 sq. ft.
236 Arrowhead Ln, Eighty Four, PA 15330
MLS# 1783025Listed by: KELLER WILLIAMS STEEL CITY 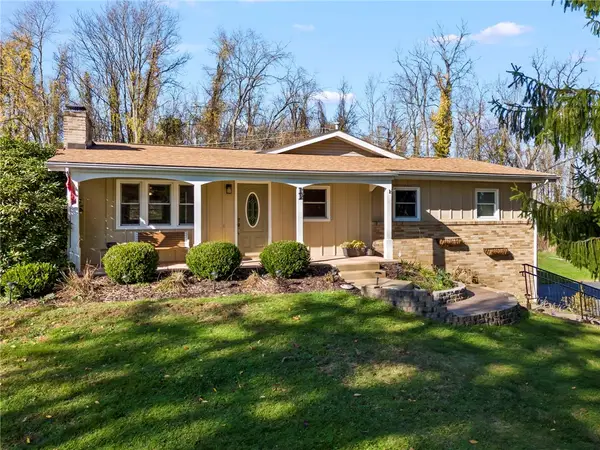 $399,000Pending3 beds 2 baths1,860 sq. ft.
100 W Hillcrest Road, Eighty Four, PA 15330
MLS# 1782466Listed by: CENTURY 21 FRONTIER REALTY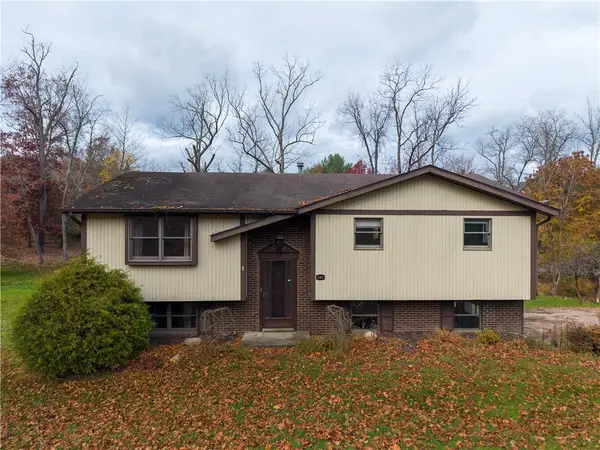 $390,000Active4 beds 3 baths1,696 sq. ft.
247 Valley Rd, Eighty Four, PA 15330
MLS# 1782581Listed by: REALTY ONE GROUP GOLD STANDARD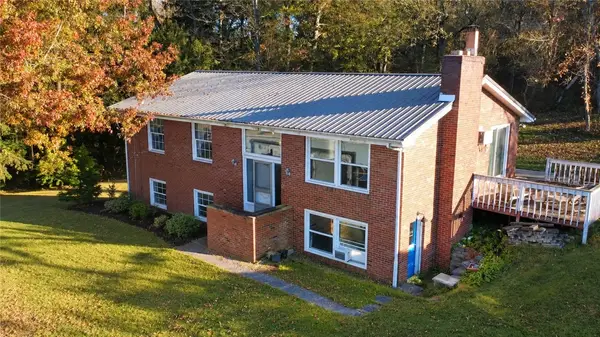 $250,000Active3 beds 2 baths1,946 sq. ft.
1352 Route 519, Eighty Four, PA 15330
MLS# 1781169Listed by: RE/MAX SELECT REALTY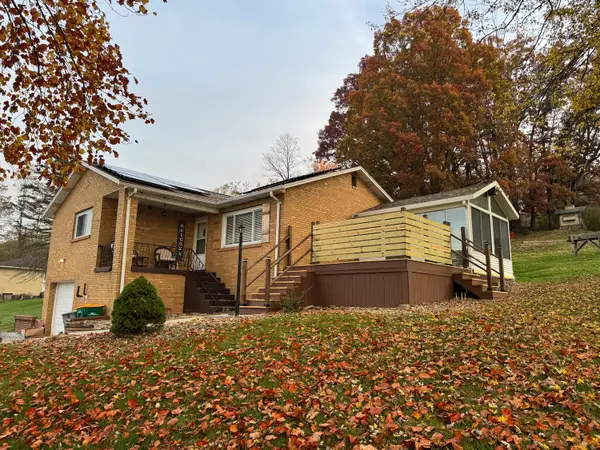 $299,900Active2 beds 2 baths1,042 sq. ft.
26 Carl Avenue, Eighty Four, PA 15330
MLS# 1780564Listed by: HOWARD HANNA REAL ESTATE SERVICES $56,500Active-- beds -- baths
124 Dyers Stone Dr, Eighty Four, PA 15330
MLS# 1780009Listed by: COSTA REAL ESTATE LLC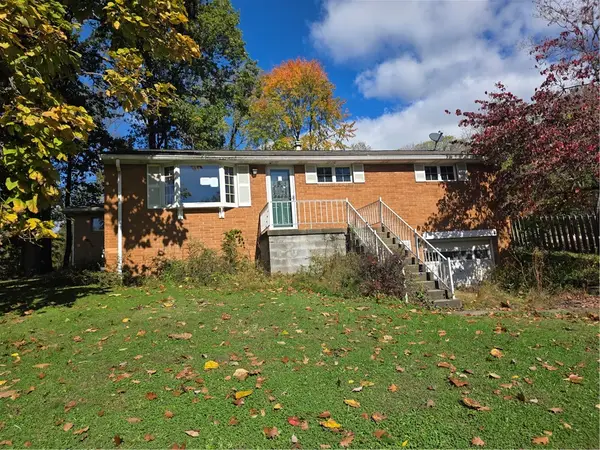 $195,000Active4 beds 2 baths2,000 sq. ft.
14 W Hillcrest Road, Eighty Four, PA 15330
MLS# 1779939Listed by: BERKSHIRE HATHAWAY THE PREFERRED REALTY


Protect your home and budget from life's surprises with an Assurant Home Warranty, backed by a partner that supports you through every step of homeownership. Explore Plans.
© 2023 - 2026 ERA Franchise Systems LLC. All rights reserved. ERA Franchise Systems LLC fully supports the principles of the Fair Housing Act and the Equal Opportunity Act. ERA, ERA Real Estate powered, and their respective logos are registered service marks of ERA Franchise Systems LLC. Each office is independently owned and operated.