
319 High St, Elizabeth, PA 15037
Local realty services provided by:ERA Johnson Real Estate, Inc.
Listed by: devie rollison
Office: realty one group gold standard
MLS#:1777082
Source:PA_WPN
Price summary
- Price:$210,000
- Price per sq. ft.:$124.63
About this home
If you love homes with personality, space to spread out, and a backyard built for summer, 319 High St deserves a look! This brick Cape Cod offers 2 bedrooms, 2 full baths, approximately 1,685 square feet, and more living space than you might expect. Generously sized rooms, warm woodwork, custom window shades, exposed brick, stone gas fireplace and a striking wood-plank ceiling give the home character you simply don’t find everywhere. The main-floor family room is made for kicking back, while the separate den—formerly the third bedroom—gives you options for an office, guest room, hobby space, or whatever fits your lifestyle. Step outside to a spacious deck overlooking a level .22-acre yard with mature landscaping, a shed, and a partially recessed above-ground pool ready for warm-weather fun. There’s room for at least four cars in the driveway, plus a full basement offering plenty of storage. Set in the walkable Howell Plan neighborhood, this is a home with flexible spaces, a great yard, and plenty of charm inside and out....
Contact an agent
Home facts
- Year built:1950
- Subdivision & Development:Howell Plan
- Listing ID #:1777082
- Added:2 day(s) ago
- Updated:October 03, 2026 at 10:04 AM
Rooms and interior
- Bedrooms:2
- Total bathrooms:3
- Full bathrooms:2
- Half bathrooms:1
- Rooms Total:9
- Flooring:Carpet
- Kitchen Description:Dishwasher, Refrigerator, Stove
- Basement:Yes
- Basement Description:Full
- Living area:1,685 sq. ft.
Heating and cooling
- Cooling:Central Air, Electric
- Heating:Gas
- Central air:Yes
Structure and exterior
- Roof:Asphalt
- Year built:1950
- Building area:1,685 sq. ft.
- Lot area:0.22 Acres
- Construction Materials:Brick
Utilities
- Water:Public
Finances and disclosures
- Price:$210,000
- Price per sq. ft.:$124.63
- Tax amount:$4,521
Features and amenities
- Amenities:Multi Pane Windows, Some Gas Appliances, Window Treatments
- Pool features:Pool
Parking
- Total parking spaces:1
- Garage:Yes
 Last Updated October 3, 2026. Information deemed reliable but not guaranteed. Information is provided exclusively for consumers' personal, non-commercial use and may not be used for any purpose other than to identify prospective properties consumers may be interested in purchasing.
New listings near 319 High St
- New
 $234,500Active3 beds 2 baths1,500 sq. ft.
143 Arrow, Elizabeth, PA 15037
MLS# 1777002Listed by: HOWARD HANNA WILSON BAUM REAL ESTATE - Open Sun, 11am to 1pmNew
 $315,000Active3 beds 2 baths1,670 sq. ft.
516 Oberdick Dr, Mckeesport, PA 15135
MLS# 1776939Listed by: REALTY ONE GROUP GOLD STANDARD - Open Sat, 11am to 1pmNew
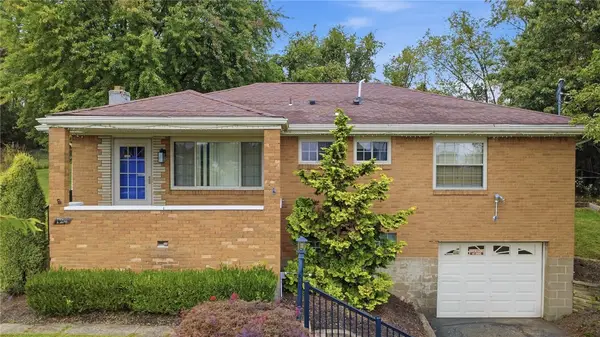 $194,900Active3 beds 2 baths
124 High St., Elizabeth Twp/Boro, PA 15037
MLS# 1776555Listed by: HOWARD HANNA MID MON VALLEY OFFICE - New
 $175,000Active-- beds -- baths
401 Industry Rd (rear), Buena Vista, PA 15018
MLS# 1776602Listed by: RE/MAX SELECT REALTY - New
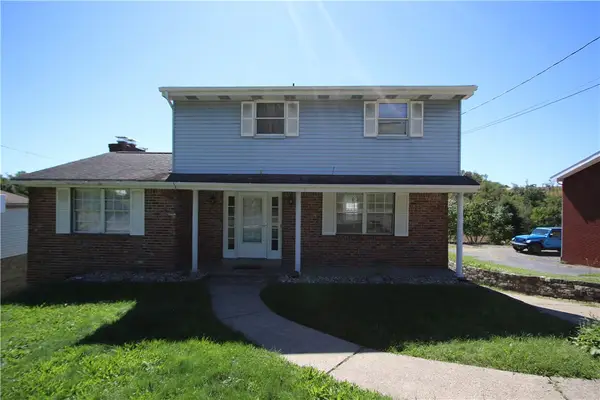 $180,000Active3 beds 2 baths1,575 sq. ft.
1703 Scenery Drive, Elizabeth, PA 15037
MLS# 1776452Listed by: REALTY ONE GROUP GOLD STANDARD - New
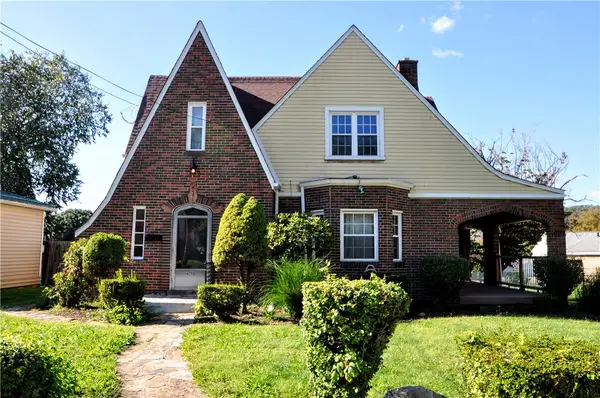 $220,000Active3 beds 2 baths1,568 sq. ft.
246 Center Ave, Elizabeth, PA 15037
MLS# 1776063Listed by: REALTY ONE GROUP GOLD STANDARD - Open Sun, 2 to 4pm
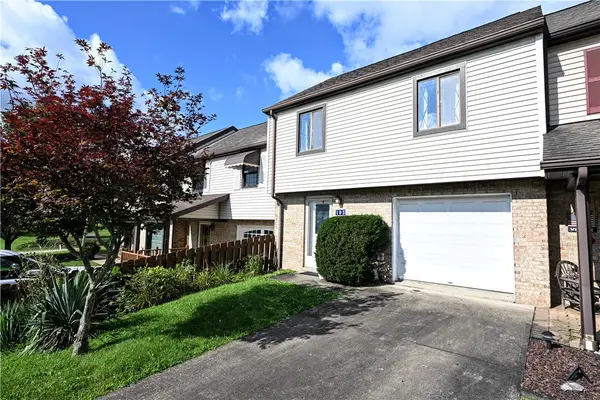 $149,000Active2 beds 2 baths1,341 sq. ft.
105 Williamsburg Drive, Elizabeth, PA 15037
MLS# 1775480Listed by: RE/MAX NEXT 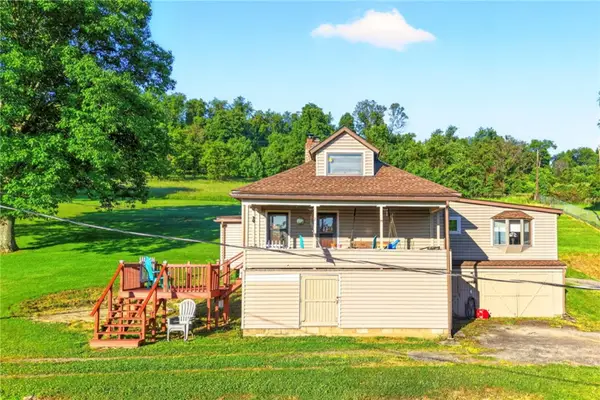 $165,000Active3 beds 2 baths1,449 sq. ft.
2774 Schwirian Dr, Elizabeth, PA 15037
MLS# 1774900Listed by: HOWARD HANNA WILSON BAUM REAL ESTATE $99,900Pending3 beds 2 baths1,444 sq. ft.
1722 Blythedale Rd, Buena Vista, PA 15018
MLS# 1774798Listed by: COLDWELL BANKER REALTY


Protect your home and budget from life's surprises with an Assurant Home Warranty, backed by a partner that supports you through every step of homeownership. Explore Plans.
© 2023 - 2026 ERA Franchise Systems LLC. All rights reserved. ERA Franchise Systems LLC fully supports the principles of the Fair Housing Act and the Equal Opportunity Act. ERA, ERA Real Estate powered, and their respective logos are registered service marks of ERA Franchise Systems LLC. Each office is independently owned and operated.