
7900 Old York Rd #808-a, Elkins Park, PA 19027
Local realty services provided by:Mountain Realty ERA Powered
7900 Old York Rd #808-a,Elkins Park, PA 19027
$72,000
- - Beds
- 1 Baths
- 588 sq. ft.
- Condominium
- Active
Listed by: jeff chirico
Office: exp realty, llc.
MLS#:PAMC2192042
Source:BRIGHTMLS
Price summary
- Price:$72,000
- Price per sq. ft.:$122.45
About this home
Freshly painted and ready for its next owner, this 8th-floor studio at Elkins Park House offers an easy, low-maintenance lifestyle in a well-established community. Large windows fill the living space with natural light and provide a blank canvas to create a layout that works for you. The efficiency kitchen includes a refrigerator, gas range, new sink, disposal, quartz countertop, and a pantry/closet. A spacious walk-through closet provides plenty of storage and leads to the full bathroom.
*Special assessment of $81.86/month continues through December 2028.
The unit also includes a designated basement storage space and free parking in the outdoor lot. Garage parking may be available through building management.
Elkins Park House offers 24-hour security and a doorman, recently remodeled common areas, meeting rooms, a library, fitness room, outdoor pool and the popular on-site Chef Vargas restaurant.
And the location makes getting around easy. You're along a bus route and just a short walk from the Elkins Park Regional Rail station, with convenient service to Temple University, Center City, 30th Street Station and Philadelphia International Airport. Enjoy the space and quieter feel of a suburban community while staying well connected to everything Philadelphia has to offer and the nearby shopping, green space and restaurants in Elkins Park....
Contact an agent
Home facts
- Year built:1957
- Subdivision & Development:ELKINS PARK HOUSE
- Listing ID #:PAMC2192042
- Added:1 day(s) ago
- Updated:August 23, 2026 at 01:59 PM
Rooms and interior
- Total bathrooms:1
- Full bathrooms:1
- Kitchen Description:Carpet, Disposal, Kitchen - Efficiency, Oven/Range - Gas, Refrigerator
- Bedroom Description:Carpet
- Basement:Yes
- Basement Description:Heated, Interior Access
- Living area:588 sq. ft.
Heating and cooling
- Cooling:Heat Pump(s), Wall Unit
- Heating:Central, Natural Gas
Structure and exterior
- Year built:1957
- Building area:588 sq. ft.
- Lot Features:Backs to Trees, Landscaping, Partly Wooded, Poolside, Private, Rear Yard, Road Frontage, Trees/Wooded
- Construction Materials:Brick
- Exterior Features:Extensive Hardscape, Exterior Lighting, Sidewalks
- Levels:1 Story
Schools
- High school:CHELTENHAM
- Middle school:CEDARBROOK
Utilities
- Water:Public
- Sewer:Public Sewer
Finances and disclosures
- Price:$72,000
- Price per sq. ft.:$122.45
- Tax amount:$1,800 (2026)
Features and amenities
- Amenities:24 hour security, Carpet, Desk in Lobby, Doorman, Efficiency
Parking
- Parking description:Additional Storage Area, Basement Garage, Circular Driveway, Free, Handicap Parking, Inside Access, Lighted Parking, Parking Fee, Parking Garage, Parking Lot, Paved Driveway, Paved Parking, Private, Underground
- Garage:Yes
- Garage spaces:1
New listings near 7900 Old York Rd #808-a
- Coming Soon
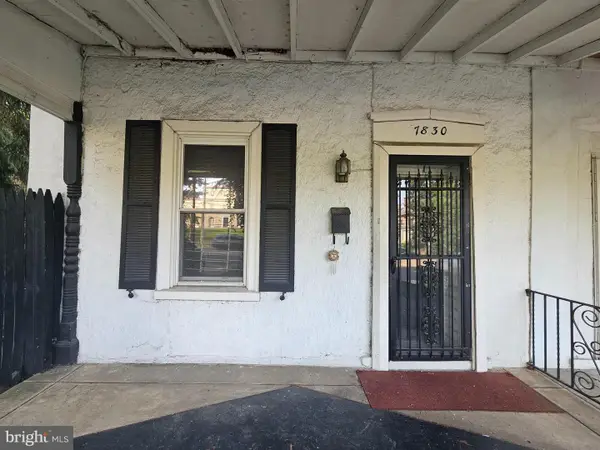 $249,000Coming Soon3 beds 2 baths1,632 sq. ft.
7830 Old York Rd, ELKINS PARK, PA 19027
MLS# PAMC2190634Listed by: REALTY ONE GROUP RESTORE - BLUEBELL - Coming Soon
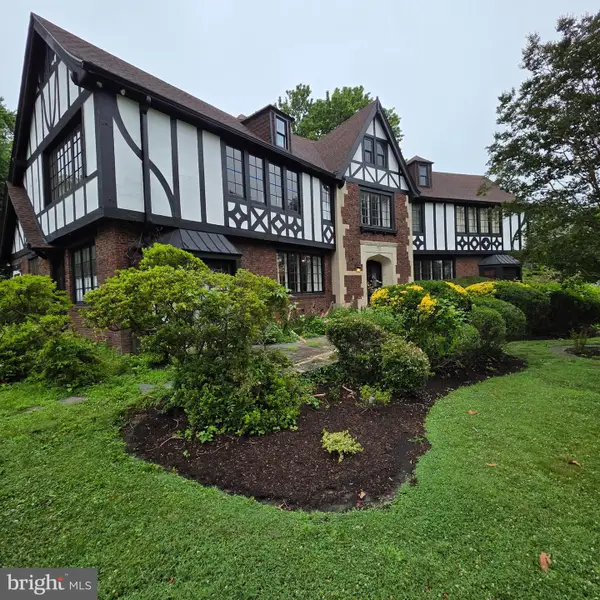 $950,000Coming Soon8 beds 6 baths5,297 sq. ft.
7 Windsor Ave, ELKINS PARK, PA 19027
MLS# PAMC2186184Listed by: KURFISS SOTHEBY'S INTERNATIONAL REALTY - New
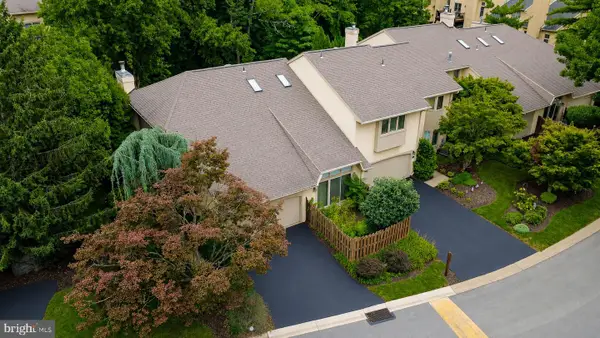 $519,900Active3 beds 3 baths2,493 sq. ft.
372 Linden Dr, ELKINS PARK, PA 19027
MLS# PAMC2184672Listed by: KELLER WILLIAMS REAL ESTATE-DOYLESTOWN - New
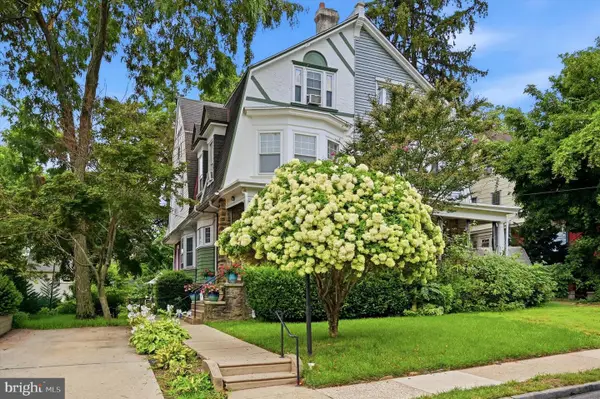 $425,000Active7 beds 2 baths2,428 sq. ft.
1004 Melrose Ave, ELKINS PARK, PA 19027
MLS# PAMC2191330Listed by: REALTY ONE GROUP RESTORE - CONSHOHOCKEN 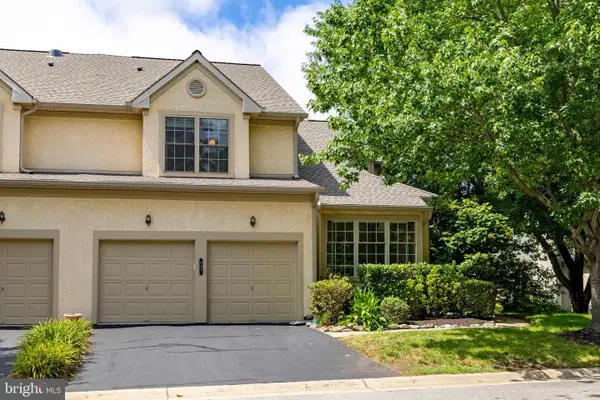 $579,900Pending4 beds 4 baths4,303 sq. ft.
481 Red Oak Dr #481, ELKINS PARK, PA 19027
MLS# PAMC2186812Listed by: BHHS FOX & ROACH-JENKINTOWN- New
 $245,000Active1 beds 1 baths1,116 sq. ft.
606 Valley Glen Rd #condo 293, ELKINS PARK, PA 19027
MLS# PAMC2191254Listed by: RE/MAX ONE REALTY - New
 $300,000Active3 beds 2 baths1,762 sq. ft.
900 Valley Rd #c-403, ELKINS PARK, PA 19027
MLS# PAMC2190728Listed by: ELFANT WISSAHICKON-CHESTNUT HILL 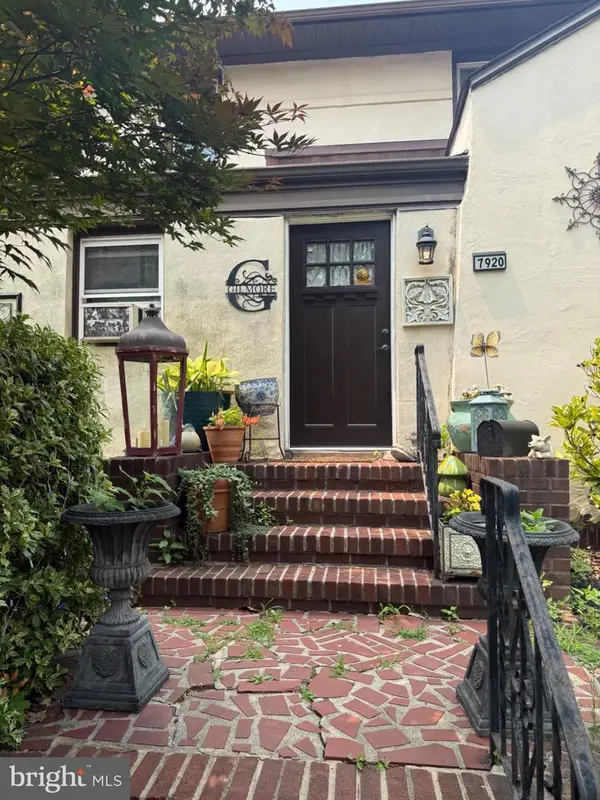 $485,000Active3 beds 3 baths7,233 sq. ft.
7920 Old York Rd, ELKINS PARK, PA 19027
MLS# PAMC2188798Listed by: KW EMPOWER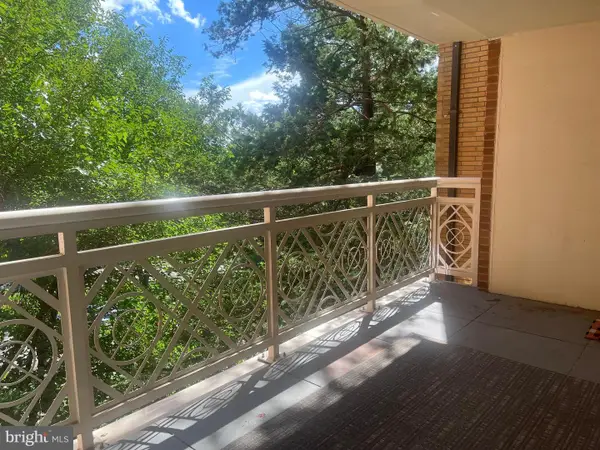 $110,000Active1 beds 1 baths795 sq. ft.
7900 Old York Rd #505-a, ELKINS PARK, PA 19027
MLS# PAMC2190008Listed by: COLDWELL BANKER HEARTHSIDE


Protect your home and budget from life's surprises with an Assurant Home Warranty, backed by a partner that supports you through every step of homeownership. Explore Plans.
© 2023 - 2026 ERA Franchise Systems LLC. All rights reserved. ERA Franchise Systems LLC fully supports the principles of the Fair Housing Act and the Equal Opportunity Act. ERA, ERA Real Estate powered, and their respective logos are registered service marks of ERA Franchise Systems LLC. Each office is independently owned and operated.