
1023 Aetna Dr, Ellwood City, PA 16117
Local realty services provided by:ERA Lechner & Associates, Inc.
1023 Aetna Dr,Ellwood City, PA 16117
$159,000
- 3 Beds
- 1 Baths
- 875 sq. ft.
- Single family
- Pending
Listed by: isabella hall/david wagner
Office: realty one group ultimate
MLS#:1771294
Source:PA_WPN
Price summary
- Price:$159,000
- Price per sq. ft.:$181.71
About this home
Welcome to 1023 Aetna Dr. in Ellwood City, where comfort, convenience, and easy one-level living come together! This charming 3-bedroom, 1-bath brick ranch offers a bright and welcoming interior filled with beautiful natural light, fresh paint, and newly installed central air for year-round comfort. The convenient single-level layout makes everyday living simple, while the attached garage adds even more functionality. Step outside to a beautiful backyard and deck, creating the perfect space for summer cookouts, morning coffee, entertaining, or simply relaxing at home. And the location is hard to beat! You're tucked into a residential setting while still being just a 5-minute drive to downtown Ellwood City, putting shopping, dining, parks, and everyday conveniences within easy reach. Whether you're searching for your first home, looking to downsize without sacrificing outdoor space, or wanting a home with potential to expand and make your own, 1023 Aetna Dr. has so much to offer. Classic brick charm, a great backyard, one-level living, and a convenient location—this is one you'll want to see!...
Contact an agent
Home facts
- Year built:1953
- Listing ID #:1771294
- Added:52 day(s) ago
- Updated:October 17, 2026 at 08:01 AM
Rooms and interior
- Bedrooms:3
- Total bathrooms:1
- Full bathrooms:1
- Rooms Total:6
- Flooring:Carpet, Laminate
- Kitchen Description:Dishwasher, Microwave, Refrigerator, Stove
- Living area:875 sq. ft.
Heating and cooling
- Cooling:Central Air
- Heating:Gas
- Central air:Yes
Structure and exterior
- Roof:Asphalt
- Year built:1953
- Building area:875 sq. ft.
- Lot area:0.3 Acres
- Architectural Style:Ranch
- Construction Materials:Brick
Utilities
- Water:Public
Finances and disclosures
- Price:$159,000
- Price per sq. ft.:$181.71
- Tax amount:$2,560
Features and amenities
- Laundry features:Dryer, Washer
- Amenities:Multi Pane Windows, Some Gas Appliances
Parking
- Garage:Yes
 Last Updated October 17, 2026. Information deemed reliable but not guaranteed. Information is provided exclusively for consumers' personal, non-commercial use and may not be used for any purpose other than to identify prospective properties consumers may be interested in purchasing.
New listings near 1023 Aetna Dr
- New
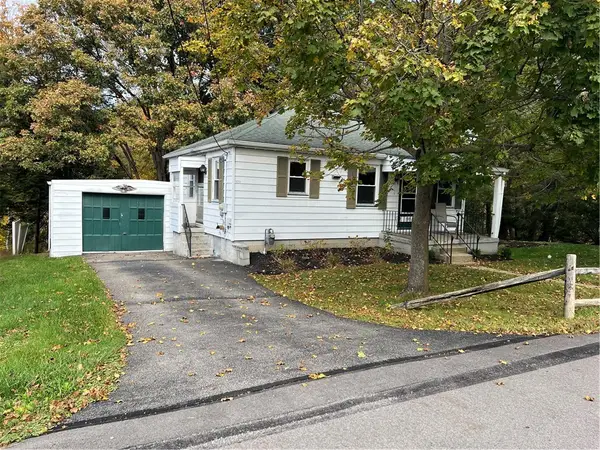 $149,900Active2 beds 2 baths720 sq. ft.
100 First St, Ellwood City, PA 16117
MLS# 1779381Listed by: HOWARD HANNA REAL ESTATE SERVICES - New
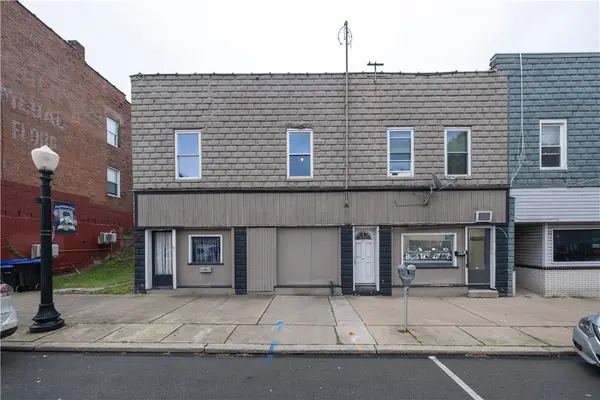 $129,000Active-- beds -- baths
221 5th St, Ellwood City, PA 16117
MLS# 1778900Listed by: BERKSHIRE HATHAWAY THE PREFERRED REALTY - Open Sat, 10am to 12pmNew
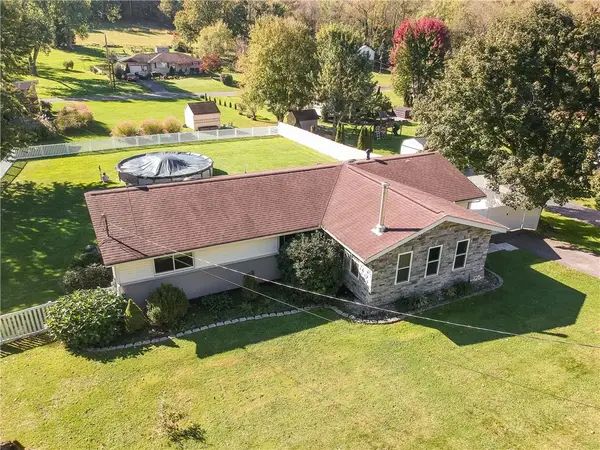 $299,000Active3 beds 2 baths
125 Park Drive, Ellwood City, PA 16117
MLS# 1777952Listed by: KELLER WILLIAMS STEEL CITY - New
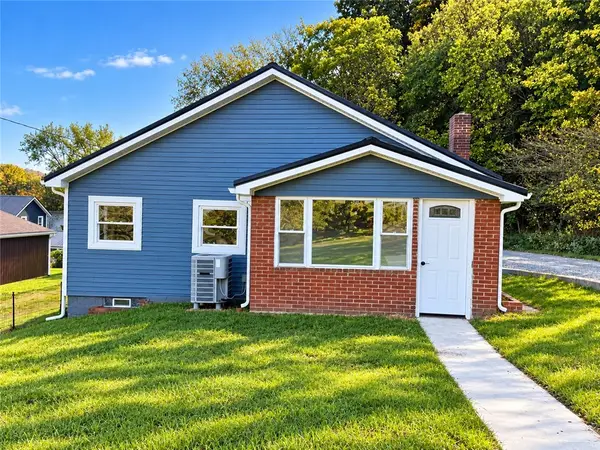 $189,900Active3 beds 1 baths1,128 sq. ft.
420 Church St, Ellwood City, PA 16117
MLS# 1778924Listed by: REALTY ONE GROUP ULTIMATE - New
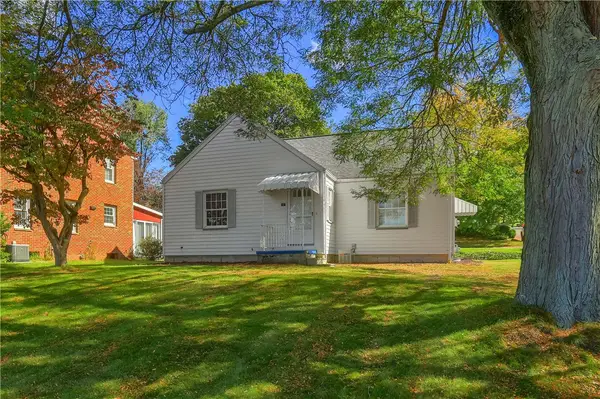 $175,000Active3 beds 2 baths1,007 sq. ft.
727 Pershing St, Ellwood City, PA 16117
MLS# 1778074Listed by: KELLER WILLIAMS STEEL CITY - New
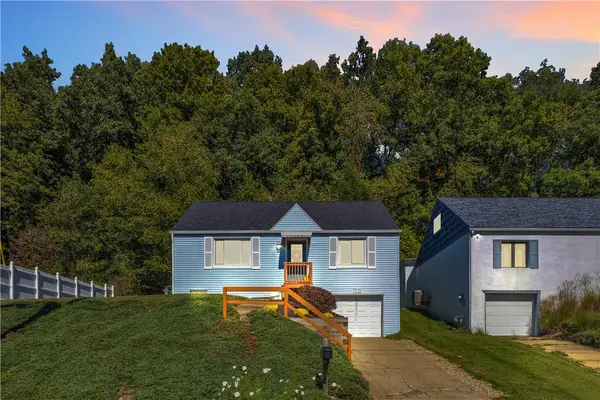 $180,000Active4 beds 1 baths952 sq. ft.
136 N Hazen Ave., Ellwood City, PA 16117
MLS# 1778050Listed by: COLDWELL BANKER REALTY - New
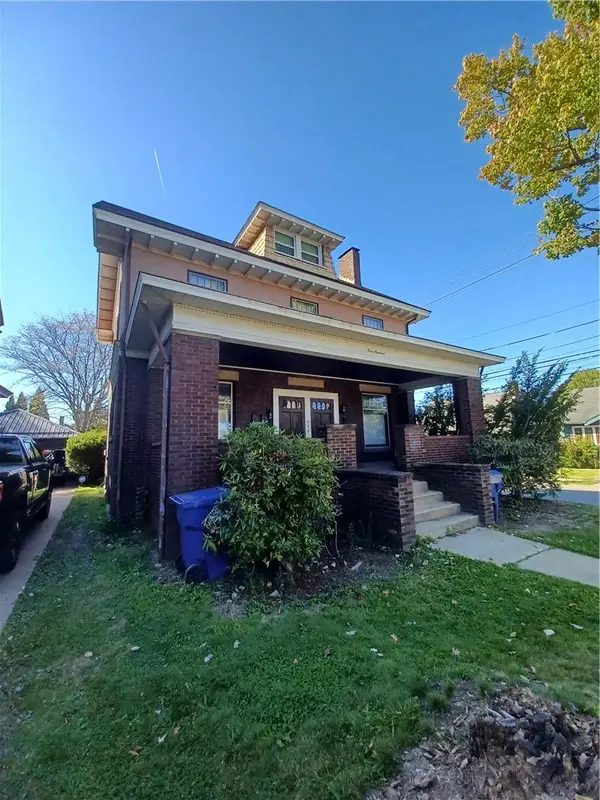 $160,000Active-- beds -- baths
100 2nd St, Ellwood City, PA 16117
MLS# 1778189Listed by: REALTY ONE GROUP ULTIMATE - New
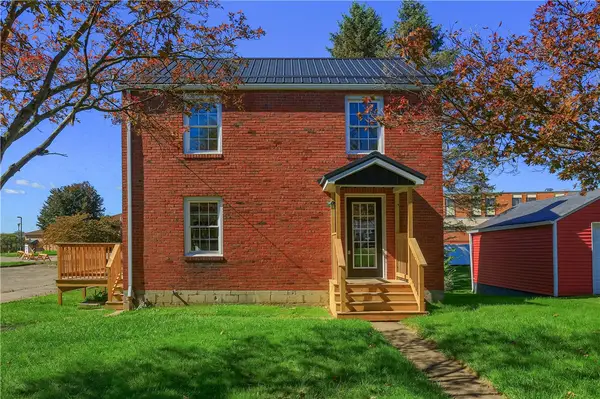 $189,900Active3 beds 1 baths1,040 sq. ft.
732 Pershing St, Ellwood City, PA 16117
MLS# 1778038Listed by: KELLER WILLIAMS STEEL CITY 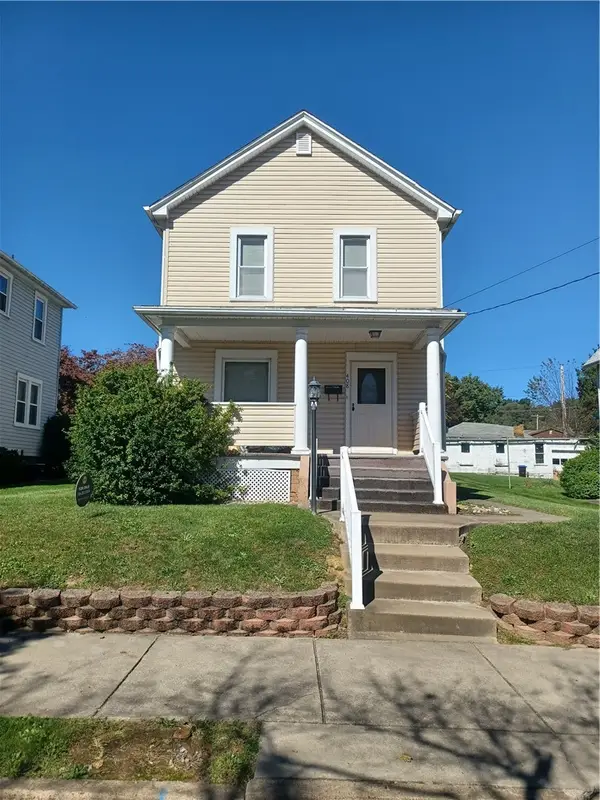 $105,000Active3 beds 2 baths1,204 sq. ft.
408 1st Ave, Ellwood City, PA 16117
MLS# 1777578Listed by: REALTY ONE GROUP ULTIMATE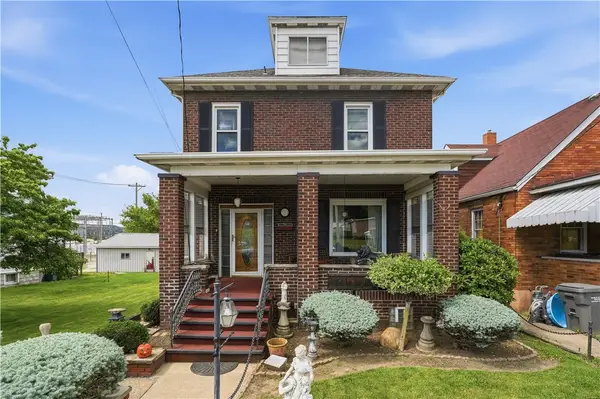 $179,000Active3 beds 3 baths1,530 sq. ft.
38 Franklin, Ellwood City, PA 16117
MLS# 1777194Listed by: HOWARD HANNA REAL ESTATE SERVICES


Protect your home and budget from life's surprises with an Assurant Home Warranty, backed by a partner that supports you through every step of homeownership. Explore Plans.
© 2023 - 2026 ERA Franchise Systems LLC. All rights reserved. ERA Franchise Systems LLC fully supports the principles of the Fair Housing Act and the Equal Opportunity Act. ERA, ERA Real Estate powered, and their respective logos are registered service marks of ERA Franchise Systems LLC. Each office is independently owned and operated.