
116 Golf Ave, Ellwood City, PA 16117
Local realty services provided by:ERA Johnson Real Estate, Inc.
Listed by: katelyn dominelli
Office: keller williams steel city
MLS#:1764564
Source:PA_WPN
Price summary
- Price:$249,900
- Price per sq. ft.:$175.74
About this home
Welcome to this charming 4-bedroom, 2-bath Cape Cod home nestled in the heart of Ellport! Situated on three spacious lots, this property offers an exceptional combination of comfort, character, and outdoor space.
Step inside to find a warm and inviting living room featuring a cozy gas fireplace—perfect for relaxing on cool evenings. The formal dining room showcases beautiful hardwood floors, adding timeless elegance for family dinners and entertaining.
One of the home's standout features is the stunning stamped concrete breezeway, providing a seamless connection to the impressive detached three-car garage. Whether you're a car enthusiast, need extra storage, or enjoy workshop space, this garage offers endless possibilities. An additional storage shed provides even more room for lawn equipment, tools, or seasonal items.
With generous yard space across three lots, there's plenty of room to garden, play, entertain, or simply enjoy the outdoors. Want to REALLY pack your bags and move right in? This house can be sold FULLY FURNISHED! This well-maintained Cape Cod offers the perfect blend of classic charm and practical amenities, making it a wonderful place to call home.
Don't miss your opportunity to own this unique Ellport property with space, character, and exceptional value!...
Contact an agent
Home facts
- Year built:1946
- Listing ID #:1764564
- Added:48 day(s) ago
- Updated:September 03, 2026 at 10:48 AM
Rooms and interior
- Bedrooms:4
- Total bathrooms:2
- Full bathrooms:2
- Flooring:Carpet, Hardwood
- Kitchen Description:Dishwasher, Microwave, Refrigerator, Stove
- Basement:Yes
- Basement Description:Interior Entry
- Living area:1,422 sq. ft.
Heating and cooling
- Cooling:Central Air
- Heating:Gas
- Central air:Yes
Structure and exterior
- Roof:Asphalt
- Year built:1946
- Building area:1,422 sq. ft.
- Lot area:0.26 Acres
- Construction Materials:Frame
Utilities
- Water:Public
Finances and disclosures
- Price:$249,900
- Price per sq. ft.:$175.74
- Tax amount:$2,782
Features and amenities
- Laundry features:Dryer, Washer
- Amenities:Screens, Some Gas Appliances, Window Treatments
Parking
- Total parking spaces:3
- Garage:Yes
 Last Updated September 3, 2026. Information deemed reliable but not guaranteed. Information is provided exclusively for consumers' personal, non-commercial use and may not be used for any purpose other than to identify prospective properties consumers may be interested in purchasing.
New listings near 116 Golf Ave
- New
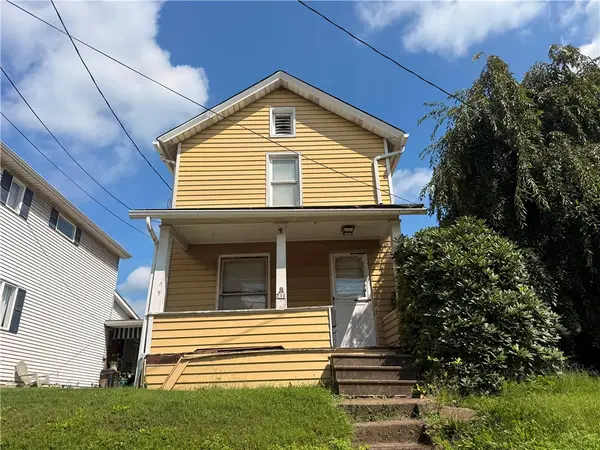 $59,900Active2 beds 1 baths1,044 sq. ft.
732 Clover Ave, Ellwood City, PA 16117
MLS# 1770920Listed by: KELLER WILLIAMS STEEL CITY - New
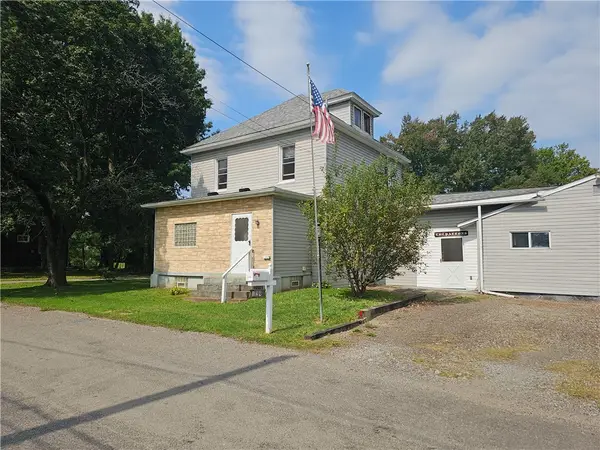 $173,000Active3 beds 3 baths1,152 sq. ft.
129 Riverview Street, Ellwood City, PA 16117
MLS# 1772363Listed by: BERKSHIRE HATHAWAY THE PREFERRED REALTY - New
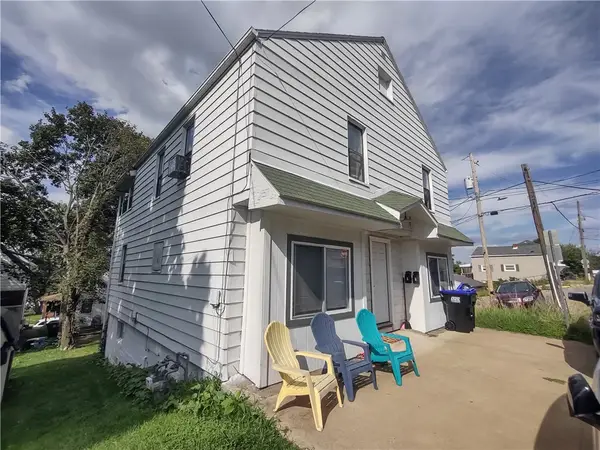 $128,900Active-- beds -- baths
404 Hillside Ave, Ellwood City, PA 16117
MLS# 1771811Listed by: ADVANTAGE HOMES REAL ESTATE - New
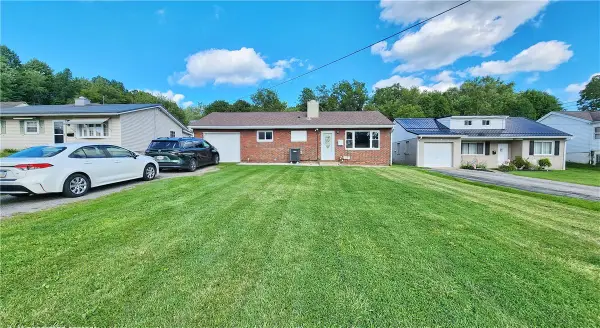 $165,000Active3 beds 1 baths875 sq. ft.
1023 Aetna Dr, Ellwood City, PA 16117
MLS# 1771294Listed by: REALTY ONE GROUP ULTIMATE - New
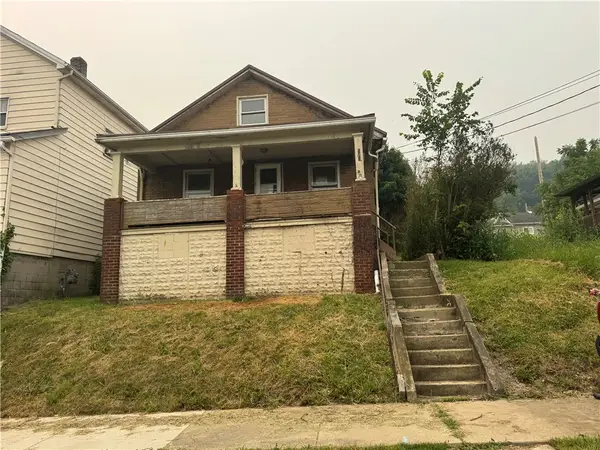 $50,000Active3 beds 2 baths1,173 sq. ft.
323 Summit Ave, Ellwood City, PA 16117
MLS# 1771307Listed by: COLDWELL BANKER REALTY 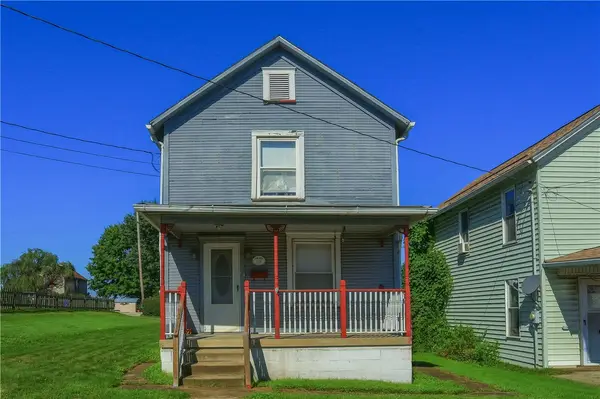 $49,900Pending3 beds 3 baths1,426 sq. ft.
102 13th St, Ellwood City, PA 16117
MLS# 1771048Listed by: KELLER WILLIAMS STEEL CITY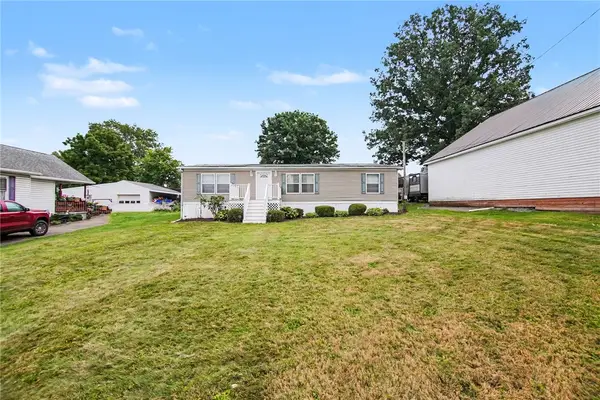 $175,000Active3 beds 3 baths1,296 sq. ft.
433 Hansen Ave, Ellwood City, PA 16117
MLS# 1770870Listed by: COLDWELL BANKER REALTY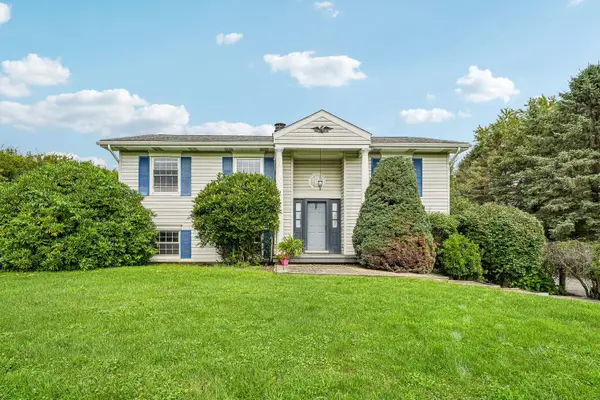 $249,900Pending2 beds 2 baths1,768 sq. ft.
201 Frew Road, Ellwood City, PA 16117
MLS# 1771019Listed by: HOWARD HANNA REAL ESTATE SERVICES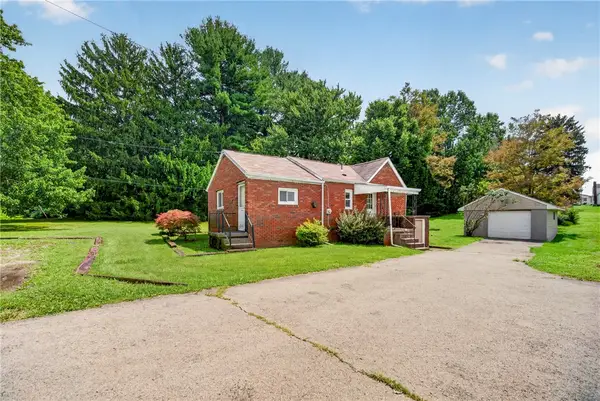 $139,000Active1 beds 1 baths
504 Route 288, Ellwood City, PA 16117
MLS# 1770849Listed by: EXP REALTY LLC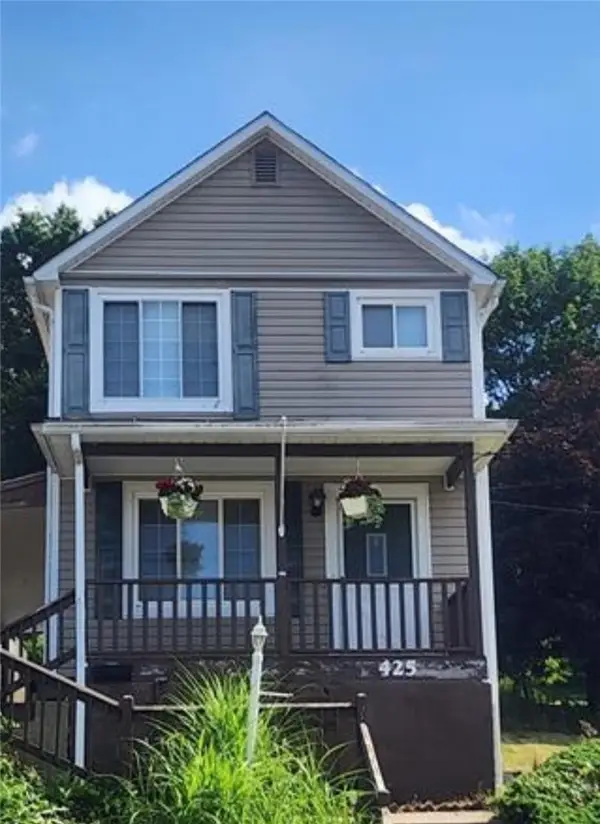 $99,000Active2 beds 2 baths1,040 sq. ft.
425 Summit Ave, Ellwood City, PA 16117
MLS# 1770846Listed by: HOWARD HANNA REAL ESTATE SERVICES


Protect your home and budget from life's surprises with an Assurant Home Warranty, backed by a partner that supports you through every step of homeownership. Explore Plans.
© 2023 - 2026 ERA Franchise Systems LLC. All rights reserved. ERA Franchise Systems LLC fully supports the principles of the Fair Housing Act and the Equal Opportunity Act. ERA, ERA Real Estate powered, and their respective logos are registered service marks of ERA Franchise Systems LLC. Each office is independently owned and operated.