
1154 Park Rd, Elverson, PA 19520
Local realty services provided by:ERA Central Realty Group
1154 Park Rd,Elverson, PA 19520
$200,000
- 1 Beds
- 1 Baths
- 720 sq. ft.
- Single family
- Active
Listed by: elvin a stoltzfus, wilmer martin martin
Office: beiler-campbell realtors-quarryville
MLS#:PABK2078820
Source:BRIGHTMLS
Price summary
- Price:$200,000
- Price per sq. ft.:$277.78
About this home
This charming 1-bedroom, 1-bathroom authentic log cabin home, built in 1949, offers a unique opportunity for home owner or investor on a spacious 2.61-acre lot in a private rural setting. The cabin features an open floor plan with exposed beams and an efficient kitchen, perfect for maximizing the home potential. The walk-in shower and main floor laundry enhance the homes convivences . Cabin also offers a large stone hearth fireplace and a screened porch to watch wildlife in a peaceful environment. With an attached carport and ample off-street parking, accessibility is a plus. The lot is partly wooded and level, providing a picturesque backdrop with views of trees and open space, ideal for outdoor enjoyment or future expansions. Located only steps from French Creek State Park. One of a kind property! The property's excellent condition and unique features make it a desirable dream home, rental, or vacation home with promising strong returns in a tranquil location. ----------____This property is going to onsite auction 11/6/2026 at 3:30 PM and is being sold with reserve. LISTED PRICE IS ONLY A SUGGESTED OPENING BID AND IS NOT INDICATIVE OF THE FINAL SALES PRICE WHICH WILL BE BY SELLER CONFIRMATION DAY OF AUCTION. Terms: Down payment of $25,000 required day of auction. Settlement on or before December 11, 2026. Transfer taxes to be paid by buyer. Real Estate taxes shall be prorated....
Contact an agent
Home facts
- Year built:1949
- Subdivision & Development:NONE AVAILABLE
- Listing ID #:PABK2078820
- Added:1 day(s) ago
- Updated:September 27, 2026 at 04:41 AM
Rooms and interior
- Bedrooms:1
- Total bathrooms:1
- Full bathrooms:1
- Flooring:Laminated
- Bathrooms Description:Bathroom 1
- Kitchen Description:Kitchen - Efficiency, Oven/Range - Gas
- Basement:Yes
- Basement Description:Outside Entrance, Sump Pump, Unfinished
- Living area:720 sq. ft.
Heating and cooling
- Cooling:Ductless/Mini-Split
- Heating:Electric, Heat Pump(s), Wood
Structure and exterior
- Roof:Shingle
- Year built:1949
- Building area:720 sq. ft.
- Lot area:2.61 Acres
- Lot Features:Backs to Trees, Landscaping, Level, Open, Partly Wooded, Rear Yard, Rural
- Architectural Style:Cabin/Lodge
- Construction Materials:Asphalt, Log
- Exterior Features:Screened
- Foundation Description:Concrete Perimeter
- Levels:1 1/2 Story
Utilities
- Water:Well
- Sewer:On Site Septic
Finances and disclosures
- Price:$200,000
- Price per sq. ft.:$277.78
- Tax amount:$3,524 (2025)
Features and amenities
- Amenities:100 Amp Service, Above Ground Utilities, Exposed Beams, Insulated Windows
Parking
- Parking description:Asphalt Driveway, Attached Carport, Off Street, Stone Driveway
New listings near 1154 Park Rd
- Open Sun, 11am to 1pmNew
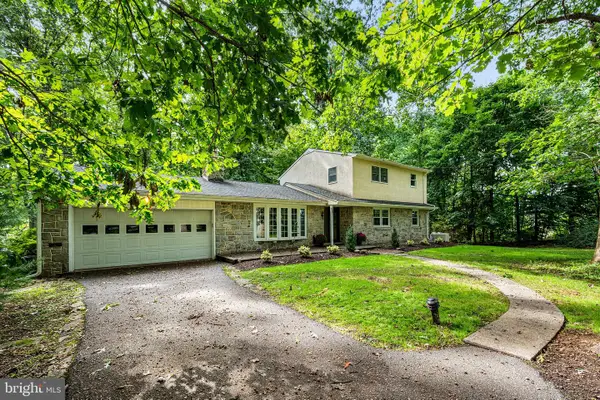 $535,000Active5 beds 2 baths2,638 sq. ft.
149 Grove Rd, ELVERSON, PA 19520
MLS# PACT2136700Listed by: STYER REAL ESTATE - Open Sun, 1 to 3pmNew
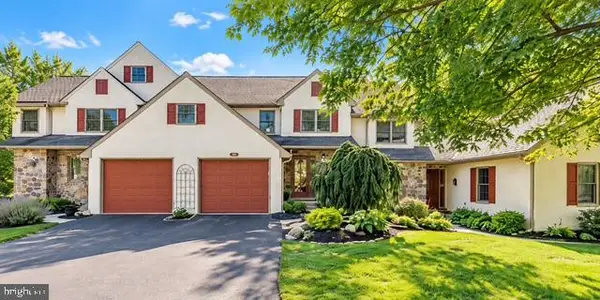 $480,000Active3 beds 3 baths2,184 sq. ft.
46 Saddler Dr, ELVERSON, PA 19520
MLS# PACT2136132Listed by: EXP REALTY, LLC 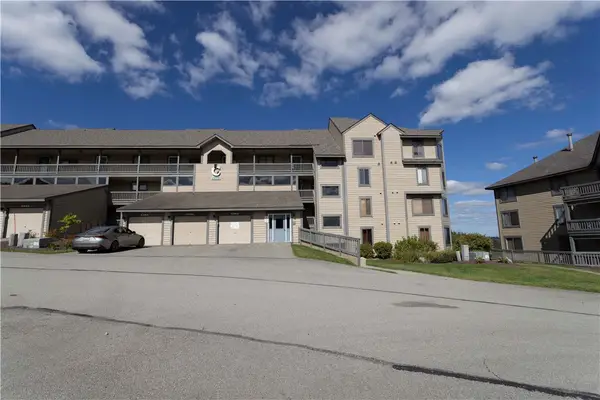 $450,000Active3 beds 2 baths1,311 sq. ft.
C26AB Stoneridge Dr, Champion, PA 15622
MLS# 1774171Listed by: HIGHLANDS RESORT REALTY, LLC
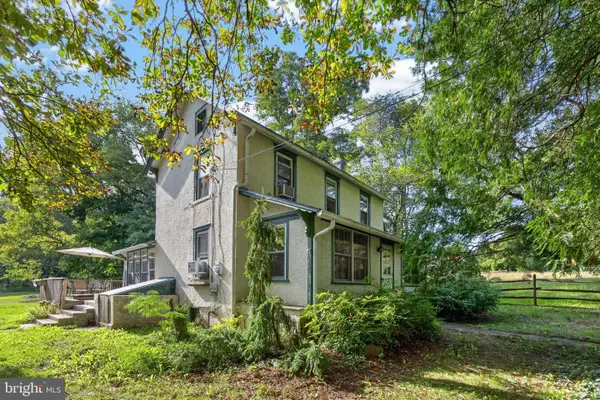 $350,000Pending2 beds 2 baths1,290 sq. ft.
131 Pine Swamp Rd, ELVERSON, PA 19520
MLS# PACT2135702Listed by: KELLER WILLIAMS REAL ESTATE -EXTON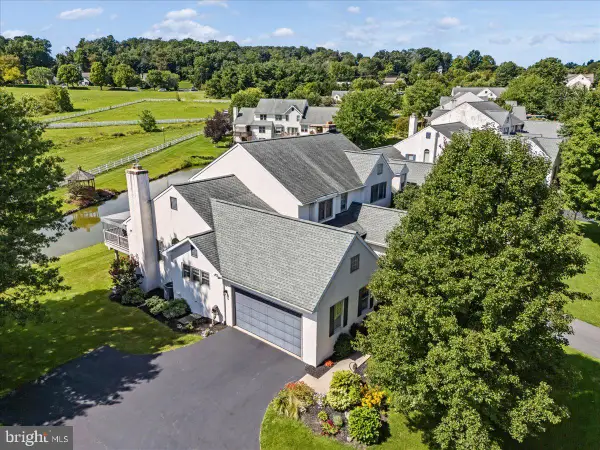 $489,000Pending4 beds 4 baths2,750 sq. ft.
115 Derby Dr, ELVERSON, PA 19520
MLS# PACT2135216Listed by: STOLTZFUS REALTORS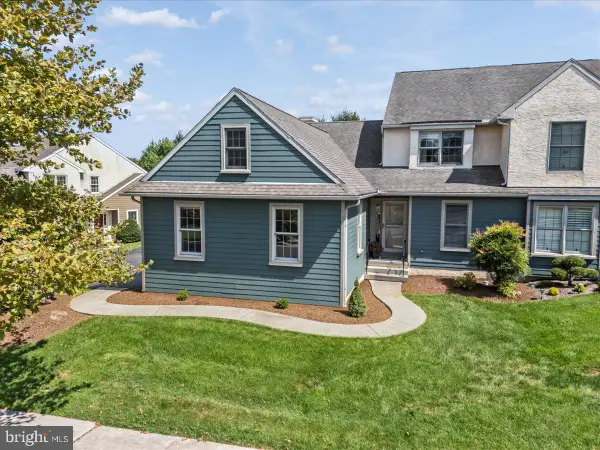 $479,000Active3 beds 3 baths2,761 sq. ft.
6 Parkside Dr, ELVERSON, PA 19520
MLS# PACT2135218Listed by: STOLTZFUS REALTORS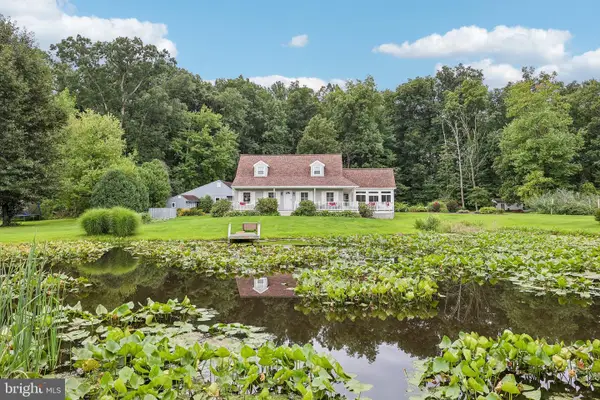 $574,900Pending3 beds 3 baths1,750 sq. ft.
117 E Conestoga Rd, ELVERSON, PA 19520
MLS# PACT2134070Listed by: KELLER WILLIAMS REALTY GROUP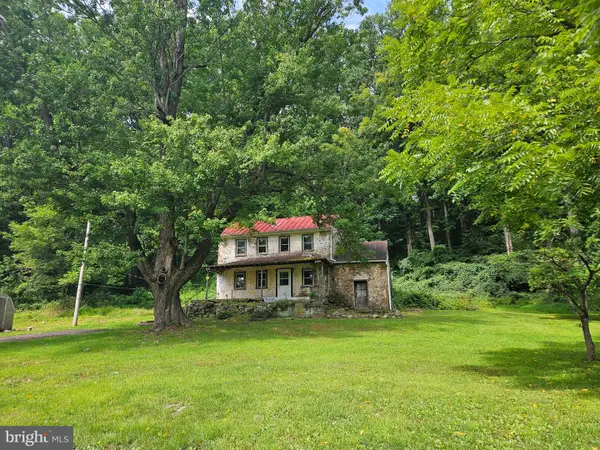 $325,000Active2 beds 1 baths1,260 sq. ft.
107 Bethesda, ELVERSON, PA 19520
MLS# PACT2134800Listed by: REALTY ONE GROUP RESTORE $895,000Active4.96 Acres
0 Heritage Dr #4a, ELVERSON, PA 19520
MLS# PABK2077066Listed by: RSR, REALTORS, LLC


Protect your home and budget from life's surprises with an Assurant Home Warranty, backed by a partner that supports you through every step of homeownership. Explore Plans.
© 2023 - 2026 ERA Franchise Systems LLC. All rights reserved. ERA Franchise Systems LLC fully supports the principles of the Fair Housing Act and the Equal Opportunity Act. ERA, ERA Real Estate powered, and their respective logos are registered service marks of ERA Franchise Systems LLC. Each office is independently owned and operated.