
1896 Little Conestoga Rd, Elverson, PA 19520
Local realty services provided by:O'BRIEN REALTY ERA POWERED
1896 Little Conestoga Rd,Elverson, PA 19520
$410,000
- 3 Beds
- 2 Baths
- 1,638 sq. ft.
- Single family
- Pending
Listed by: carol lehman, gregory a hostetter
Office: hostetter realty llc.
MLS#:PACT2131268
Source:BRIGHTMLS
Price summary
- Price:$410,000
- Price per sq. ft.:$250.31
About this home
Situated on over 2 acres with beautiful countryside views, this well-maintained home offers plenty of space both inside and out. The property features a 2-car attached garage, an additional 2-car detached garage, and a separate 1-car detached garage -- ideal for vehicles, hobbies, or extra storage. Inside, you'll find 3 bedrooms and a spacious dining area that flows seamlessly into the kitchen and living space, creating an open layout filled with natural light. Newer windows throughout enhance the home's bright and inviting feel. Step outside to the rear patio and enjoy peaceful views overlooking the backyard, making it the perfect place to relax or entertain. Don't miss this opportunity to enjoy country living with ample garage space and scenic surroundings.
Contact an agent
Home facts
- Year built:1977
- Subdivision & Development:NONE AVAILABLE
- Listing ID #:PACT2131268
- Added:50 day(s) ago
- Updated:September 06, 2026 at 07:38 AM
Rooms and interior
- Bedrooms:3
- Total bathrooms:2
- Full bathrooms:1
- Half bathrooms:1
- Dining Description:Dining Room
- Bathrooms Description:Full Bath
- Kitchen Description:Carpet, Dishwasher, Oven/Range - Electric, Range Hood, Refrigerator
- Bedroom Description:Carpet, Primary Bedroom
- Basement:Yes
- Basement Description:Garage Access, Improved
- Living area:1,638 sq. ft.
Heating and cooling
- Heating:Baseboard - Hot Water, Oil
Structure and exterior
- Roof:Shingle
- Year built:1977
- Building area:1,638 sq. ft.
- Lot area:2.1 Acres
- Architectural Style:Bi-level
- Construction Materials:Stone, Vinyl Siding
- Levels:1 Story
Schools
- High school:TWIN VALLEY
- Elementary school:TWIN VALLEY
Utilities
- Water:Well
- Sewer:On Site Septic
Finances and disclosures
- Price:$410,000
- Price per sq. ft.:$250.31
- Tax amount:$5,088 (2025)
Features and amenities
- Amenities:Carpet, Ceiling Fan(s)
Parking
- Parking description:Attached Garage, Basement Garage, Garage - Side Entry
- Garage:Yes
- Garage spaces:2
New listings near 1896 Little Conestoga Rd
- Coming SoonOpen Fri, 4 to 6pm
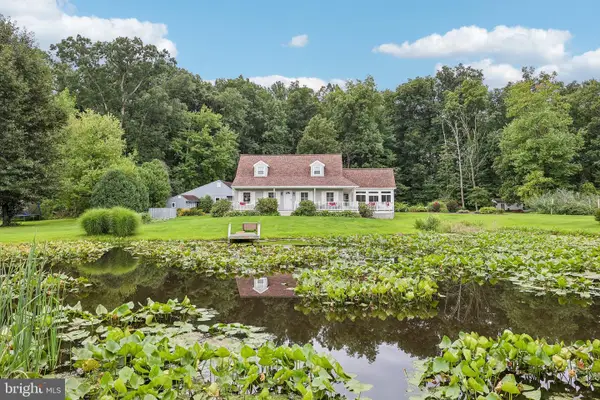 $574,900Coming Soon3 beds 3 baths1,750 sq. ft.
117 E Conestoga Rd, ELVERSON, PA 19520
MLS# PACT2134070Listed by: KELLER WILLIAMS REALTY GROUP - New
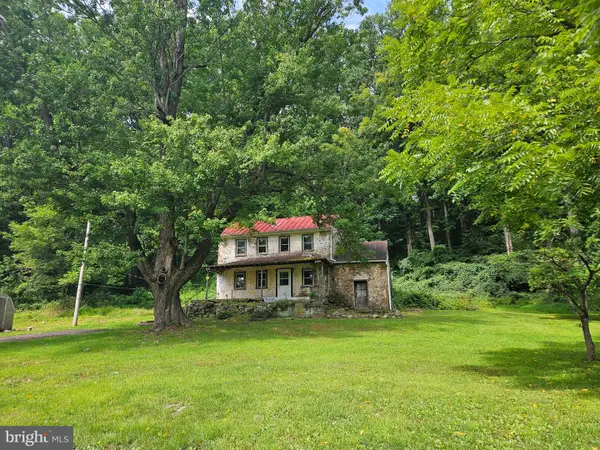 $325,000Active2 beds 1 baths1,260 sq. ft.
107 Bethesda, ELVERSON, PA 19520
MLS# PACT2134800Listed by: REALTY ONE GROUP RESTORE 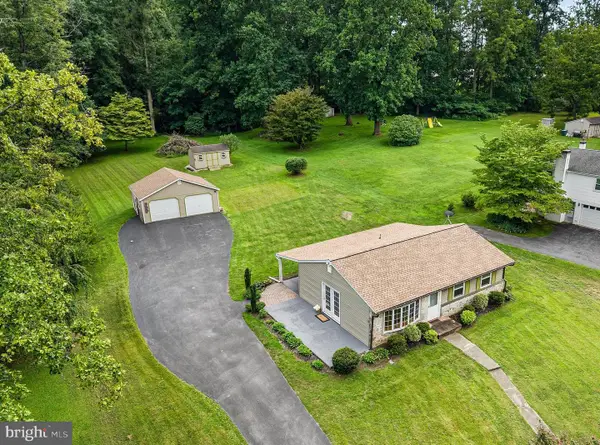 $360,000Pending3 beds 2 baths1,814 sq. ft.
48 New Rd, ELVERSON, PA 19520
MLS# PACT2133658Listed by: STYER REAL ESTATE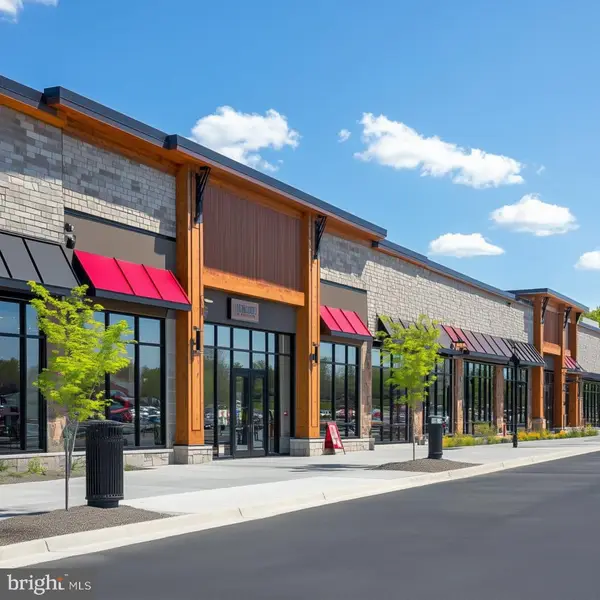 $895,000Active4.96 Acres
0 Heritage Dr #4a, ELVERSON, PA 19520
MLS# PABK2077066Listed by: RSR, REALTORS, LLC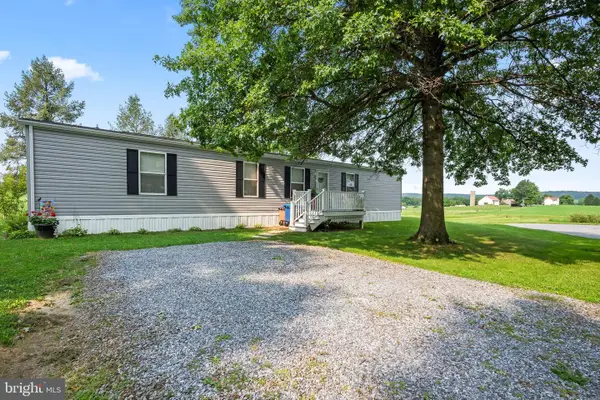 $125,000Pending3 beds 2 baths1,056 sq. ft.
334 Grubb Dr, ELVERSON, PA 19520
MLS# PACT2133160Listed by: RE/MAX ACTION ASSOCIATES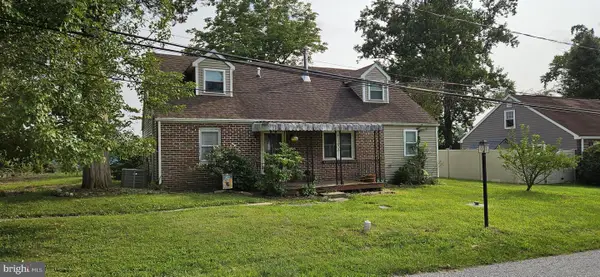 $320,000Pending4 beds 2 baths1,759 sq. ft.
42 Langoma Rd, ELVERSON, PA 19520
MLS# PACT2133412Listed by: COLDWELL BANKER REALTY $569,900Pending4 beds 3 baths2,264 sq. ft.
2323 Harmonyville Rd, ELVERSON, PA 19520
MLS# PACT2133376Listed by: STYER REAL ESTATE- Open Sun, 12 to 3pm
 $1,995,000Active5 beds 5 baths3,993 sq. ft.
202 Privet Ln, ELVERSON, PA 19520
MLS# PACT2133328Listed by: KELLER WILLIAMS REALTY GROUP  $250,000Active2 beds 1 baths1,136 sq. ft.
2962 Harmonyville Rd, ELVERSON, PA 19520
MLS# PACT2133118Listed by: KELLER WILLIAMS REAL ESTATE - WEST CHESTER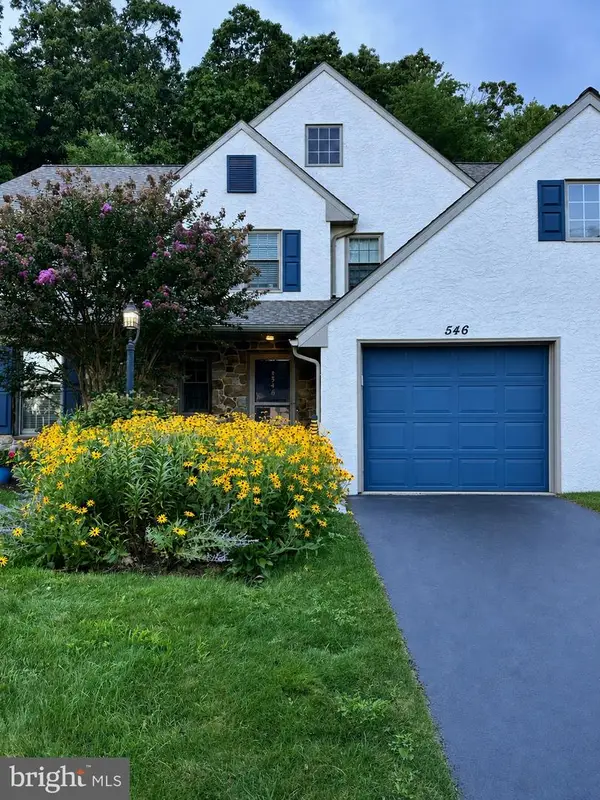 $399,900Active3 beds 3 baths2,118 sq. ft.
546 Kennelwoods Dr, ELVERSON, PA 19520
MLS# PACT2132862Listed by: COLDWELL BANKER REALTY


Protect your home and budget from life's surprises with an Assurant Home Warranty, backed by a partner that supports you through every step of homeownership. Explore Plans.
© 2023 - 2026 ERA Franchise Systems LLC. All rights reserved. ERA Franchise Systems LLC fully supports the principles of the Fair Housing Act and the Equal Opportunity Act. ERA, ERA Real Estate powered, and their respective logos are registered service marks of ERA Franchise Systems LLC. Each office is independently owned and operated.