
546 Kennelwoods Dr, Elverson, PA 19520
Local realty services provided by:ERA Martin Associates
546 Kennelwoods Dr,Elverson, PA 19520
$399,900
- 3 Beds
- 3 Baths
- 2,118 sq. ft.
- Townhouse
- Active
Upcoming open houses
- Sun, Sep 2712:00 pm - 04:00 pm
Listed by: david m hinkel
Office: coldwell banker realty
MLS#:PACT2132862
Source:BRIGHTMLS
Price summary
- Price:$399,900
- Price per sq. ft.:$188.81
- Monthly HOA dues:$75
About this home
Welcome home to this townhome that offers the comfort of home with the ease of an HOA community, tucked away on a cul-de-sac in desirable Summerfield. Thoughtfully maintained and updated over the years. This home is ready for its next owner to move in and enjoy.
Step inside to a bright and inviting main level where the kitchen takes center stage with granite countertops, generous workspace, and an easy flow into the surrounding living areas. Natural light fills the space, creating a comfortable setting for everyday living and entertaining.
Upstairs, the primary bedroom provides a relaxing retreat, while the additional bedrooms offer flexibility for guests, a home office, hobbies or whatever fits your lifestyle.
The finished lower level expands the living space even further. Create a movie room, home gym, game room, office, or simply a comfortable place to spread out and relax.
Just as impressive are the major improvements already completed. The roof, heating system, and central air were replaced in 2019. All windows were upgraded to vinyl in 2021, followed by a new vinyl patio door and bay window in 2025. These substantial updates provide added efficiency, comfort, and peace of mind.
Outside, enjoy the benefits of townhome living in an established HOA community without giving up the feeling of having your own place to call home. The cul-de-sac setting adds to the appeal, while Summerfield offers a welcoming neighborhood atmosphere.
If you have been searching for a well cared for townhome with valuable updates, flexible living space, and an HOA lifestyle, this one deserves a closer look. Come see why Summerfield could be the place for your next chapter....
Contact an agent
Home facts
- Year built:1999
- Subdivision & Development:SUMMERFIELD
- Listing ID #:PACT2132862
- Added:49 day(s) ago
- Updated:September 26, 2026 at 01:51 PM
Rooms and interior
- Bedrooms:3
- Total bathrooms:3
- Full bathrooms:2
- Half bathrooms:1
- Flooring:Hardwood, Tile/Brick, Vinyl
- Dining Description:Dining Area, Dining Room
- Bathrooms Description:Primary Bath(s)
- Kitchen Description:Built-In Microwave, Built-In Range, Dishwasher, Upgraded Countertops
- Bedroom Description:Primary Bedroom, Walk In Closet(s)
- Basement:Yes
- Basement Description:Heated, Improved, Interior Access, Partially Finished
- Living area:2,118 sq. ft.
Heating and cooling
- Cooling:Central A/C
- Heating:Electric, Geo-thermal, Heat Pump(s)
Structure and exterior
- Roof:Architectural Shingle
- Year built:1999
- Building area:2,118 sq. ft.
- Lot area:0.07 Acres
- Lot Features:Backs to Trees, Front Yard, Rear Yard
- Architectural Style:Traditional
- Construction Materials:Stucco
- Exterior Features:Deck(s)
- Foundation Description:Permanent
- Levels:2 Stories
Schools
- High school:TWIN VALLEY
- Middle school:TWIN VALLEY
- Elementary school:TWIN VALLEY
Utilities
- Water:Public
- Sewer:Public Sewer
Finances and disclosures
- Price:$399,900
- Price per sq. ft.:$188.81
- Tax amount:$5,455 (2026)
Features and amenities
- Amenities:Ceiling Fan(s), Replacement Windows
Parking
- Parking description:Asphalt Driveway, Attached Garage, Built In, Garage - Front Entry, Inside Access
- Garage:Yes
- Garage spaces:1
New listings near 546 Kennelwoods Dr
- New
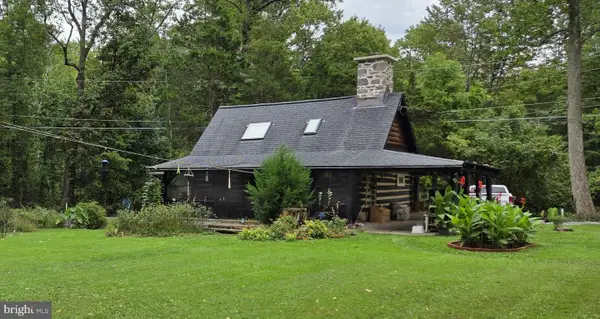 $200,000Active1 beds 1 baths720 sq. ft.
1154 Park Rd, ELVERSON, PA 19520
MLS# PABK2078820Listed by: BEILER-CAMPBELL REALTORS-QUARRYVILLE - Open Sun, 11am to 1pmNew
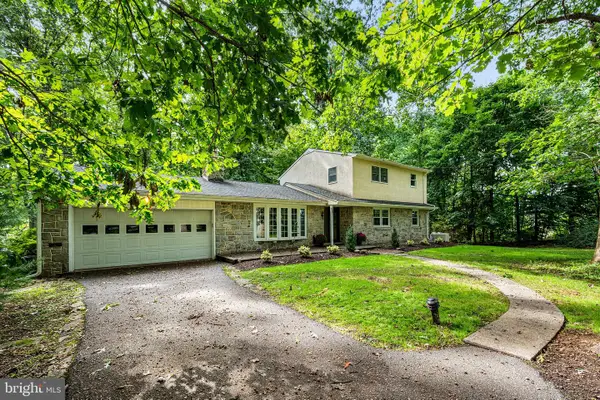 $535,000Active5 beds 2 baths2,638 sq. ft.
149 Grove Rd, ELVERSON, PA 19520
MLS# PACT2136700Listed by: STYER REAL ESTATE - Open Sat, 11am to 1pmNew
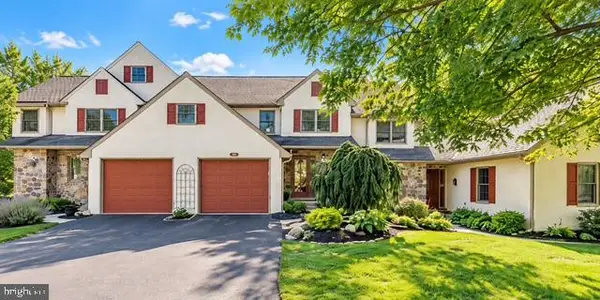 $480,000Active3 beds 3 baths2,184 sq. ft.
46 Saddler Dr, ELVERSON, PA 19520
MLS# PACT2136132Listed by: EXP REALTY, LLC 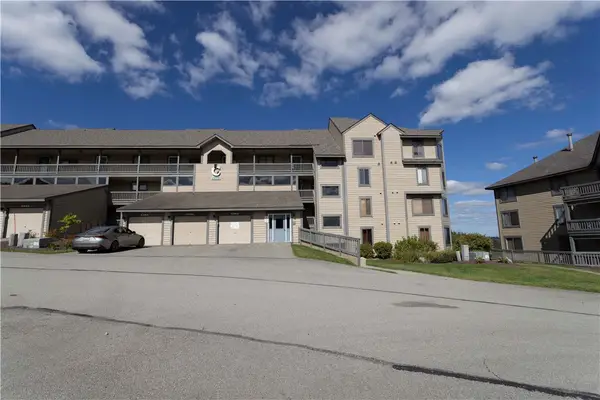 $450,000Active3 beds 2 baths1,311 sq. ft.
C26AB Stoneridge Dr, Champion, PA 15622
MLS# 1774171Listed by: HIGHLANDS RESORT REALTY, LLC
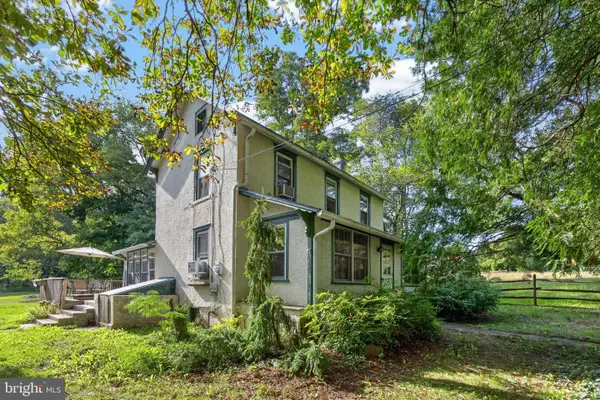 $350,000Pending2 beds 2 baths1,290 sq. ft.
131 Pine Swamp Rd, ELVERSON, PA 19520
MLS# PACT2135702Listed by: KELLER WILLIAMS REAL ESTATE -EXTON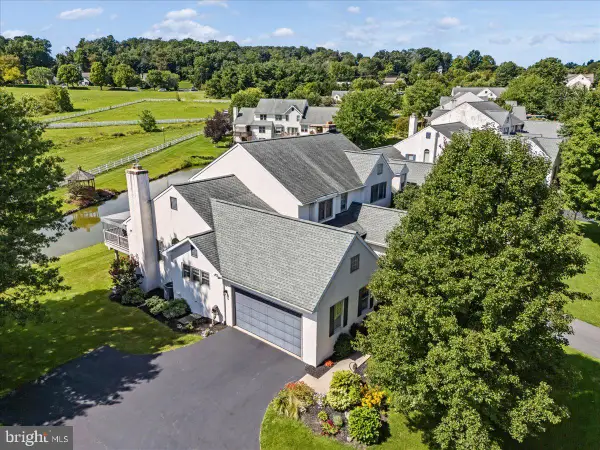 $489,000Pending4 beds 4 baths2,750 sq. ft.
115 Derby Dr, ELVERSON, PA 19520
MLS# PACT2135216Listed by: STOLTZFUS REALTORS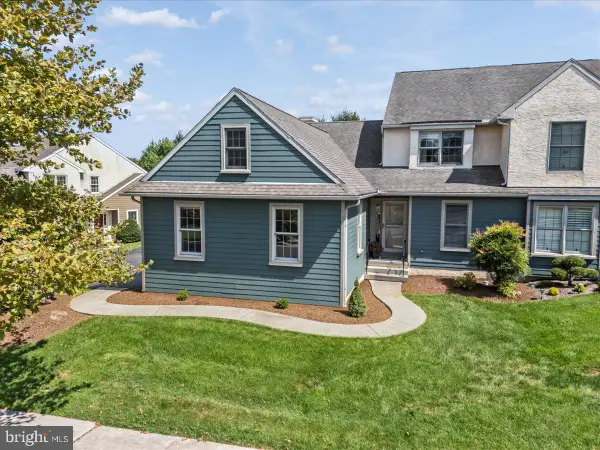 $479,000Active3 beds 3 baths2,761 sq. ft.
6 Parkside Dr, ELVERSON, PA 19520
MLS# PACT2135218Listed by: STOLTZFUS REALTORS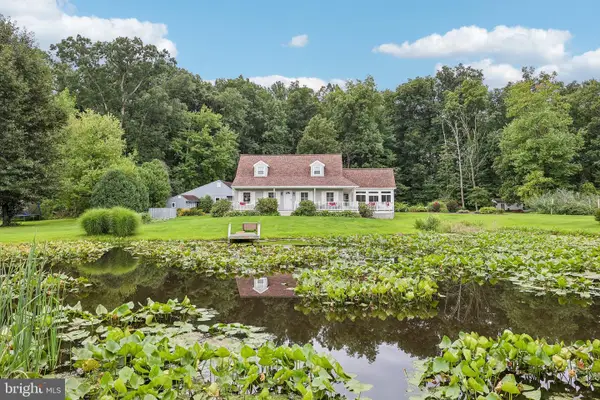 $574,900Pending3 beds 3 baths1,750 sq. ft.
117 E Conestoga Rd, ELVERSON, PA 19520
MLS# PACT2134070Listed by: KELLER WILLIAMS REALTY GROUP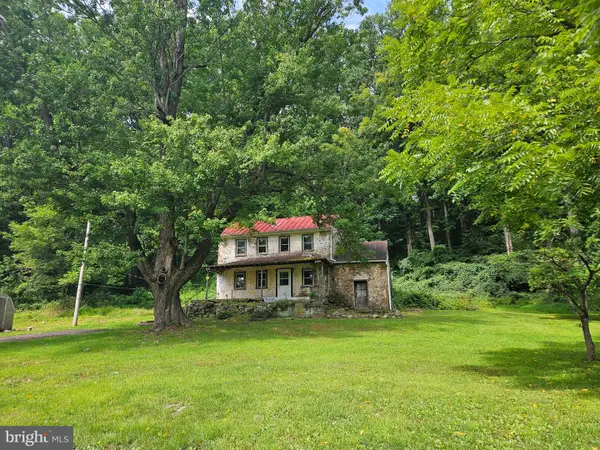 $325,000Active2 beds 1 baths1,260 sq. ft.
107 Bethesda, ELVERSON, PA 19520
MLS# PACT2134800Listed by: REALTY ONE GROUP RESTORE $895,000Active4.96 Acres
0 Heritage Dr #4a, ELVERSON, PA 19520
MLS# PABK2077066Listed by: RSR, REALTORS, LLC


Protect your home and budget from life's surprises with an Assurant Home Warranty, backed by a partner that supports you through every step of homeownership. Explore Plans.
© 2023 - 2026 ERA Franchise Systems LLC. All rights reserved. ERA Franchise Systems LLC fully supports the principles of the Fair Housing Act and the Equal Opportunity Act. ERA, ERA Real Estate powered, and their respective logos are registered service marks of ERA Franchise Systems LLC. Each office is independently owned and operated.