
8 Parkside Dr, Elverson, PA 19520
Local realty services provided by:ERA OakCrest Realty, Inc.
8 Parkside Dr,Elverson, PA 19520
$435,000
- 3 Beds
- 3 Baths
- 2,488 sq. ft.
- Single family
- Active
Listed by: turner morgan stoltzfus
Office: stoltzfus realtors
MLS#:PACT2126132
Source:BRIGHTMLS
Price summary
- Price:$435,000
- Price per sq. ft.:$174.84
- Monthly HOA dues:$97
About this home
Built with craftsmanship by Stoltzfus Enterprises, the home features beautiful hardwood flooring throughout the main level and a striking vaulted great room that opens to a private deck, perfect for relaxation or hosting guests. The bright, spacious dining room boasts lovely views and provides an excellent setting for entertaining family and friends. Upstairs, an overlook and convenient office nook complement two additional bedrooms and a full hall bath. The finished lower level provides a spacious recreation room—ideal for a home theater, gym, playroom, or extra living area. Nestled in a picturesque and secure neighborhood, this residence offers the ideal blend of comfort and convenience—just a short walk from Livingood Park. This lovingly cared-for home offers low-maintenance living with elegant finishes and a newer geothermal heating system.
Contact an agent
Home facts
- Year built:2004
- Subdivision & Development:PARKSIDE
- Listing ID #:PACT2126132
- Added:50 day(s) ago
- Updated:September 06, 2026 at 02:21 PM
Rooms and interior
- Bedrooms:3
- Total bathrooms:3
- Full bathrooms:2
- Half bathrooms:1
- Flooring:Carpet, Ceramic Tile, Hardwood, Solid Hardwood
- Dining Description:Dining Room, Formal/Separate Dining Room
- Bathrooms Description:Full Bath, Primary Bath(s), Primary Bathroom
- Kitchen Description:Built-In Microwave, Carpet, Crown Moldings, Dishwasher, Disposal, Kitchen - Eat-In, Kitchen - Table Space, Oven/Range - Electric
- Bedroom Description:Carpet, Primary Bedroom, Walk In Closet(s)
- Basement:Yes
- Basement Description:Full, Partially Finished, Poured Concrete
- Living area:2,488 sq. ft.
Heating and cooling
- Cooling:Central A/C
- Heating:Electric, Hot Water
Structure and exterior
- Roof:Architectural Shingle
- Year built:2004
- Building area:2,488 sq. ft.
- Lot area:0.16 Acres
- Architectural Style:Cape Cod, Colonial
- Construction Materials:Batts Insulation, Blown-In Insulation, CPVC/PVC, Cement Siding, Stucco
- Levels:1 1/2 Story
Utilities
- Water:Public
- Sewer:Public Sewer
Finances and disclosures
- Price:$435,000
- Price per sq. ft.:$174.84
- Tax amount:$6,143 (2025)
Features and amenities
- Laundry features:Dryer - Electric
- Amenities:Carpet, Ceiling Fan(s), Crown Moldings, Exposed Beams
Parking
- Parking description:Attached Garage, Garage - Side Entry, Garage Door Opener, Inside Access, Paved Parking
- Garage:Yes
- Garage spaces:2
New listings near 8 Parkside Dr
- Coming SoonOpen Fri, 4 to 6pm
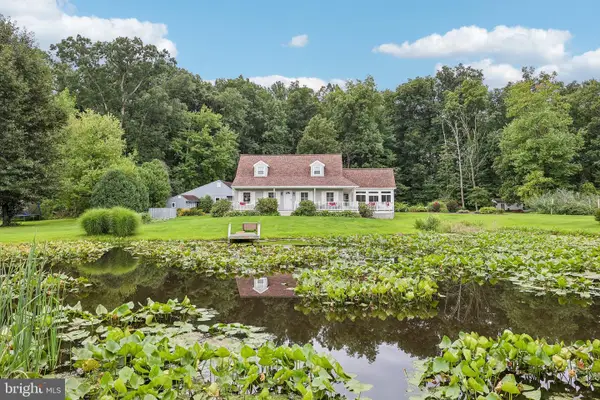 $574,900Coming Soon3 beds 3 baths1,750 sq. ft.
117 E Conestoga Rd, ELVERSON, PA 19520
MLS# PACT2134070Listed by: KELLER WILLIAMS REALTY GROUP - New
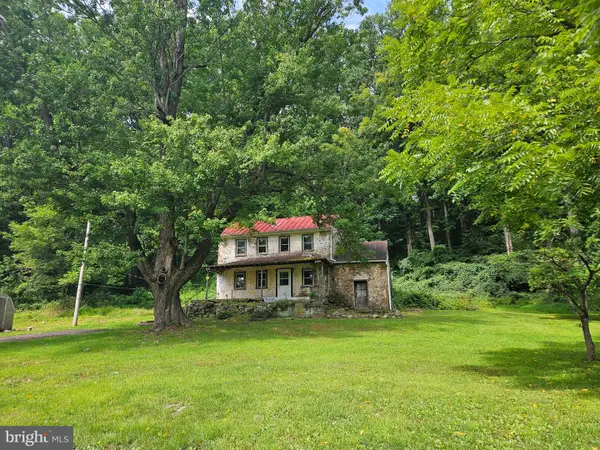 $325,000Active2 beds 1 baths1,260 sq. ft.
107 Bethesda, ELVERSON, PA 19520
MLS# PACT2134800Listed by: REALTY ONE GROUP RESTORE 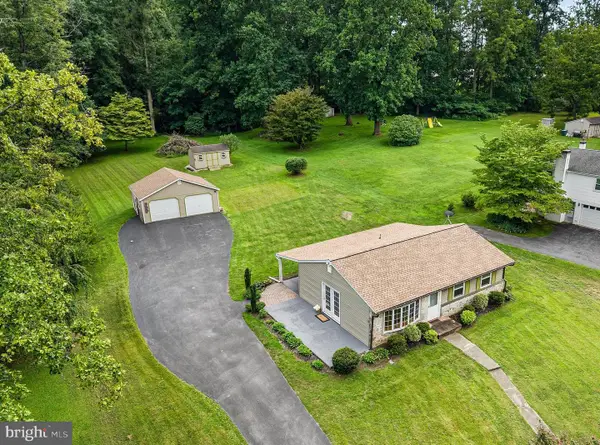 $360,000Pending3 beds 2 baths1,814 sq. ft.
48 New Rd, ELVERSON, PA 19520
MLS# PACT2133658Listed by: STYER REAL ESTATE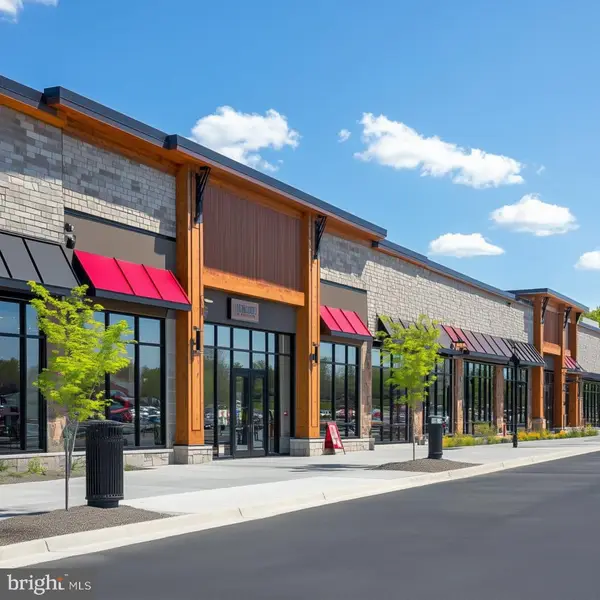 $895,000Active4.96 Acres
0 Heritage Dr #4a, ELVERSON, PA 19520
MLS# PABK2077066Listed by: RSR, REALTORS, LLC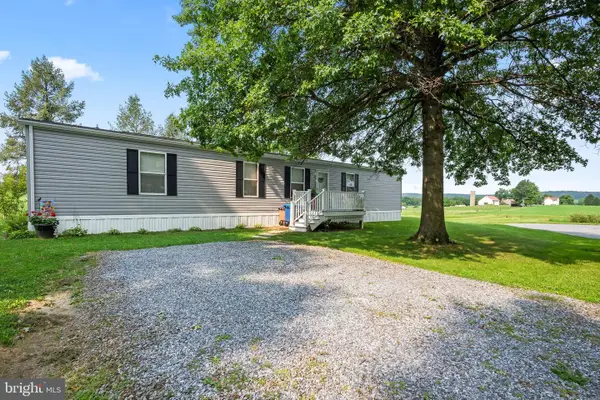 $125,000Pending3 beds 2 baths1,056 sq. ft.
334 Grubb Dr, ELVERSON, PA 19520
MLS# PACT2133160Listed by: RE/MAX ACTION ASSOCIATES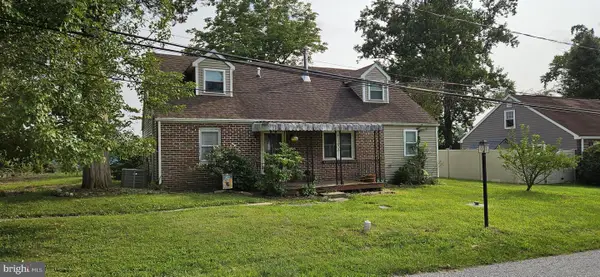 $320,000Pending4 beds 2 baths1,759 sq. ft.
42 Langoma Rd, ELVERSON, PA 19520
MLS# PACT2133412Listed by: COLDWELL BANKER REALTY $569,900Pending4 beds 3 baths2,264 sq. ft.
2323 Harmonyville Rd, ELVERSON, PA 19520
MLS# PACT2133376Listed by: STYER REAL ESTATE- Open Sun, 12 to 3pm
 $1,995,000Active5 beds 5 baths3,993 sq. ft.
202 Privet Ln, ELVERSON, PA 19520
MLS# PACT2133328Listed by: KELLER WILLIAMS REALTY GROUP  $250,000Active2 beds 1 baths1,136 sq. ft.
2962 Harmonyville Rd, ELVERSON, PA 19520
MLS# PACT2133118Listed by: KELLER WILLIAMS REAL ESTATE - WEST CHESTER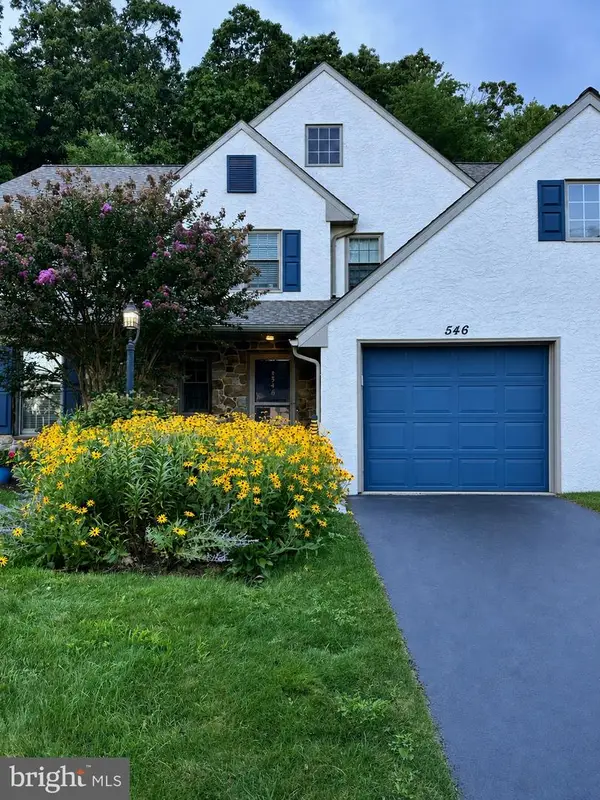 $399,900Active3 beds 3 baths2,118 sq. ft.
546 Kennelwoods Dr, ELVERSON, PA 19520
MLS# PACT2132862Listed by: COLDWELL BANKER REALTY


Protect your home and budget from life's surprises with an Assurant Home Warranty, backed by a partner that supports you through every step of homeownership. Explore Plans.
© 2023 - 2026 ERA Franchise Systems LLC. All rights reserved. ERA Franchise Systems LLC fully supports the principles of the Fair Housing Act and the Equal Opportunity Act. ERA, ERA Real Estate powered, and their respective logos are registered service marks of ERA Franchise Systems LLC. Each office is independently owned and operated.