
610 Wood Street, Emmaus, PA 18049
Local realty services provided by:ERA One Source Realty
610 Wood Street,Emmaus Boro, PA 18049
$625,000
- 3 Beds
- 4 Baths
- 2,708 sq. ft.
- Single family
- Coming Soon
Upcoming open houses
- Sat, Aug 2201:00 pm - 03:00 pm
Listed by: angie c. espinal, eric a. rothenberger
Office: bhgre valley partners-allentwn
MLS#:782431
Source:PA_LVAR
Price summary
- Price:$625,000
- Price per sq. ft.:$230.8
About this home
Tucked away on a private 2.9-acre wooded lot right in the heart of Emmaus Borough,and the highly sought-after East Penn School District. This custom built 3 beds/ 2.5 bathrooms home provides 2,700 square feet of finished living space with thoughtful updates, exceptional potential and a lot of privacy. Enjoy the private driveway surrounded by its beautiful trees, landscaping and the nicely sized parking pad. Enter the front door to a welcoming hardwood foyer and an abundance of natural light throughout the open, airy interior. The remodeled kitchen features new cabinetry and opens naturally into the dining area, creating an inviting space for everyday living and entertaining. The spacious family room is a true focal point, featuring a striking brick fireplace, cathedral ceiling, and French doors; all leading to the covered rear patio—which is perfect for enjoying the peaceful wooded surroundings.
On the first-floor you will find the primary suite, master bathroom and the laundry room is also conveniently located on the main floor. Upstairs, you'll find two generously sized bedrooms, a full bath, and a versatile bonus area that could serve as a home office, dressing room, playroom, or additional storage. The primary bathroom is currently being updated, adding even more appeal to this already-improved home. Additional highlights include a brand-new roof installed in December 2025, efficient natural gas heating, an oversized garage with a newly added electrical subpanel, and a large basement with plumbing already in place for a future bathroom. The basement offers tremendous potential to create additional finished living space, a recreation room, home gym, office, or entertainment area. The large garage and generous parking area provide plenty of room for vehicles, guests, and hobbies.
Come see this private oasis that is move in ready!...
Contact an agent
Home facts
- Year built:1989
- Subdivision & Development:Not in Development
- Listing ID #:782431
- Updated:August 21, 2026 at 02:07 PM
Rooms and interior
- Bedrooms:3
- Total bathrooms:4
- Full bathrooms:2
- Half bathrooms:2
- Rooms Total:8
- Flooring:Carpet, Ceramic Tile, Hardwood, Vinyl
- Dining Description:Dining Area, Entrance Foyer, Separate Formal Dining Room
- Kitchen Description:Dishwasher, Gas Oven, Gas Range, Refrigerator
- Basement:Yes
- Basement Description:Concrete, Full
- Living area:2,708 sq. ft.
Heating and cooling
- Cooling:Central Air
- Heating:Baseboard, Fireplaces, Gas
- Central air:Yes
Structure and exterior
- Roof:Asphalt, Fiberglass, Rubber
- Year built:1989
- Building area:2,708 sq. ft.
- Lot area:2.9 Acres
- Lot Features:Flat
- Architectural Style:Contemporary
- Construction Materials:Brick, Vinyl Siding
- Exterior Features:Covered, Patio, Porch, Shed
- Foundation Description:Basement
- Levels:2 Story
Schools
- High school:Emmaus High School
- Middle school:Lower Macungie Middle School
- Elementary school:Lincoln Elementary School
Utilities
- Water:Public
- Sewer:Public Sewer
Finances and disclosures
- Price:$625,000
- Price per sq. ft.:$230.8
- Tax amount:$13,208
Features and amenities
- Appliances:Dishwasher, Gas Oven, Gas Range, Gas Water Heater, Refrigerator, Washer
- Laundry features:Main Level, Washer
Parking
- Parking description:Driveway, Garage, Off Street, Parking Pad
- Garage:Yes
- Garage spaces:2
New listings near 610 Wood Street
- Coming SoonOpen Sun, 1 to 3pm
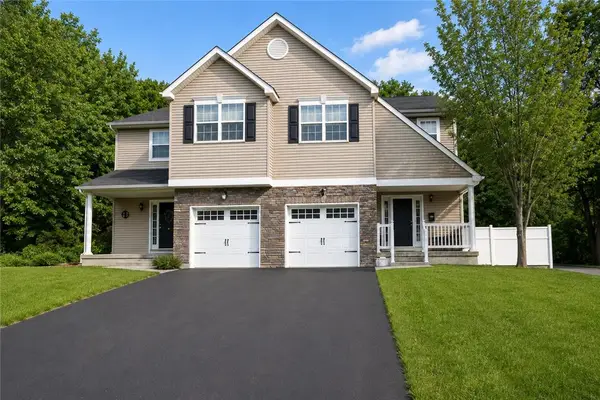 $390,000Coming Soon3 beds 3 baths1,760 sq. ft.
618 Furnace Street, Emmaus Boro, PA 18049
MLS# 782922Listed by: CENTURY 21 KEIM REALTORS - New
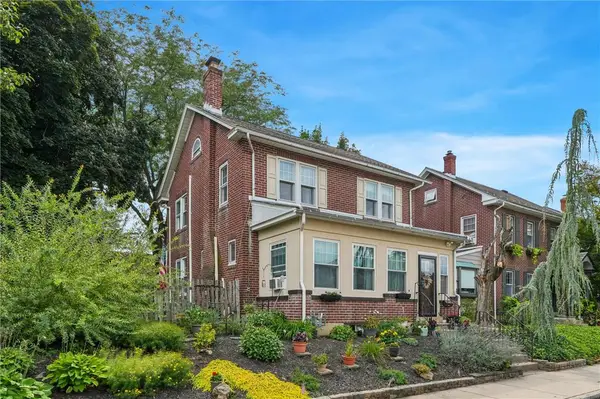 $375,000Active3 beds 2 baths1,656 sq. ft.
410 2nd Street, Emmaus Boro, PA 18049
MLS# 783146Listed by: DAVOLI REAL ESTATE LLC - Open Sat, 1 to 3pmNew
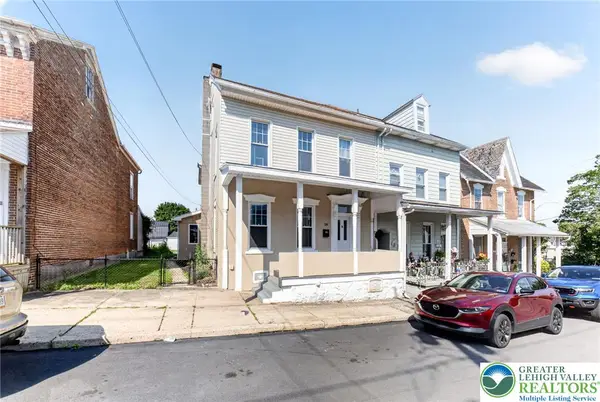 $340,000Active3 beds 2 baths2,106 sq. ft.
28 S 5th Street, Emmaus Boro, PA 18049
MLS# 783068Listed by: REAL OF PENNSYLVANIA - New
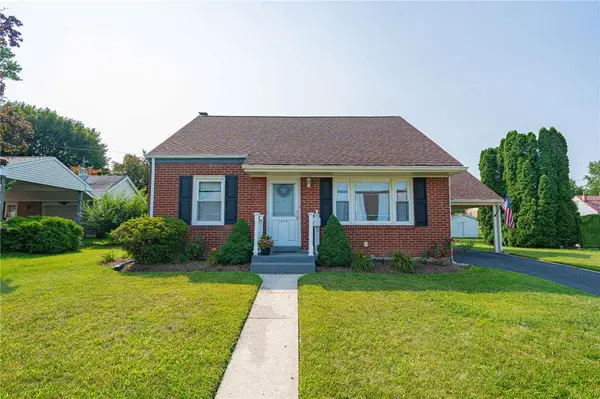 $329,900Active4 beds 2 baths1,125 sq. ft.
1244 Jubilee Street, Emmaus Boro, PA 18049
MLS# 782624Listed by: RE/MAX REAL ESTATE - Open Sat, 11am to 1pmNew
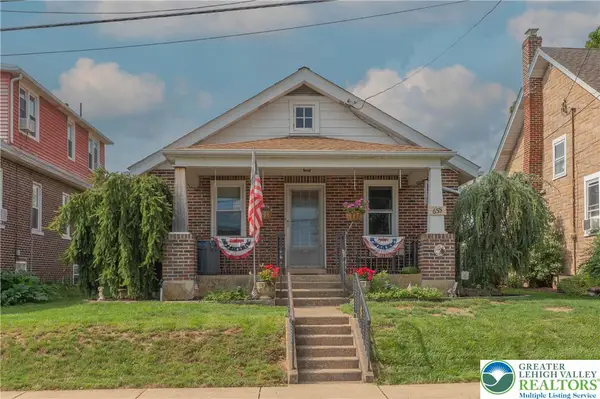 $315,000Active2 beds 1 baths816 sq. ft.
655 North Street, Emmaus Boro, PA 18049
MLS# 782912Listed by: WESLEY WORKS REAL ESTATE - New
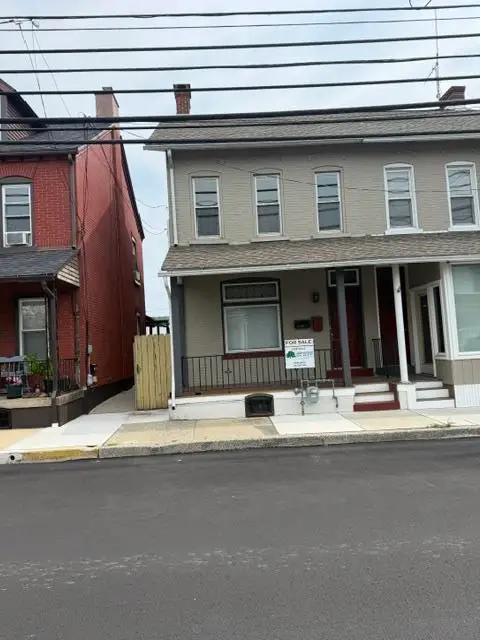 $329,500Active-- beds -- baths1,620 sq. ft.
17 N 4th Street, Emmaus Boro, PA 18049
MLS# 782791Listed by: HAWTHORNE REAL ESTATE - New
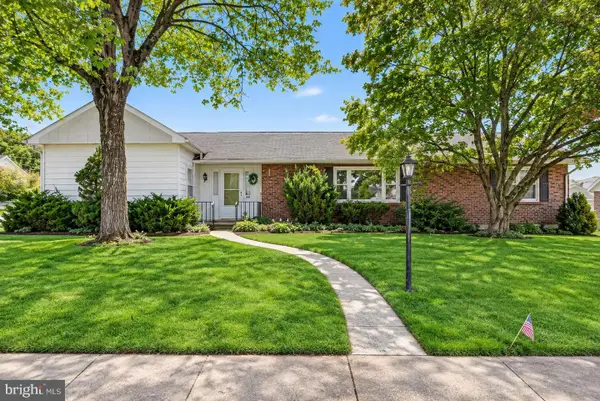 $439,900Active3 beds 2 baths
418 S 4th St, EMMAUS, PA 18049
MLS# PALH2016544Listed by: GRACE REALTY COMPANY INC - New
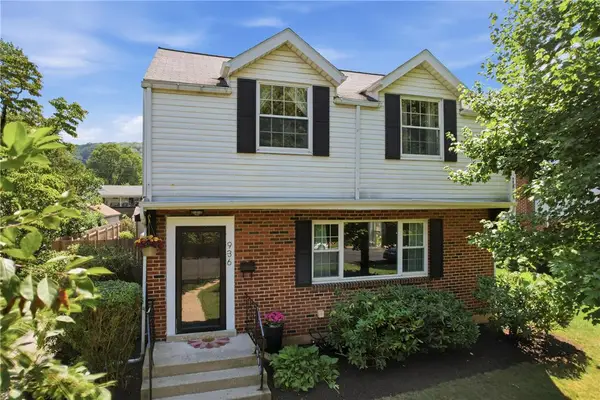 $385,000Active3 beds 2 baths1,897 sq. ft.
936 Evergreen Street, Emmaus Boro, PA 18049
MLS# 782027Listed by: KELLER WILLIAMS ALLENTOWN 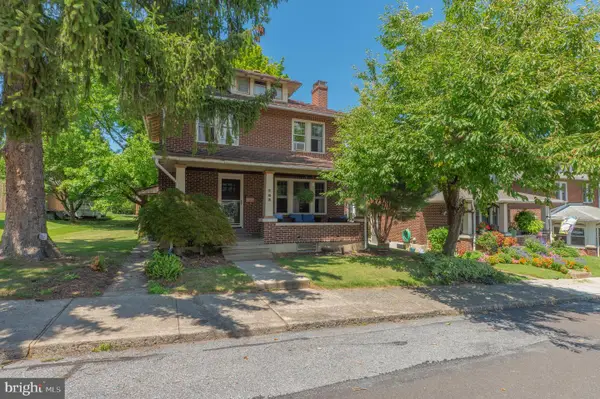 $345,000Pending3 beds 1 baths
169 Elm St, EMMAUS, PA 18049
MLS# PALH2016470Listed by: WESLEY WORKS REAL ESTATE


Protect your home and budget from life's surprises with an Assurant Home Warranty, backed by a partner that supports you through every step of homeownership. Explore Plans.
© 2023 - 2026 ERA Franchise Systems LLC. All rights reserved. ERA Franchise Systems LLC fully supports the principles of the Fair Housing Act and the Equal Opportunity Act. ERA, ERA Real Estate powered, and their respective logos are registered service marks of ERA Franchise Systems LLC. Each office is independently owned and operated.