
618 Furnace Street, Emmaus, PA 18049
Local realty services provided by:ERA One Source Realty
618 Furnace Street,Emmaus Boro, PA 18049
$390,000
- 3 Beds
- 3 Baths
- 1,760 sq. ft.
- Single family
- Coming Soon
Upcoming open houses
- Sun, Aug 2301:00 pm - 03:00 pm
Listed by: mirtha eduardo
Office: century 21 keim realtors
MLS#:782922
Source:PA_LVAR
Price summary
- Price:$390,000
- Price per sq. ft.:$221.59
About this home
Welcome to this exceptional, move-in ready 3-bedroom, 2.5-bath twin home in the highly sought-after East Penn School District, nestled on a quiet street in the Borough of Emmaus. This home features high 9-foot first-floor ceilings, central air conditioning, and laminate flooring across a seamless open-concept family room, kitchen, and dining area. The upgraded gourmet kitchen boasts 42-inch cabinetry with crown molding, under-cabinet lighting, and rich beveled granite countertops with a second-tier peninsula bar for seating. Sliding glass doors lead directly out to a private, peaceful backyard that offers an ideal retreat. Upstairs, the spacious primary suite features a walk-in closet and an en-suite bath with tile flooring, alongside two additional generously sized bedrooms, a second full tile bath, and convenient second-floor laundry. Complete with a full lower-level basement for incredible storage, an oversized garage with high ceilings and an insulated carriage door, and a unbeatable location within walking distance to local parks, schools, shopping, and downtown dining, this turnkey property is an absolute must-see....
Contact an agent
Home facts
- Year built:2009
- Subdivision & Development:Not in Development
- Listing ID #:782922
- Updated:August 21, 2026 at 02:07 PM
Rooms and interior
- Bedrooms:3
- Total bathrooms:3
- Full bathrooms:2
- Half bathrooms:1
- Rooms Total:6
- Flooring:Carpet, Laminate, Resilient, Tile, Vinyl
- Dining Description:Dining Area
- Kitchen Description:Dishwasher, Disposal, Electric Oven, Electric Range
- Basement:Yes
- Basement Description:Daylight, Full, Walk Out Access
- Living area:1,760 sq. ft.
Heating and cooling
- Cooling:Central Air
- Heating:Electric, Heat Pump
- Central air:Yes
Structure and exterior
- Roof:Asphalt, Fiberglass
- Year built:2009
- Building area:1,760 sq. ft.
- Lot area:0.1 Acres
- Lot Features:Cul De Sac, Wooded
- Architectural Style:Colonial
- Construction Materials:Stone Veneer, Vinyl Siding, Wood Siding
- Exterior Features:Covered, Porch
- Levels:2 Story
Utilities
- Water:Public
- Sewer:Public Sewer
Finances and disclosures
- Price:$390,000
- Price per sq. ft.:$221.59
- Tax amount:$7,257
Features and amenities
- Appliances:Dishwasher, Disposal, Electric Oven, Electric Water Heater
- Laundry features:Upper Level
Parking
- Parking description:Garage, Garage Door Opener
- Garage:Yes
- Garage spaces:1
New listings near 618 Furnace Street
- Coming SoonOpen Sat, 1 to 3pm
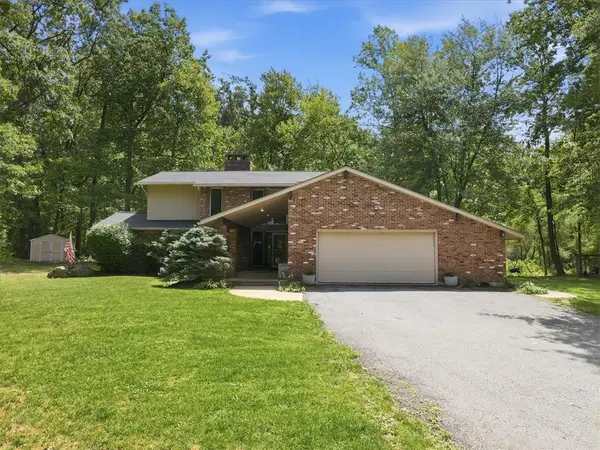 $625,000Coming Soon3 beds 4 baths2,708 sq. ft.
610 Wood Street, Emmaus Boro, PA 18049
MLS# 782431Listed by: BHGRE VALLEY PARTNERS-ALLENTWN - New
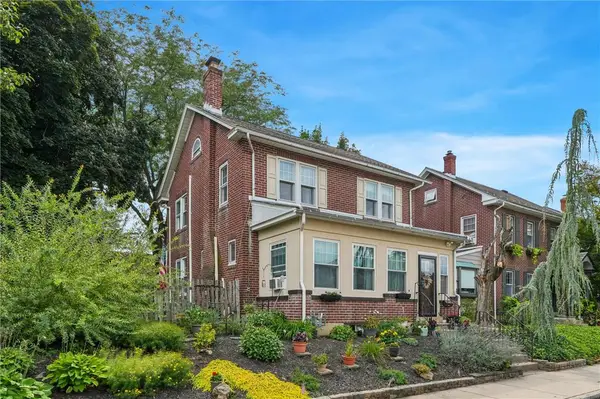 $375,000Active3 beds 2 baths1,656 sq. ft.
410 2nd Street, Emmaus Boro, PA 18049
MLS# 783146Listed by: DAVOLI REAL ESTATE LLC - Open Sat, 1 to 3pmNew
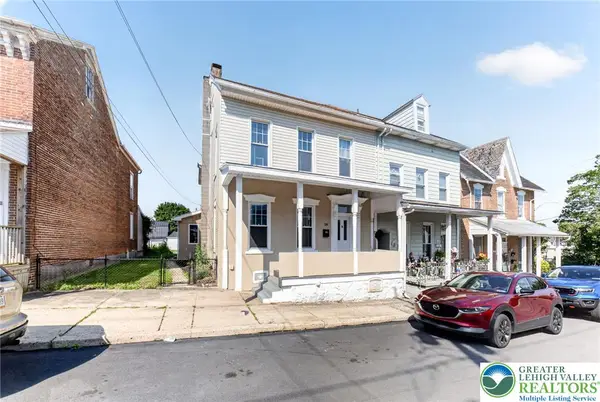 $340,000Active3 beds 2 baths2,106 sq. ft.
28 S 5th Street, Emmaus Boro, PA 18049
MLS# 783068Listed by: REAL OF PENNSYLVANIA - New
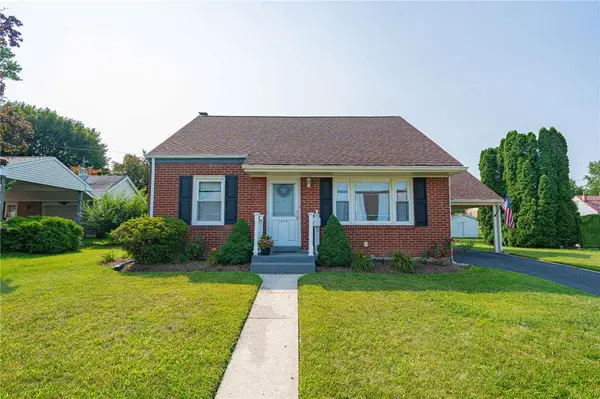 $329,900Active4 beds 2 baths1,125 sq. ft.
1244 Jubilee Street, Emmaus Boro, PA 18049
MLS# 782624Listed by: RE/MAX REAL ESTATE - Open Sat, 11am to 1pmNew
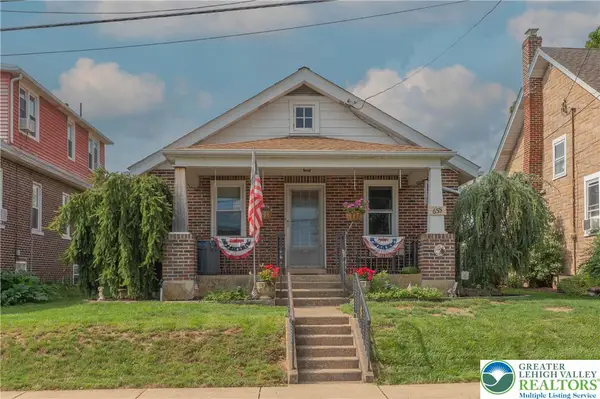 $315,000Active2 beds 1 baths816 sq. ft.
655 North Street, Emmaus Boro, PA 18049
MLS# 782912Listed by: WESLEY WORKS REAL ESTATE - New
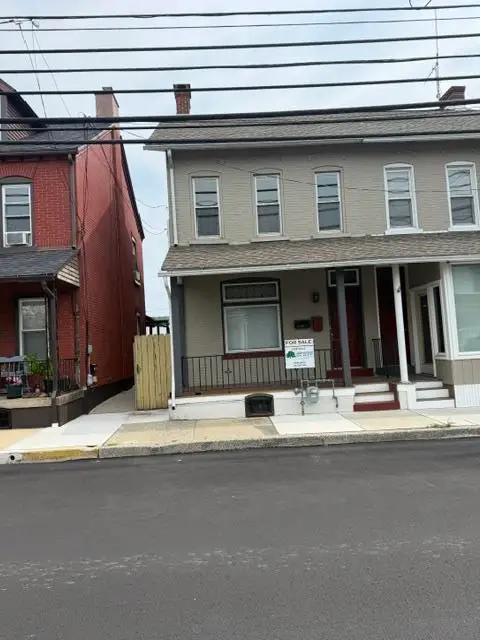 $329,500Active-- beds -- baths1,620 sq. ft.
17 N 4th Street, Emmaus Boro, PA 18049
MLS# 782791Listed by: HAWTHORNE REAL ESTATE - New
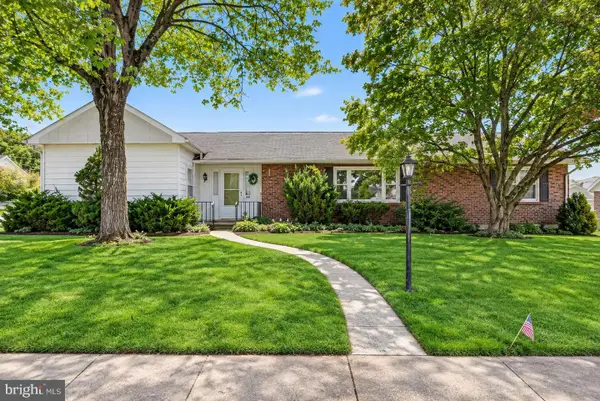 $439,900Active3 beds 2 baths
418 S 4th St, EMMAUS, PA 18049
MLS# PALH2016544Listed by: GRACE REALTY COMPANY INC - New
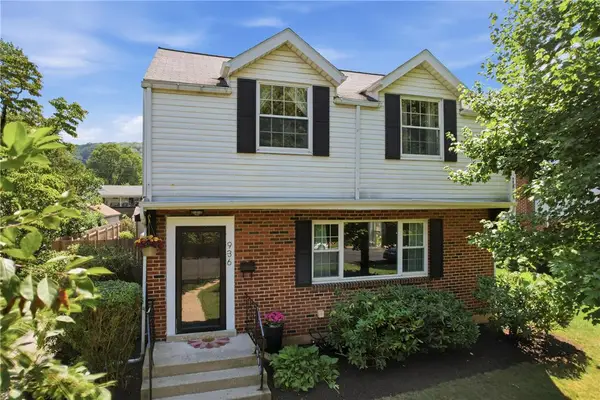 $385,000Active3 beds 2 baths1,897 sq. ft.
936 Evergreen Street, Emmaus Boro, PA 18049
MLS# 782027Listed by: KELLER WILLIAMS ALLENTOWN 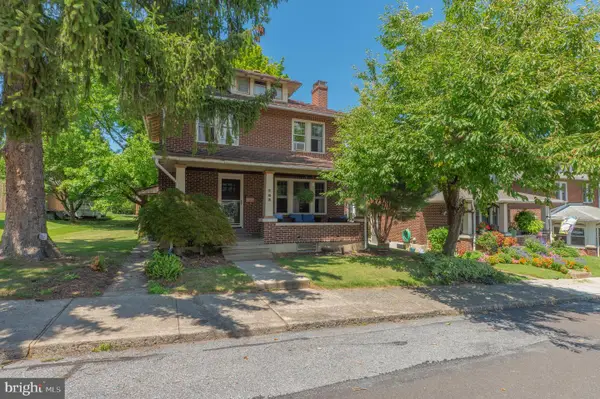 $345,000Pending3 beds 1 baths
169 Elm St, EMMAUS, PA 18049
MLS# PALH2016470Listed by: WESLEY WORKS REAL ESTATE


Protect your home and budget from life's surprises with an Assurant Home Warranty, backed by a partner that supports you through every step of homeownership. Explore Plans.
© 2023 - 2026 ERA Franchise Systems LLC. All rights reserved. ERA Franchise Systems LLC fully supports the principles of the Fair Housing Act and the Equal Opportunity Act. ERA, ERA Real Estate powered, and their respective logos are registered service marks of ERA Franchise Systems LLC. Each office is independently owned and operated.