
14 Blue Spruce Dr, Enola, PA 17025
Local realty services provided by:ERA Martin Associates
14 Blue Spruce Dr,Enola, PA 17025
$385,000
- 3 Beds
- 3 Baths
- 1,766 sq. ft.
- Single family
- Active
Listed by: justin g. hovetter
Office: iron valley real estate of central pa
MLS#:PACB2057502
Source:BRIGHTMLS
Price summary
- Price:$385,000
- Price per sq. ft.:$218.01
About this home
This three-bedroom, 2.5-bath home offers a layout that simply makes sense. The main level includes separate living and dining rooms, a spacious eat-in kitchen, a comfortable family room, and a powder room. Upstairs, the primary bedroom has its own bathroom and a walk-in closet that actually lives up to the name, along with two additional bedrooms and another full bath.
Need somewhere for the seasonal decorations, exercise equipment, or projects you swear you’ll get to someday? The approximately 750-square-foot unfinished basement has you covered. The heat HVAC is newer and has warranty protection until 2033. Outside, there’s a privacy-fenced backyard, very nice deck, established landscaping, an attached two-car garage, and plenty of driveway parking.
Practical, comfortable, well maintained, and refreshingly easy to picture yourself in.
Contact an agent
Home facts
- Year built:1994
- Subdivision & Development:PENN VALLEY
- Listing ID #:PACB2057502
- Added:1 day(s) ago
- Updated:August 20, 2026 at 03:06 PM
Rooms and interior
- Bedrooms:3
- Total bathrooms:3
- Full bathrooms:2
- Half bathrooms:1
- Dining Description:Dining Room
- Basement:Yes
- Basement Description:Interior Access
- Living area:1,766 sq. ft.
Heating and cooling
- Cooling:Central A/C, Heat Pump(s)
- Heating:Electric, Forced Air, Heat Pump - Electric BackUp
Structure and exterior
- Roof:Shingle
- Year built:1994
- Building area:1,766 sq. ft.
- Lot area:0.18 Acres
- Architectural Style:Traditional
- Construction Materials:Frame, Vinyl Siding
- Foundation Description:Block
- Levels:2 Stories
Schools
- High school:EAST PENNSBORO AREA SHS
Utilities
- Water:Public
- Sewer:Public Sewer
Finances and disclosures
- Price:$385,000
- Price per sq. ft.:$218.01
- Tax amount:$4,837 (2026)
Parking
- Parking description:Asphalt Driveway, Attached Garage, Garage - Front Entry, Garage Door Opener
- Garage:Yes
- Garage spaces:2
New listings near 14 Blue Spruce Dr
- Coming Soon
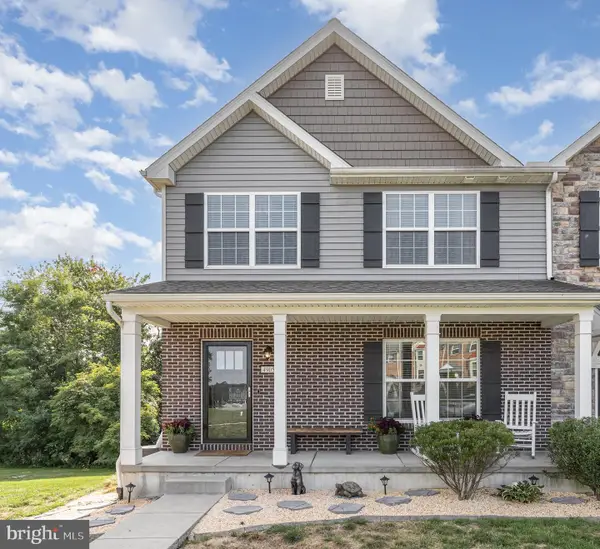 $405,000Coming Soon3 beds 3 baths2,170 sq. ft.
4905 Laurel Valley Ln, ENOLA, PA 17025
MLS# PACB2057628Listed by: KELLER WILLIAMS REALTY - New
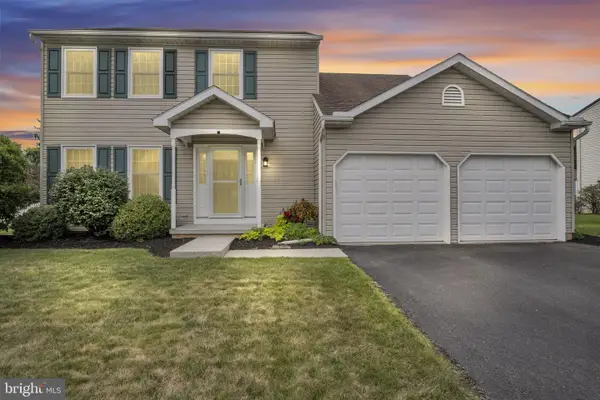 $385,000Active3 beds 3 baths1,766 sq. ft.
14 Blue Spruce Dr, ENOLA, PA 17025
MLS# PACB2057502Listed by: IRON VALLEY REAL ESTATE OF CENTRAL PA - New
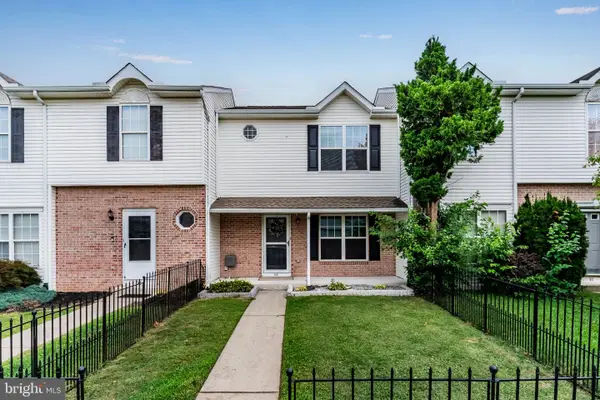 $240,000Active2 beds 2 baths1,080 sq. ft.
48 Tory Cir, ENOLA, PA 17025
MLS# PACB2057222Listed by: KELLER WILLIAMS OF CENTRAL PA - New
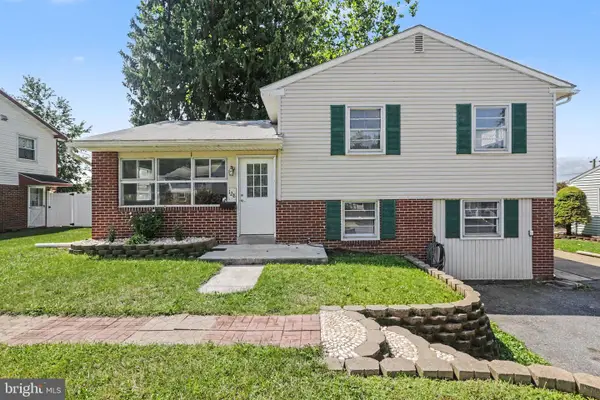 $340,000Active4 beds 2 baths2,142 sq. ft.
128 Henry Rd, ENOLA, PA 17025
MLS# PACB2056338Listed by: SERHANT PENNSYLVANIA LLC - New
 $260,000Active2 beds 2 baths1,494 sq. ft.
90 Lee Ann Ct, ENOLA, PA 17025
MLS# PACB2057554Listed by: HOWARD HANNA COMPANY-HARRISBURG - New
 $220,000Active3 beds 1 baths936 sq. ft.
943 S Humer St, ENOLA, PA 17025
MLS# PACB2057550Listed by: FOR SALE BY OWNER PLUS, REALTORS - New
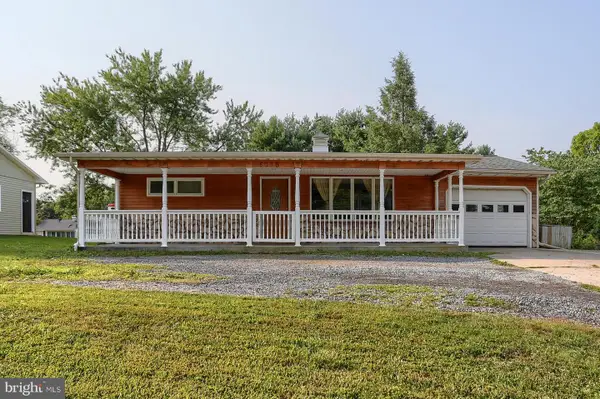 $310,000Active3 beds 3 baths2,020 sq. ft.
6035 Wertzville Rd, ENOLA, PA 17025
MLS# PACB2057276Listed by: KELLER WILLIAMS OF CENTRAL PA - New
 $159,900Active2 beds 1 baths978 sq. ft.
221 Pennsylvania Ave, ENOLA, PA 17025
MLS# PACB2057582Listed by: COLDWELL BANKER REALTY - New
 $354,900Active3 beds 3 baths1,776 sq. ft.
129 Laurel Dr, ENOLA, PA 17025
MLS# PACB2057530Listed by: AMERICAN DREAMS REALTY, LLC 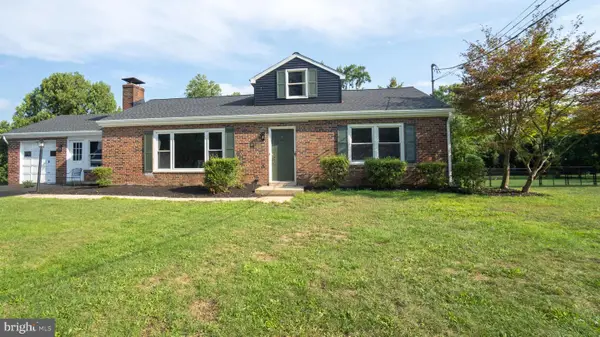 $358,000Pending4 beds 3 baths1,818 sq. ft.
926 Valley Rd, ENOLA, PA 17025
MLS# PACB2056284Listed by: KELLER WILLIAMS OF CENTRAL PA


Protect your home and budget from life's surprises with an Assurant Home Warranty, backed by a partner that supports you through every step of homeownership. Explore Plans.
© 2023 - 2026 ERA Franchise Systems LLC. All rights reserved. ERA Franchise Systems LLC fully supports the principles of the Fair Housing Act and the Equal Opportunity Act. ERA, ERA Real Estate powered, and their respective logos are registered service marks of ERA Franchise Systems LLC. Each office is independently owned and operated.