
943 S Humer St, Enola, PA 17025
Local realty services provided by:ERA Byrne Realty
943 S Humer St,Enola, PA 17025
$220,000
- 3 Beds
- 1 Baths
- 936 sq. ft.
- Single family
- Pending
Listed by: david p giovanniello, broker
Office: for sale by owner plus, realtors
MLS#:PACB2057550
Source:BRIGHTMLS
Price summary
- Price:$220,000
- Price per sq. ft.:$235.04
About this home
Welcome to 943 South Humer Street in Enola. This ranch home is situated on a level 0.57-acre lot along a quiet no-outlet street in popular East Pennsboro Township and the East Pennsboro School District. Offering approximately 1,000 square feet of living space, the home features an eat-in kitchen with access to a full unfinished basement that provides excellent potential for additional living area. The kitchen also offers access to a large rear patio and an oversized two-car garage with an attached rear shed. The spacious living room is highlighted by a large picture window that fills the room with natural light and includes a main entry door leading to a front concrete patio. Three well-sized bedrooms, each with ceiling lighting and generous closet space, a main-floor laundry room, and a full bathroom with a tub/shower combination complete the main level. Recent updates include newer windows, gutters, spouting, soffit, and vinyl siding on the garage. This property offers solid bones and an opportunity for a buyer willing to invest sweat equity and vision to personalize and enhance this wonderful home. This is an affordable way to own a ranch with a desirable lot in a convenient East Pennsboro location. Please call today for your private tour....
Contact an agent
Home facts
- Year built:1965
- Subdivision & Development:EAST PENNSBORO
- Listing ID #:PACB2057550
- Added:47 day(s) ago
- Updated:October 04, 2026 at 08:13 AM
Rooms and interior
- Bedrooms:3
- Total bathrooms:1
- Full bathrooms:1
- Dining Description:Dining Area
- Bathrooms Description:Bathroom 1
- Kitchen Description:Carpet, Kitchen - Eat-In
- Bedroom Description:Carpet, Entry Level Bedroom, Primary Bedroom
- Basement:Yes
- Basement Description:Full, Unfinished
- Living area:936 sq. ft.
Heating and cooling
- Cooling:Central A/C
- Heating:Forced Air, Oil
Structure and exterior
- Roof:Shingle
- Year built:1965
- Building area:936 sq. ft.
- Lot area:0.57 Acres
- Lot Features:Level
- Architectural Style:Ranch/Rambler
- Construction Materials:Block
- Exterior Features:Exterior Lighting, Patio(s)
- Foundation Description:Block
- Levels:1 Story
Schools
- High school:EAST PENNSBORO AREA SHS
Utilities
- Water:Public
- Sewer:Private Septic Tank
Finances and disclosures
- Price:$220,000
- Price per sq. ft.:$235.04
- Tax amount:$2,657 (2026)
Features and amenities
- Laundry features:Laundry
- Amenities:200+ Amp Service, Attic, Carpet, Ceiling Fan(s)
Parking
- Parking description:Detached Garage, Garage - Front Entry
- Garage:Yes
- Garage spaces:2
New listings near 943 S Humer St
- Open Sun, 11am to 1pmNew
 $329,950Active4 beds 2 baths2,142 sq. ft.
128 Henry Rd, ENOLA, PA 17025
MLS# PACB2058942Listed by: IRON VALLEY REAL ESTATE OF CENTRAL PA - New
 $3,650,000Active6 beds 9 baths11,611 sq. ft.
300 River Bend Dr, ENOLA, PA 17025
MLS# PACB2059018Listed by: LPT REALTY, LLC - Open Sun, 1 to 3pmNew
 $199,900Active3 beds 1 baths1,380 sq. ft.
38 N Enola Dr, ENOLA, PA 17025
MLS# PACB2059000Listed by: KELLER WILLIAMS REALTY 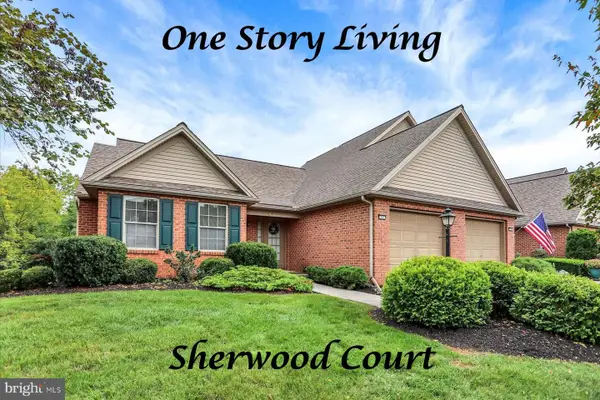 $299,900Pending2 beds 3 baths2,087 sq. ft.
137 Lee Ann Ct, ENOLA, PA 17025
MLS# PACB2058678Listed by: RE/MAX REALTY ASSOCIATES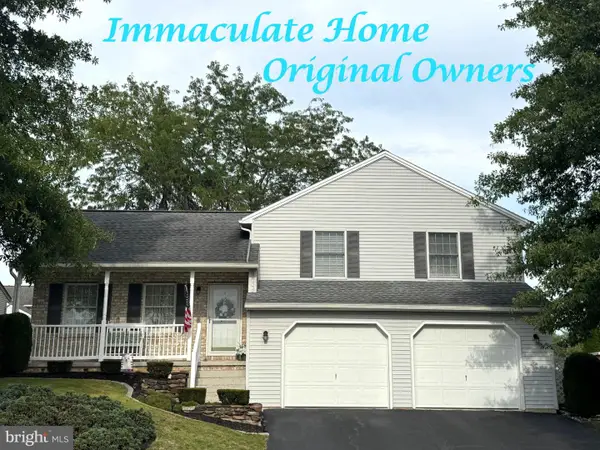 $379,999Pending3 beds 3 baths2,016 sq. ft.
27 Pine Ridge Cir, ENOLA, PA 17025
MLS# PACB2058718Listed by: RE/MAX REALTY ASSOCIATES $424,830Pending4 beds 3 baths2,233 sq. ft.
19 Rail Yard Dr, ENOLA, PA 17025
MLS# PACB2058976Listed by: NVR, INC. $375,690Pending3 beds 3 baths2,007 sq. ft.
31 Rail Yard Dr, ENOLA, PA 17025
MLS# PACB2058948Listed by: NVR, INC.- New
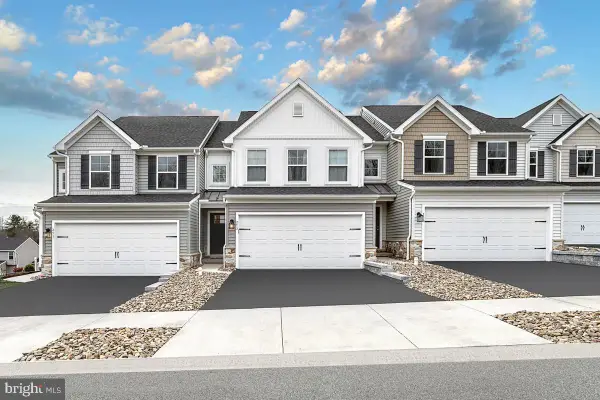 $439,990Active3 beds 4 baths2,483 sq. ft.
2305 Hampden Ct #lot 28, ENOLA, PA 17025
MLS# PACB2057462Listed by: BERKS HOMES REALTY, LLC - New
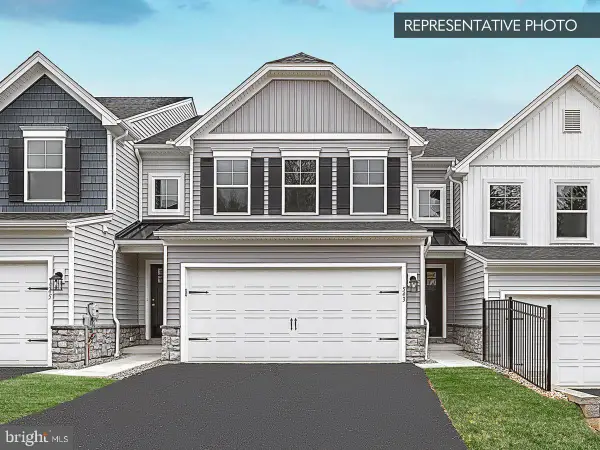 $414,990Active3 beds 3 baths1,863 sq. ft.
2315 Hampden Ct #lot 29, ENOLA, PA 17025
MLS# PACB2057470Listed by: BERKS HOMES REALTY, LLC - New
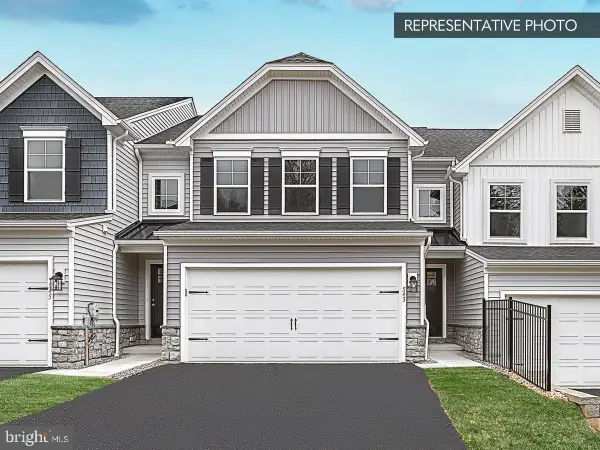 $429,990Active3 beds 4 baths2,489 sq. ft.
2325 Hampden Ct #lot 30, ENOLA, PA 17025
MLS# PACB2057474Listed by: BERKS HOMES REALTY, LLC


Protect your home and budget from life's surprises with an Assurant Home Warranty, backed by a partner that supports you through every step of homeownership. Explore Plans.
© 2023 - 2026 ERA Franchise Systems LLC. All rights reserved. ERA Franchise Systems LLC fully supports the principles of the Fair Housing Act and the Equal Opportunity Act. ERA, ERA Real Estate powered, and their respective logos are registered service marks of ERA Franchise Systems LLC. Each office is independently owned and operated.