
205 Edenderry Way, Enola, PA 17025
Local realty services provided by:ERA Central Realty Group
205 Edenderry Way,Enola, PA 17025
$475,000
- 4 Beds
- 4 Baths
- 3,000 sq. ft.
- Single family
- Active
Listed by: tonya m lucas
Office: re/max realty associates
MLS#:PACB2059652
Source:BRIGHTMLS
Price summary
- Price:$475,000
- Price per sq. ft.:$158.33
About this home
Welcome to 205 Edenderry Way in Enola, where space, comfort, and flexibility come together to create the perfect place to call home! Featuring four bedrooms, two full baths, and two half baths, this home offers a thoughtfully designed layout with plenty of room for everyday living, entertaining, and multigenerational needs.
As you enter, you'll find a versatile flex space just off the foyer, perfect for a home office, formal dining room, or whatever best suits your lifestyle, along with a convenient half bath. The open-concept family room and kitchen create a welcoming gathering space, with the kitchen featuring granite countertops, a center island, stainless steel appliances, and a generously sized pantry. A conveniently located laundry room just off the kitchen provides easy access to the oversized garage, adding even more functionality to your daily routine.
Upstairs, you'll discover a spacious loft-style family room offering the perfect spot for a second living area, playroom, or relaxation space. The second-floor hallway includes a full bathroom, while the primary bedroom suite provides a private retreat complete with a walk-in closet and an en-suite bath featuring double vanities with a tub/shower combo. Two of the home's bedrooms feature walk-in closets, providing excellent storage and organization.
The possibilities continue in the full walkout basement, currently being used as an in-law suite. Complete with an additional bedroom and half bath, this lower-level space offers wonderful potential for multigenerational living, extended guests, or a private retreat with direct outdoor access.
Step outside from the kitchen onto the composite deck, where privacy fencing creates a comfortable setting for relaxing or entertaining. Stairs lead down to the yard, and a handy storage shed tucked beneath the deck provides extra space for outdoor essentials. Additional features include electric fencing for an animal, natural gas, and economical natural gas heating and hot water.
Conveniently located with easy access to Routes 581, 81, 83, and 15, you'll appreciate the accessibility to shopping, dining, and amenities throughout both the East and West Shores.
With generous living space, a flexible floor plan, and exciting possibilities for multigenerational living, this home is ready for its next chapter. Don't delay—make 205 Edenderry Way your own today!...
Contact an agent
Home facts
- Year built:2001
- Subdivision & Development:PENN VALLEY
- Listing ID #:PACB2059652
- Added:3 day(s) ago
- Updated:October 21, 2026 at 02:03 PM
Rooms and interior
- Bedrooms:4
- Total bathrooms:4
- Full bathrooms:2
- Half bathrooms:2
- Flooring:Carpet, Hardwood
- Kitchen Description:Built-In Microwave, Carpet, Dishwasher, Disposal, Oven/Range - Electric
- Bedroom Description:Carpet, Walk In Closet(s)
- Basement:Yes
- Basement Description:Full, Interior Access, Walkout Level
- Living area:3,000 sq. ft.
Heating and cooling
- Cooling:Central A/C
- Heating:Forced Air, Natural Gas
Structure and exterior
- Roof:Composite
- Year built:2001
- Building area:3,000 sq. ft.
- Lot area:0.23 Acres
- Architectural Style:Traditional
- Construction Materials:Stick Built
- Exterior Features:Deck(s)
- Foundation Description:Block
- Levels:2 Stories
Schools
- High school:EAST PENNSBORO AREA SHS
Utilities
- Water:Public
- Sewer:Public Sewer
Finances and disclosures
- Price:$475,000
- Price per sq. ft.:$158.33
- Tax amount:$4,987 (2026)
Features and amenities
- Laundry features:Dryer, Washer
- Amenities:200+ Amp Service, Carpet, Ceiling Fan(s)
Parking
- Parking description:Attached Garage, Garage - Front Entry, Garage Door Opener, Inside Access
- Garage:Yes
- Garage spaces:2
New listings near 205 Edenderry Way
- Coming Soon
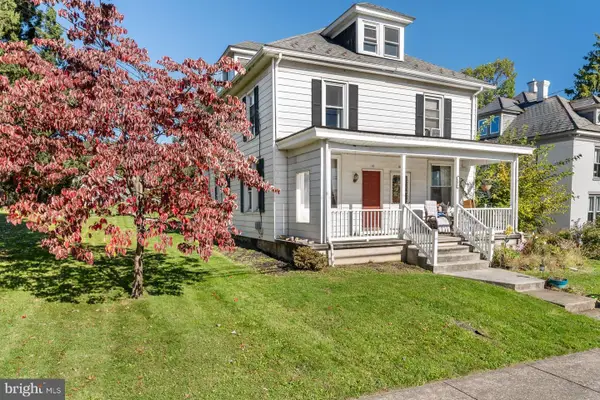 $194,900Coming Soon3 beds 1 baths1,176 sq. ft.
104 Valley Rd, ENOLA, PA 17025
MLS# PACB2059434Listed by: KELLER WILLIAMS REALTY - Coming Soon
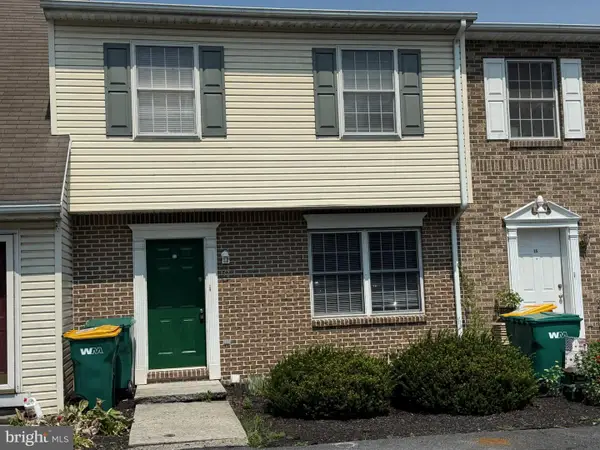 $215,000Coming Soon2 beds 2 baths1,240 sq. ft.
37 Queen Ave, ENOLA, PA 17025
MLS# PACB2059742Listed by: RE/MAX REALTY ASSOCIATES - Coming SoonOpen Sat, 1 to 3pm
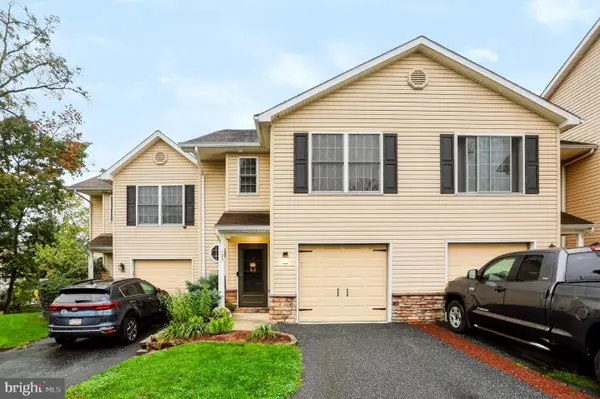 $299,900Coming Soon3 beds 4 baths2,220 sq. ft.
123 Bungalow Rd, ENOLA, PA 17025
MLS# PACB2059644Listed by: INCH & CO. REAL ESTATE, LLC - New
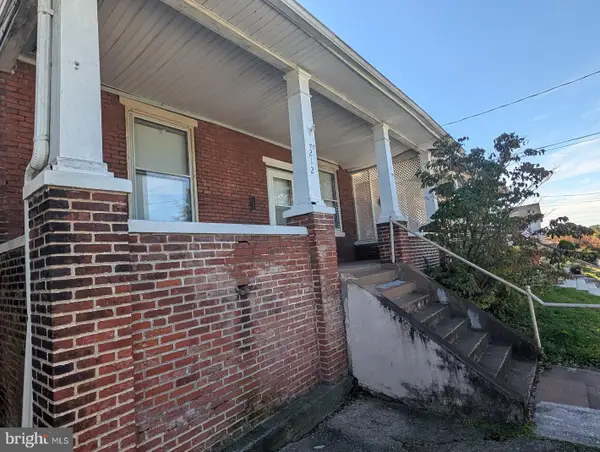 $159,900Active3 beds 2 baths3,145 sq. ft.
212 W Dauphin St, ENOLA, PA 17025
MLS# PACB2059688Listed by: CENTURY 21 REALTY SERVICES - New
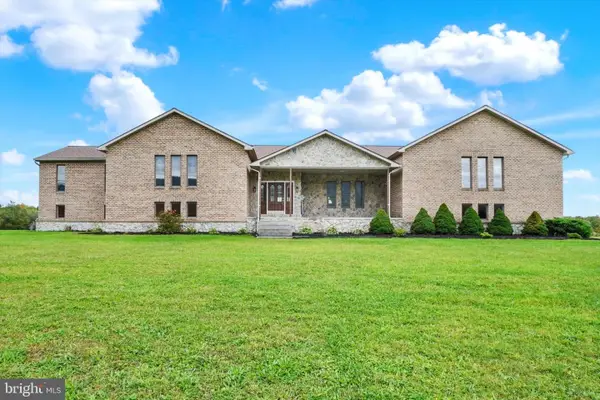 $750,000Active3 beds 4 baths4,895 sq. ft.
6859 Wertzville Rd, ENOLA, PA 17025
MLS# PACB2059586Listed by: JOY DANIELS REAL ESTATE GROUP, LTD - New
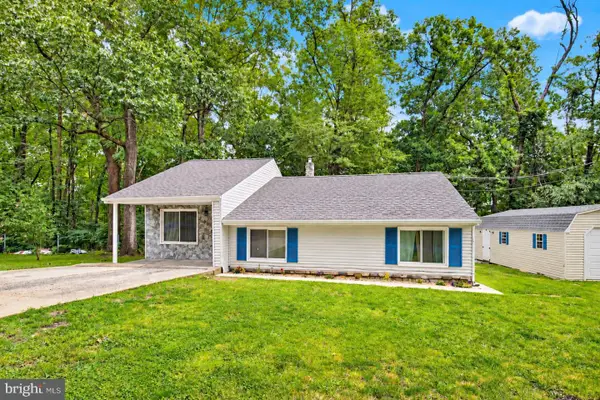 $269,900Active3 beds 1 baths1,681 sq. ft.
1607 Holtz Rd, ENOLA, PA 17025
MLS# PACB2059360Listed by: NEW SEASON REALTY 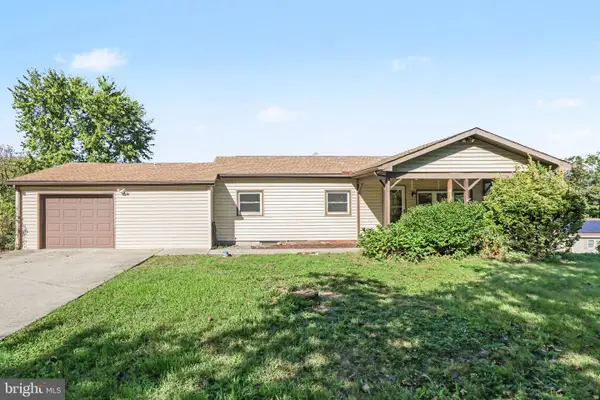 $310,000Pending3 beds 2 baths1,408 sq. ft.
1765 Good Hope Rd, ENOLA, PA 17025
MLS# PACB2059504Listed by: RE/MAX REALTY SELECT- Open Sat, 12 to 2pmNew
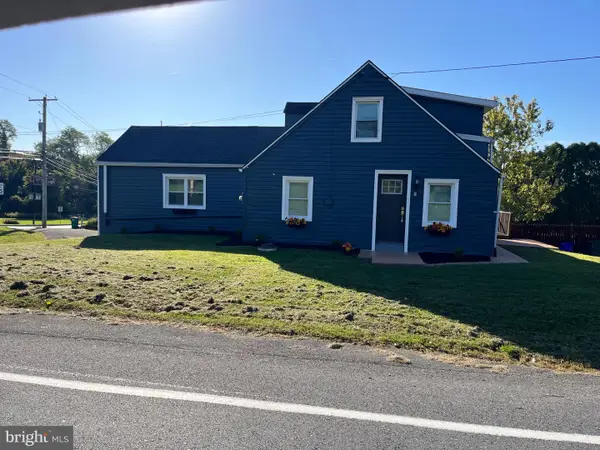 $320,000Active3 beds 4 baths2,002 sq. ft.
1000 Valley Rd, ENOLA, PA 17025
MLS# PACB2059376Listed by: KEYSTONE BROKER GROUP LTD  $376,390Pending3 beds 3 baths2,007 sq. ft.
30 Rail Yard Dr, ENOLA, PA 17025
MLS# PACB2059496Listed by: NVR, INC.


Protect your home and budget from life's surprises with an Assurant Home Warranty, backed by a partner that supports you through every step of homeownership. Explore Plans.
© 2023 - 2026 ERA Franchise Systems LLC. All rights reserved. ERA Franchise Systems LLC fully supports the principles of the Fair Housing Act and the Equal Opportunity Act. ERA, ERA Real Estate powered, and their respective logos are registered service marks of ERA Franchise Systems LLC. Each office is independently owned and operated.