
6859 Wertzville Rd, Enola, PA 17025
Local realty services provided by:ERA OakCrest Realty, Inc.
6859 Wertzville Rd,Enola, PA 17025
$750,000
- 3 Beds
- 4 Baths
- 4,895 sq. ft.
- Single family
- Active
Listed by: joy daniels
Office: joy daniels real estate group, ltd
MLS#:PACB2059586
Source:BRIGHTMLS
Price summary
- Price:$750,000
- Price per sq. ft.:$153.22
About this home
Welcome to this sprawling stone and brick bi-level home situated on 2.84 picturesque acres, offering an incredible combination of space, versatility, and breathtaking mountain views! Beautiful landscaping and a covered front porch welcome you to this exceptional property. Step inside to the foyer featuring tile flooring, a built-in bookshelf, and coat closet, opening to the spacious family room with cathedral vaulted ceilings, a ceiling fan, and a stunning floor-to-ceiling stone, double-sided gas fireplace that serves as a dramatic focal point. The adjoining dining area offers outdoor access and a ceiling fan, flowing seamlessly into the kitchen complete with vaulted ceilings, tile backsplash, ample cabinetry, pantry, and stainless-steel appliances. The primary suite is a true retreat, featuring double walk-in closets and a spacious bedroom with vaulted ceilings, abundant natural light, recessed lighting, a ceiling fan, and a fireplace. The attached full bath offers a soaking tub and built-in cabinetry. An additional bedroom with a walk-in closet and attached full bath, along with a versatile sitting room that could serve as a third bedroom, complete the main living level. The lower level walk out features a fantastic in-law suite with its own private entrance, offering exceptional flexibility for multigenerational living or extended guests. This separate living space includes a full kitchen with tile flooring, ample cabinetry, recessed lighting, and a ceiling fan, along with a carpeted family room, separate laundry hookups, a bedroom with a walk-in closet, and a full bath. Adding even more potential, a 1,600-square-foot unfinished bonus room on the west side of the home is ready for your vision and finishing touches. The partially finished basement provides additional living space and a workshop area. Outside, enjoy the spacious covered deck and patio overlooking the cleared backyard and stunning tranquil scenery, creating the perfect setting for relaxing or entertaining. An attached two-car garage and expansive gravel driveway provide plenty of parking. Additional highlights include a newer roof installed in 2024 and a septic system inspection passed in November 2025. With an abundance of living space, incredible flexibility, and endless possibilities, this remarkable property is truly a joy to own. Don't miss your opportunity to make it yours and conveniently located to shopping, West Shore hospital and highways . Truly a joy to own!...
Contact an agent
Home facts
- Year built:1982
- Subdivision & Development:NONE AVAILABLE
- Listing ID #:PACB2059586
- Added:5 day(s) ago
- Updated:October 21, 2026 at 02:03 PM
Rooms and interior
- Bedrooms:3
- Total bathrooms:4
- Full bathrooms:3
- Half bathrooms:1
- Dining Description:Combination Kitchen/Dining, Dining Area, Dining Room
- Bathrooms Description:Full Bath, Half Bath, Primary Bath(s), Primary Bathroom
- Kitchen Description:2nd Kitchen, Breakfast Area, Built-In Microwave, Built-In Range, Built-Ins, Carpet, Cooktop, Dishwasher, Kitchen - Eat-In, Oven - Double, Pantry, Recessed Lighting, Refrigerator, Stainless Steel Appliances, Water Heater
- Bedroom Description:Carpet, Entry Level Bedroom, Primary Bedroom, Walk In Closet(s)
- Basement:Yes
- Basement Description:Daylight, Full, Garage Access, Interior Access, Outside Entrance, Partial, Partially Finished, Side Entrance, Walkout Level, Windows, Workshop
- Living area:4,895 sq. ft.
Heating and cooling
- Cooling:Ceiling Fan(s), Central A/C
- Heating:Central, Electric, Propane - Leased, Space Heater
Structure and exterior
- Roof:Shingle
- Year built:1982
- Building area:4,895 sq. ft.
- Lot area:2.84 Acres
- Lot Features:Cleared, Front Yard, Level, Rear Yard, Road Frontage, Rural, Sloping
- Architectural Style:Bi-level, Split Level
- Construction Materials:Batts Insulation, Block, Brick, CPVC/PVC
- Exterior Features:Deck(s), Patio(s), Porch(es), Roof
- Foundation Description:Block, Slab
- Levels:2 Stories
Schools
- High school:CUMBERLAND VALLEY
- Middle school:EAGLE VIEW
- Elementary school:GREEN RIDGE
Utilities
- Water:Well
- Sewer:On Site Septic, Private Septic Tank
Finances and disclosures
- Price:$750,000
- Price per sq. ft.:$153.22
- Tax amount:$7,860 (2026)
Features and amenities
- Amenities:200+ Amp Service, Attic, Built-Ins, Carpet, Ceiling Fan(s), Recessed Lighting
Parking
- Parking description:Additional Storage Area, Attached Garage, Garage - Side Entry, Garage Door Opener, Gravel Driveway, Inside Access
- Garage:Yes
- Garage spaces:2
New listings near 6859 Wertzville Rd
- Coming Soon
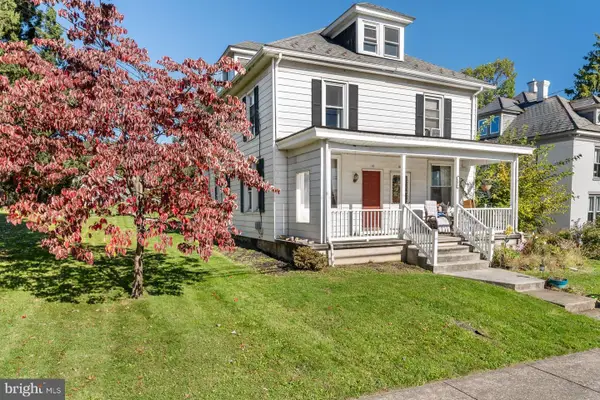 $194,900Coming Soon3 beds 1 baths1,176 sq. ft.
104 Valley Rd, ENOLA, PA 17025
MLS# PACB2059434Listed by: KELLER WILLIAMS REALTY - Coming Soon
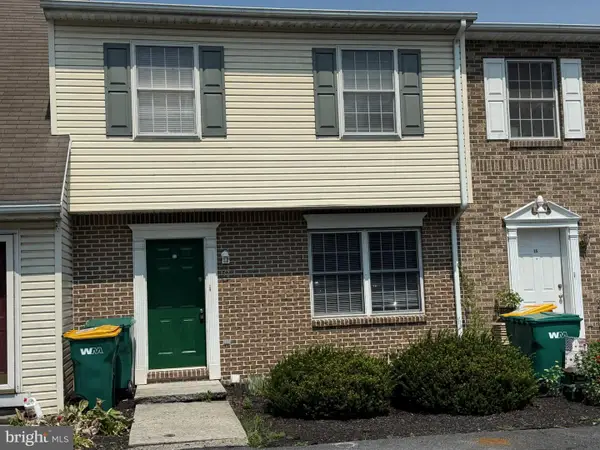 $215,000Coming Soon2 beds 2 baths1,240 sq. ft.
37 Queen Ave, ENOLA, PA 17025
MLS# PACB2059742Listed by: RE/MAX REALTY ASSOCIATES - Coming SoonOpen Sat, 1 to 3pm
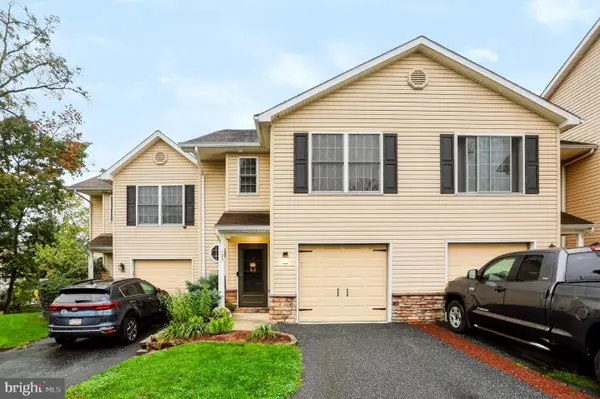 $299,900Coming Soon3 beds 4 baths2,220 sq. ft.
123 Bungalow Rd, ENOLA, PA 17025
MLS# PACB2059644Listed by: INCH & CO. REAL ESTATE, LLC - New
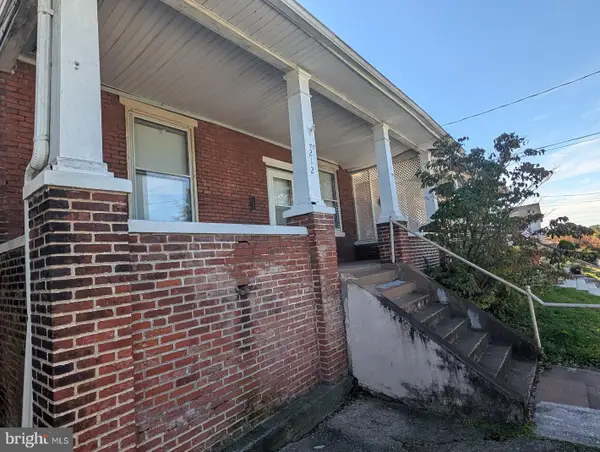 $159,900Active3 beds 2 baths3,145 sq. ft.
212 W Dauphin St, ENOLA, PA 17025
MLS# PACB2059688Listed by: CENTURY 21 REALTY SERVICES - New
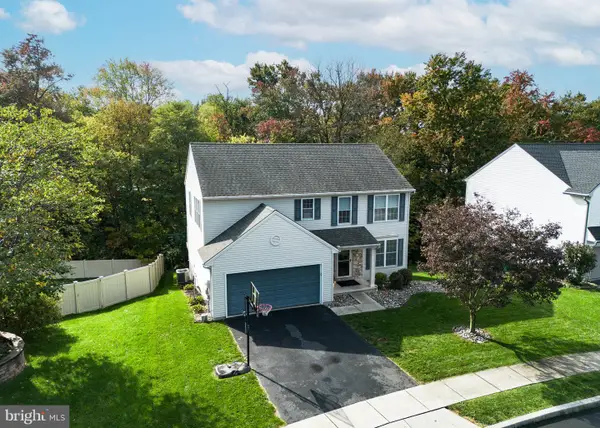 $475,000Active4 beds 4 baths3,000 sq. ft.
205 Edenderry Way, ENOLA, PA 17025
MLS# PACB2059652Listed by: RE/MAX REALTY ASSOCIATES - New
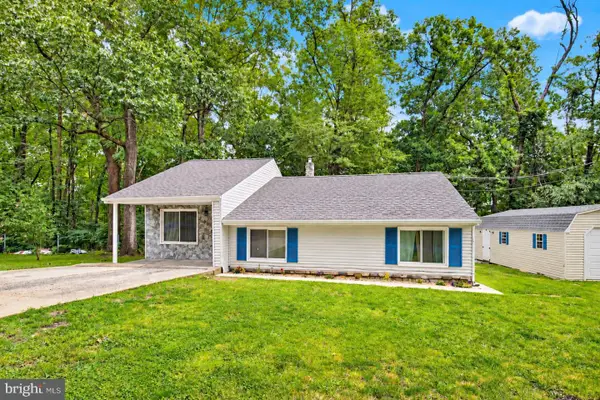 $269,900Active3 beds 1 baths1,681 sq. ft.
1607 Holtz Rd, ENOLA, PA 17025
MLS# PACB2059360Listed by: NEW SEASON REALTY 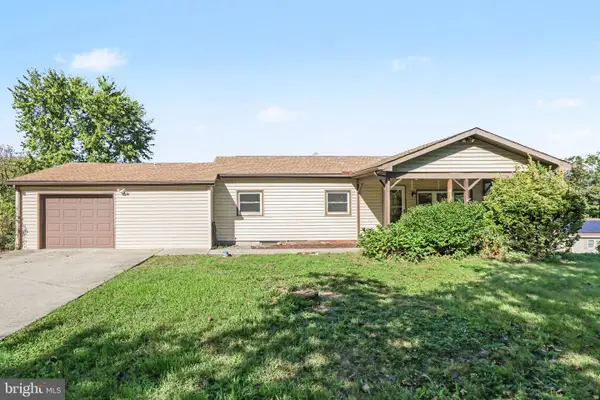 $310,000Pending3 beds 2 baths1,408 sq. ft.
1765 Good Hope Rd, ENOLA, PA 17025
MLS# PACB2059504Listed by: RE/MAX REALTY SELECT- Open Sat, 12 to 2pmNew
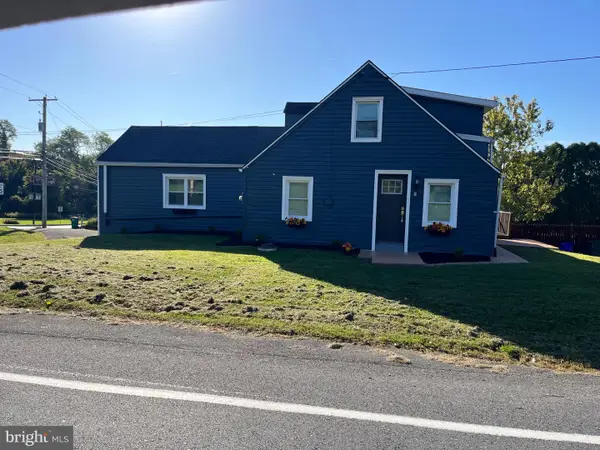 $320,000Active3 beds 4 baths2,002 sq. ft.
1000 Valley Rd, ENOLA, PA 17025
MLS# PACB2059376Listed by: KEYSTONE BROKER GROUP LTD 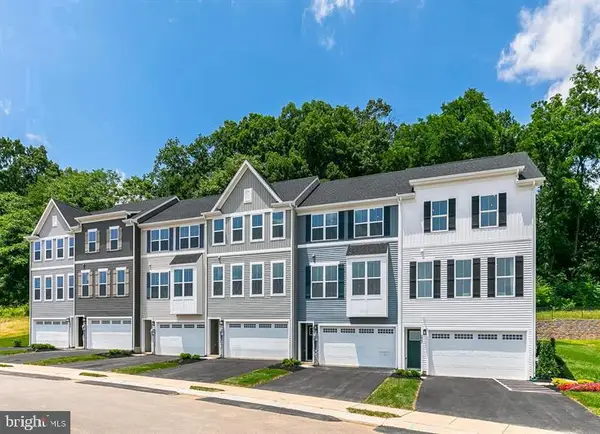 $376,390Pending3 beds 3 baths2,007 sq. ft.
30 Rail Yard Dr, ENOLA, PA 17025
MLS# PACB2059496Listed by: NVR, INC.


Protect your home and budget from life's surprises with an Assurant Home Warranty, backed by a partner that supports you through every step of homeownership. Explore Plans.
© 2023 - 2026 ERA Franchise Systems LLC. All rights reserved. ERA Franchise Systems LLC fully supports the principles of the Fair Housing Act and the Equal Opportunity Act. ERA, ERA Real Estate powered, and their respective logos are registered service marks of ERA Franchise Systems LLC. Each office is independently owned and operated.