
212 W Dauphin St, Enola, PA 17025
Local realty services provided by:ERA Liberty Realty
212 W Dauphin St,Enola, PA 17025
$159,900
- 3 Beds
- 2 Baths
- 3,145 sq. ft.
- Single family
- Active
Listed by: brad boyer
Office: century 21 realty services
MLS#:PACB2059688
Source:BRIGHTMLS
Price summary
- Price:$159,900
- Price per sq. ft.:$50.84
About this home
Lots of potential in this great home! This spacious brick home still offers much of the original woodwork that would cost far too much to put into new construction. The wood floors, full walk in pantry off the kitchen, 2nd floor laundry, covered porches, fenced yard, and so much more! The home does need some work, which is why it is priced where it is, but you could live there now and work on it at your own schedule! Don't wait to come see this home!
Contact an agent
Home facts
- Year built:1900
- Subdivision & Development:EAST PENNSBORO
- Listing ID #:PACB2059688
- Added:1 day(s) ago
- Updated:October 21, 2026 at 02:03 PM
Rooms and interior
- Bedrooms:3
- Total bathrooms:2
- Full bathrooms:1
- Half bathrooms:1
- Flooring:Hardwood
- Kitchen Description:Carpet, Pantry
- Bedroom Description:Carpet
- Basement:Yes
- Basement Description:Full, Interior Access, Outside Entrance
- Living area:3,145 sq. ft.
Heating and cooling
- Heating:Forced Air, Natural Gas
Structure and exterior
- Roof:Shingle
- Year built:1900
- Building area:3,145 sq. ft.
- Lot area:0.07 Acres
- Lot Features:Suburban
- Architectural Style:Transitional
- Construction Materials:Brick, Frame
- Exterior Features:Deck(s), Patio(s), Porch(es)
- Foundation Description:Block
- Levels:2 Stories
Schools
- High school:EAST PENNSBORO AREA SHS
Utilities
- Water:Public
- Sewer:Public Sewer
Finances and disclosures
- Price:$159,900
- Price per sq. ft.:$50.84
- Tax amount:$2,659 (2026)
Features and amenities
- Amenities:Carpet, Central Vacuum
Parking
- Parking description:On Street
New listings near 212 W Dauphin St
- Coming Soon
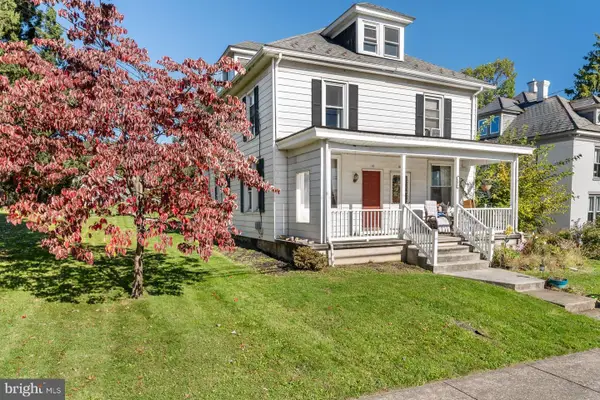 $194,900Coming Soon3 beds 1 baths1,176 sq. ft.
104 Valley Rd, ENOLA, PA 17025
MLS# PACB2059434Listed by: KELLER WILLIAMS REALTY - Coming Soon
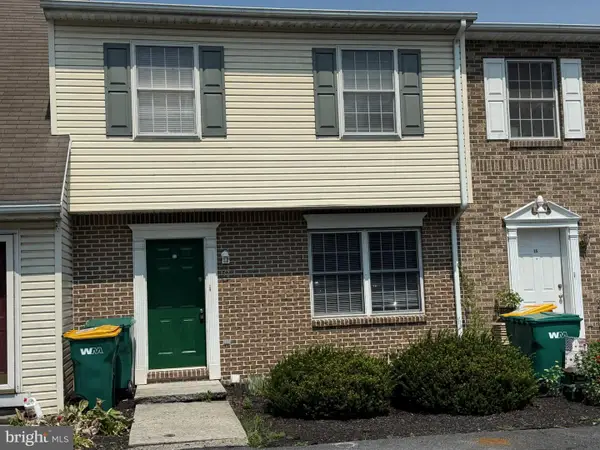 $215,000Coming Soon2 beds 2 baths1,240 sq. ft.
37 Queen Ave, ENOLA, PA 17025
MLS# PACB2059742Listed by: RE/MAX REALTY ASSOCIATES - Coming SoonOpen Sat, 1 to 3pm
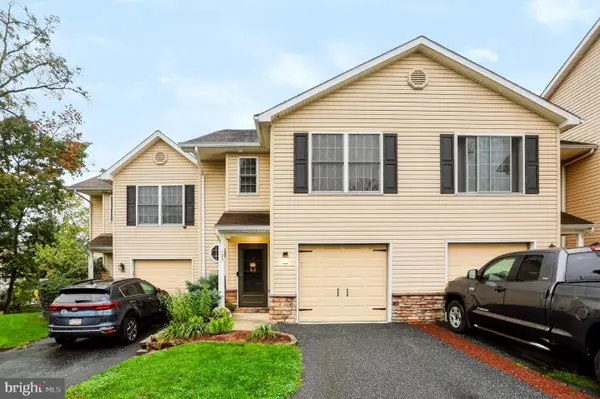 $299,900Coming Soon3 beds 4 baths2,220 sq. ft.
123 Bungalow Rd, ENOLA, PA 17025
MLS# PACB2059644Listed by: INCH & CO. REAL ESTATE, LLC - New
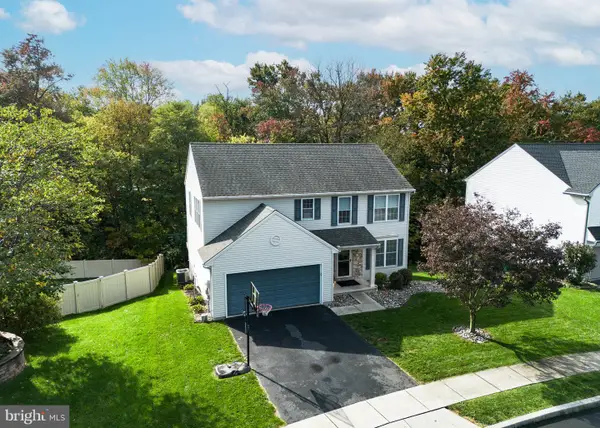 $475,000Active4 beds 4 baths3,000 sq. ft.
205 Edenderry Way, ENOLA, PA 17025
MLS# PACB2059652Listed by: RE/MAX REALTY ASSOCIATES - New
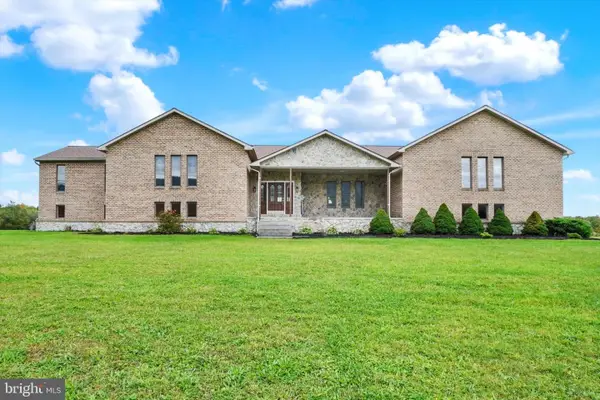 $750,000Active3 beds 4 baths4,895 sq. ft.
6859 Wertzville Rd, ENOLA, PA 17025
MLS# PACB2059586Listed by: JOY DANIELS REAL ESTATE GROUP, LTD - New
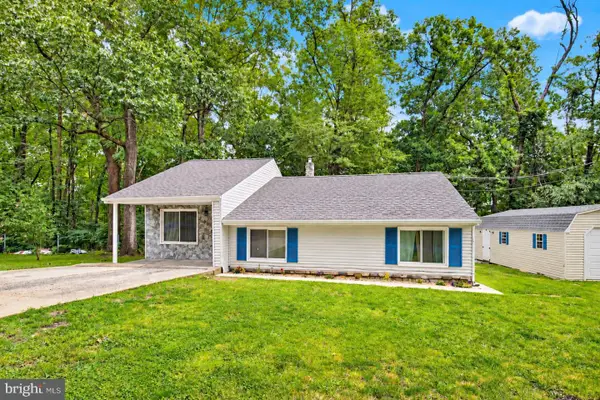 $269,900Active3 beds 1 baths1,681 sq. ft.
1607 Holtz Rd, ENOLA, PA 17025
MLS# PACB2059360Listed by: NEW SEASON REALTY 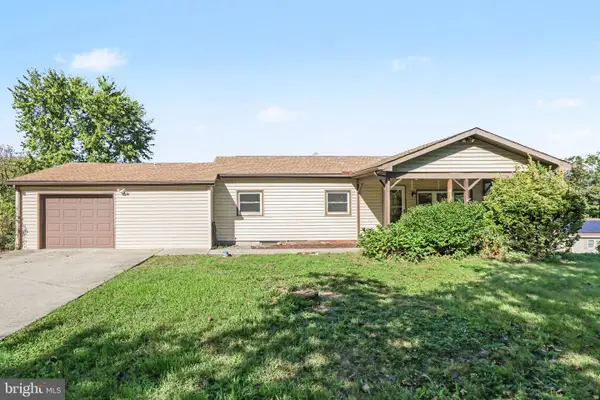 $310,000Pending3 beds 2 baths1,408 sq. ft.
1765 Good Hope Rd, ENOLA, PA 17025
MLS# PACB2059504Listed by: RE/MAX REALTY SELECT- Open Sat, 12 to 2pmNew
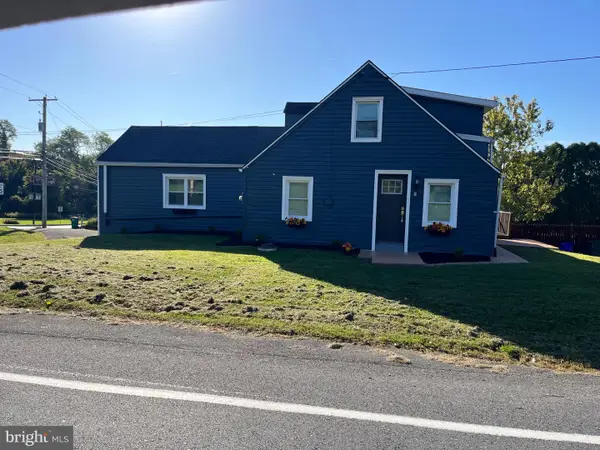 $320,000Active3 beds 4 baths2,002 sq. ft.
1000 Valley Rd, ENOLA, PA 17025
MLS# PACB2059376Listed by: KEYSTONE BROKER GROUP LTD 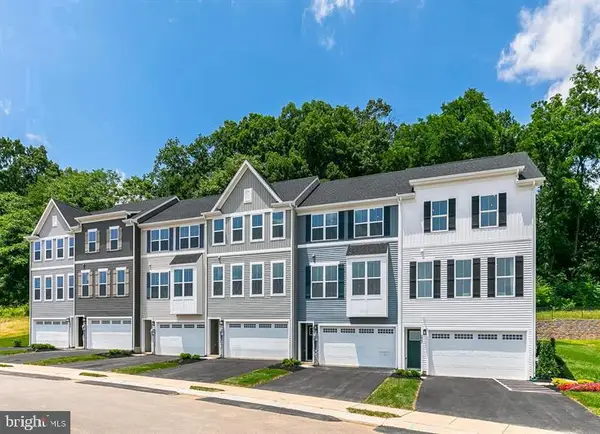 $376,390Pending3 beds 3 baths2,007 sq. ft.
30 Rail Yard Dr, ENOLA, PA 17025
MLS# PACB2059496Listed by: NVR, INC.


Protect your home and budget from life's surprises with an Assurant Home Warranty, backed by a partner that supports you through every step of homeownership. Explore Plans.
© 2023 - 2026 ERA Franchise Systems LLC. All rights reserved. ERA Franchise Systems LLC fully supports the principles of the Fair Housing Act and the Equal Opportunity Act. ERA, ERA Real Estate powered, and their respective logos are registered service marks of ERA Franchise Systems LLC. Each office is independently owned and operated.