
2205 Hampden Ct #lot 22, Enola, PA 17025
Local realty services provided by:Mountain Realty ERA Powered
2205 Hampden Ct #lot 22,Enola, PA 17025
$439,990
- 3 Beds
- 4 Baths
- 2,488 sq. ft.
- Townhouse
- Active
Upcoming open houses
- Sat, Oct 1012:00 pm - 02:00 pm
Listed by: jessica lynn meyer
Office: berks homes realty, llc.
MLS#:PACB2054304
Source:BRIGHTMLS
Price summary
- Price:$439,990
- Price per sq. ft.:$176.84
- Monthly HOA dues:$63.33
About this home
Homeowner Savings: $10,000 Flex Cash toward this Quick Move-In Home — apply toward closing costs, or a rate buy-down. Requires use of a Berks Homes Preferred Financial Resource Partner and Berks Settlement Services, LLC. Offer expires 9/30/26. See Sales Consultant for details.
Welcome to Homesite 22 at Townes of Hampden — a thoughtfully upgraded end-unit Lilac townhome by Berks Homes where every design decision has already been made to an exceptional standard. With over 2,400 sq ft of total finished area including a finished walkout basement, this home delivers space and flexibility that's rare in the townhome market.
Step inside to an open main level anchored by an expanded family room with four recessed lights on a dimmer — a bright, airy space that flows directly into a chef-worthy kitchen. The alternate kitchen package brings a center island with pendant lighting, upgraded cabinetry with custom hardware, quartz countertops, a tile backsplash, upgraded faucet, and a full stainless steel gas appliance package. A breakfast area completes the back of the home, and a convenient powder room with upgraded fixture rounds out the first floor. Through the mudroom entry you'll find a painted bench with open cubbies below, v-groove wall paneling, and coat hooks — a polished, practical welcome home.
Upstairs, the primary suite features four recessed lights, a walk-in closet, and a well-appointed primary bath with a raised double-bowl vanity, quartz countertop, upgraded cabinetry and hardware, and a 60" tiled shower with a recessed niche, seat, semi-frameless sliding door, and tile to the ceiling. Two additional bedrooms share a hall bath with upgraded vanity and fixtures. Upgraded flooring runs throughout — EVP, carpet, and vinyl in their respective zones.
The finished walkout basement adds a full 620 sq ft of additional living space with recessed lighting, a dimmer switch, and a sliding patio door to the outdoors. Outside, enjoy a 10' × 10' Azek composite deck. The exterior makes a striking first impression with manufactured stone to the sill on the front elevation.
A media chase, CAT 6 data outlets, prewired ceiling fan locations, 2-tone flat paint, and Berks Homes' 10-year warranty complete this home. All selections are finalized — this Quick Move-In home is ready to go. Subdivision assessment pending; taxes based on completed home. Photos may include options or upgrades not reflected in list price and may be virtually staged or digitally enhanced....
Contact an agent
Home facts
- Year built:2026
- Subdivision & Development:THE TOWNES AT HAMPDEN
- Listing ID #:PACB2054304
- Added:102 day(s) ago
- Updated:September 21, 2026 at 01:58 PM
Rooms and interior
- Bedrooms:3
- Total bathrooms:4
- Full bathrooms:3
- Half bathrooms:1
- Flooring:Carpet, Vinyl
- Dining Description:Combination Kitchen/Dining
- Bathrooms Description:Bathroom 1, Bathroom 2, Half Bath, Primary Bath(s), Primary Bathroom
- Kitchen Description:Breakfast Area, Carpet, Combination Kitchen/Living, Dishwasher, Disposal, Energy Efficient Appliances, Kitchen - Island, Microwave, Oven/Range - Gas, Recessed Lighting, Stainless Steel Appliances, Upgraded Countertops, Water Heater
- Bedroom Description:Carpet, Primary Bedroom, Walk In Closet(s)
- Basement:Yes
- Basement Description:Daylight, Full, Heated, Improved, Interior Access, Outside Entrance, Poured Concrete, Rear Entrance, Walkout Level, Windows
- Living area:2,488 sq. ft.
Heating and cooling
- Cooling:Central A/C
- Heating:Central, Forced Air, Natural Gas, Programmable Thermostat
Structure and exterior
- Roof:Architectural Shingle, Asphalt, Fiberglass
- Year built:2026
- Building area:2,488 sq. ft.
- Architectural Style:Traditional
- Construction Materials:Batts Insulation, CPVC/PVC, Concrete, Frame, Glass, Rigid Insulation, Stick Built, Stone, Vinyl Siding
- Exterior Features:Exterior Lighting
- Foundation Description:Concrete Perimeter, Passive Radon Mitigation
- Levels:2 Stories
Schools
- High school:CUMBERLAND VALLEY
- Middle school:MOUNTAIN VIEW
- Elementary school:SHAULL
Utilities
- Water:Public
- Sewer:Public Sewer
Finances and disclosures
- Price:$439,990
- Price per sq. ft.:$176.84
Features and amenities
- Laundry features:Has Laundry, Hookup, Laundry
- Amenities:200+ Amp Service, Carbon Monoxide Detector(s), Carpet, Double Pane Windows, Insulated Windows, Recessed Lighting, Smoke Detector
Parking
- Parking description:Attached Garage, Built In, Garage - Front Entry, Inside Access
- Garage:Yes
- Garage spaces:2
New listings near 2205 Hampden Ct #lot 22
- Coming Soon
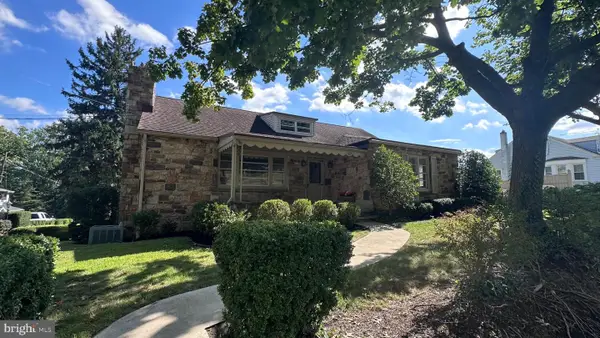 $379,900Coming Soon3 beds 2 baths2,000 sq. ft.
107 Valley Rd, ENOLA, PA 17025
MLS# PACB2058732Listed by: JOHN H. WALAK REAL ESTATE - Coming SoonOpen Sat, 1 to 3pm
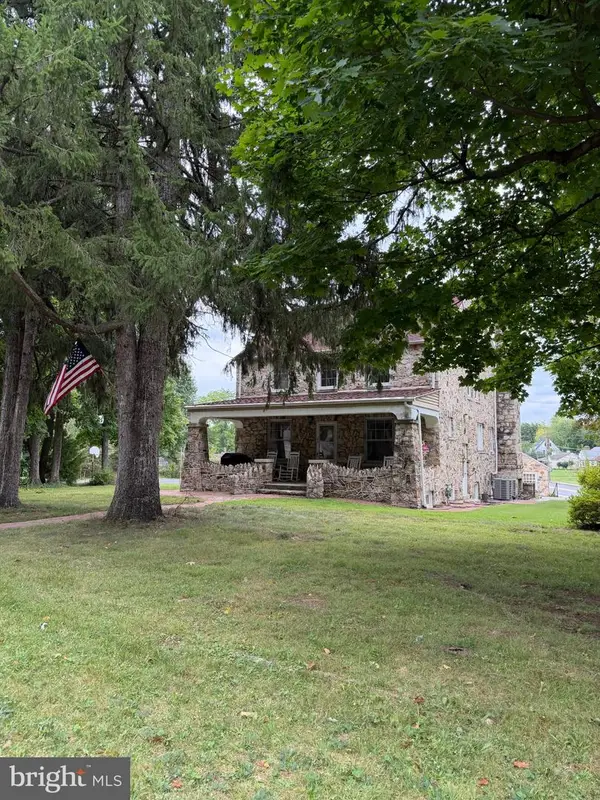 $525,000Coming Soon3 beds 3 baths2,725 sq. ft.
Address Withheld By Seller, ENOLA, PA 17025
MLS# PACB2058622Listed by: BERKSHIRE HATHAWAY HOMESERVICES HOMESALE REALTY - Coming Soon
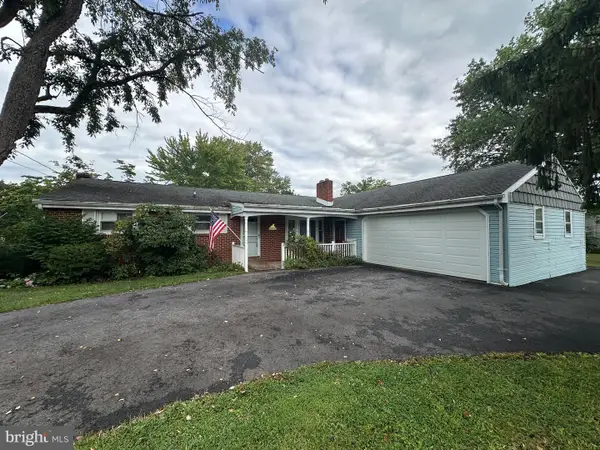 $269,000Coming Soon3 beds 3 baths1,456 sq. ft.
923 Wertzville Rd, ENOLA, PA 17025
MLS# PACB2058694Listed by: HURLEY REAL ESTATE & AUCTIONS - Coming SoonOpen Fri, 3 to 5pm
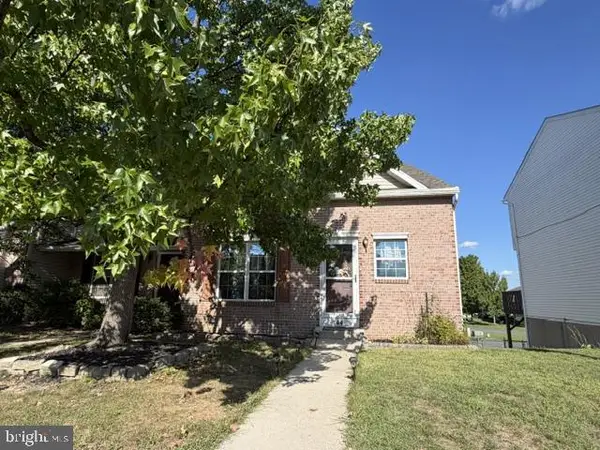 $239,900Coming Soon3 beds 2 baths1,600 sq. ft.
44 Tory Cir, ENOLA, PA 17025
MLS# PACB2058478Listed by: RSR, REALTORS, LLC - New
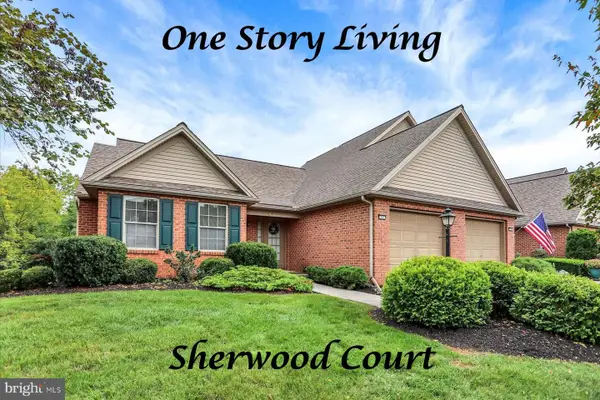 $309,900Active2 beds 3 baths2,087 sq. ft.
Address Withheld By Seller, ENOLA, PA 17025
MLS# PACB2058678Listed by: RE/MAX REALTY ASSOCIATES - New
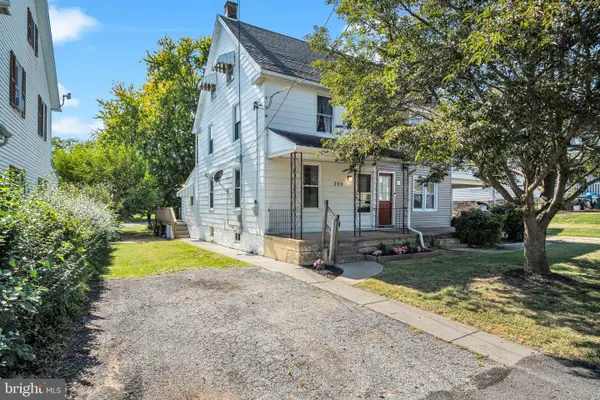 $178,900Active3 beds 1 baths1,230 sq. ft.
209 1st St, ENOLA, PA 17025
MLS# PACB2058640Listed by: IRON VALLEY REAL ESTATE OF CENTRAL PA - New
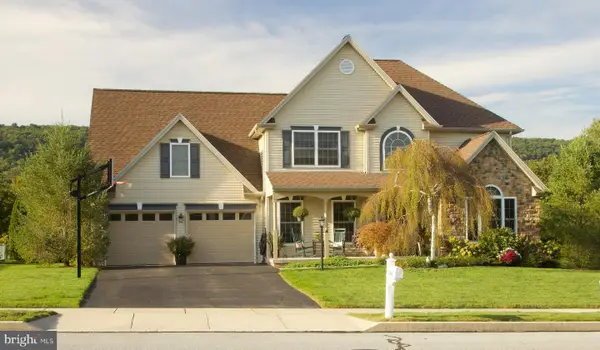 $529,900Active4 beds 3 baths2,349 sq. ft.
5840 Aspen Ln, ENOLA, PA 17025
MLS# PACB2058568Listed by: HOMECOIN.COM - Open Sat, 1 to 3pmNew
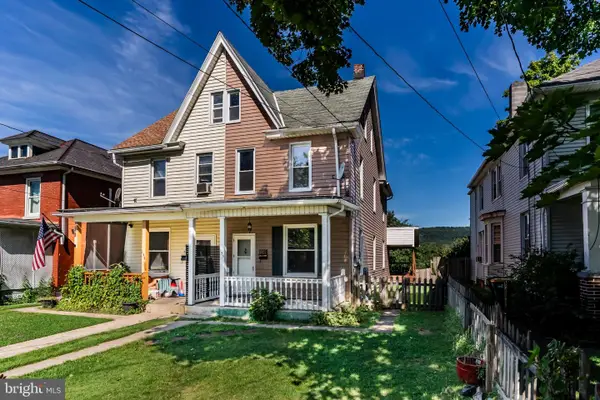 $185,000Active3 beds 1 baths1,350 sq. ft.
153 E Columbia Rd, ENOLA, PA 17025
MLS# PACB2058526Listed by: ADP REALTY & PROPERTY MANAGEMENT LLC - New
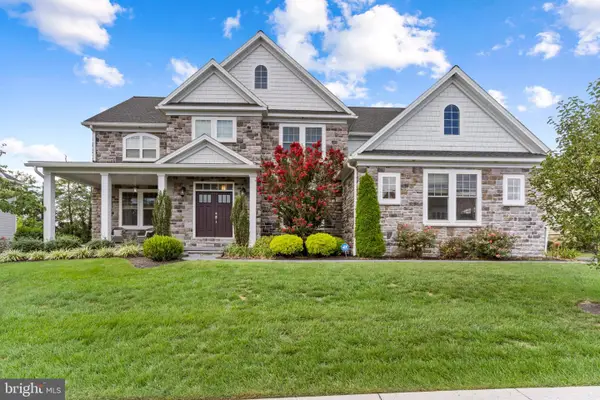 $1,095,000Active5 beds 5 baths5,732 sq. ft.
2245 Lehman Ct, ENOLA, PA 17025
MLS# PACB2058498Listed by: RSR, REALTORS, LLC - New
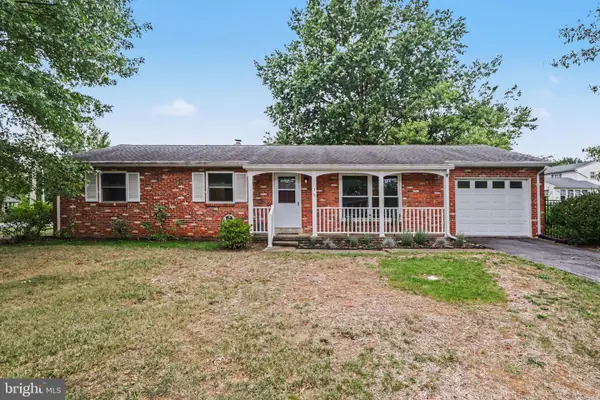 $289,900Active3 beds 2 baths1,269 sq. ft.
1 Mountain View Dr, ENOLA, PA 17025
MLS# PACB2058442Listed by: COLDWELL BANKER REALTY


Protect your home and budget from life's surprises with an Assurant Home Warranty, backed by a partner that supports you through every step of homeownership. Explore Plans.
© 2023 - 2026 ERA Franchise Systems LLC. All rights reserved. ERA Franchise Systems LLC fully supports the principles of the Fair Housing Act and the Equal Opportunity Act. ERA, ERA Real Estate powered, and their respective logos are registered service marks of ERA Franchise Systems LLC. Each office is independently owned and operated.