
6120 Run Cross Ln, Enola, PA 17025
Local realty services provided by:ERA Liberty Realty
Upcoming open houses
- Sun, Nov 0101:00 pm - 03:00 pm
Listed by: michael e pion
Office: nexthome capital realty
MLS#:PACB2059768
Source:BRIGHTMLS
Price summary
- Price:$1,199,900
- Price per sq. ft.:$243.34
- Monthly HOA dues:$55
About this home
Beautiful views, timeless architectural details, and 4,931 square feet of finished living space come together at 6120 Run Cross Lane in The Preserve. Situated on a beautifully landscaped corner lot in the Cumberland Valley School District, this five-bedroom, four-and-a-half-bath home welcomes you with a stone-accented exterior, covered front porch, and mature trees that frame its impressive curb appeal.
Inside, warm wood floors, substantial crown molding, plantation shutters, and generously sized windows create an inviting atmosphere throughout. The thoughtfully designed main level balances open gathering spaces with separate rooms for quieter moments. A welcoming front living room provides a comfortable spot for conversation, while the formal dining room sets the stage for holidays and special occasions. A dedicated office offers a convenient space for working from home.
At the heart of the home, the kitchen features rich, dark cabinetry, a large center island with seating, stainless steel appliances, a statement range hood, and a decorative tile backsplash. The adjoining breakfast area opens directly to the spacious family room, where a fireplace and built-in shelving create a natural focal point. This connected layout makes preparing dinner, entertaining friends, and spending time together feel effortless. An exceptionally spacious main-level laundry room adds extensive cabinetry, counter space, and a utility sink, with a sliding barn door providing a distinctive finishing touch.
Upstairs, the primary suite offers a generous retreat with wood flooring, two walk-in closets—including an expansive dressing room—and a private bath featuring a double vanity, soaking tub, and separate tiled shower. Three additional bedrooms and two additional full baths provide comfortable accommodations, including a shared bath connecting two bedrooms. An open sitting area creates another inviting space to read, study, or simply unwind.
The finished lower level adds even more versatility with a spacious family room, fifth bedroom, and full bathroom—an excellent setup for overnight guests or anyone who appreciates additional living space. Multiple unfinished storage areas provide plenty of room to keep belongings organized.
Outdoor living is equally inviting. Relax on the covered rear porch, enjoy dinner overlooking the broad lawn, or take in the beautiful views and surrounding greenery. Established landscaping enhances the setting, while the attached side-entry garage complements the home’s attractive exterior.
Close to Shaull Elementary School and convenient to Wegmans, Target, shopping, and dining, this location brings everyday essentials within easy reach. With generous living spaces across three finished levels, scenic views, and distinctive details throughout, 6120 Run Cross Lane is a home designed to be enjoyed inside and out....
Contact an agent
Home facts
- Year built:2012
- Subdivision & Development:THE PRESERVE
- Listing ID #:PACB2059768
- Updated:October 22, 2026 at 05:45 AM
Rooms and interior
- Bedrooms:5
- Total bathrooms:5
- Full bathrooms:4
- Half bathrooms:1
- Rooms Total:16
- Flooring:Carpet, Ceramic Tile, Hardwood
- Dining Description:Dining Area, Formal/Separate Dining Room
- Bathrooms Description:Primary Bath(s)
- Kitchen Description:Breakfast Area, Built-In Microwave, Built-In Range, Butlers Pantry, Carpet, Crown Moldings, Dishwasher, Disposal, Exhaust Fan, Kitchen - Gourmet, Kitchen - Island, Oven - Double, Oven/Range - Gas, Range Hood, Refrigerator, Stainless Steel Appliances, Water Heater
- Bedroom Description:Carpet, Walk In Closet(s)
- Basement:Yes
- Basement Description:Daylight, Full
- Living area:4,931 sq. ft.
Heating and cooling
- Cooling:Central A/C
- Heating:Forced Air, Natural Gas
Structure and exterior
- Roof:Architectural Shingle
- Year built:2012
- Building area:4,931 sq. ft.
- Lot area:0.53 Acres
- Lot Features:Backs to Trees, Corner Lot/Unit, Cul-de-sac, Front Yard
- Architectural Style:Traditional
- Construction Materials:Composition, Stone, Vinyl Siding
- Levels:2 Stories
Schools
- High school:CUMBERLAND VALLEY
- Middle school:MOUNTAIN VIEW
- Elementary school:SHAULL
Utilities
- Water:Public
- Sewer:Public Sewer
Finances and disclosures
- Price:$1,199,900
- Price per sq. ft.:$243.34
- Tax amount:$8,635 (2026)
Features and amenities
- Laundry features:Has Laundry
- Amenities:200+ Amp Service, Cable TV, Carpet, Crown Moldings, Double Hung Windows, Natural Gas Available, Phone
Parking
- Parking description:Asphalt Driveway, Garage - Side Entry, Garage Door Opener, Inside Access, Off Street, On Street, Parking Garage
- Garage:Yes
- Garage spaces:3
New listings near 6120 Run Cross Ln
- Coming SoonOpen Sun, 1 to 3pm
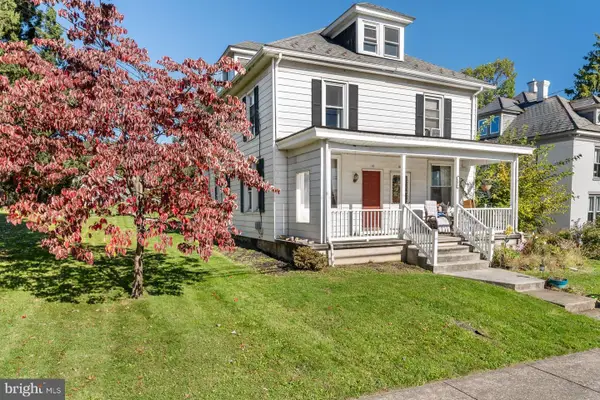 $194,900Coming Soon3 beds 1 baths1,176 sq. ft.
104 Valley Rd, ENOLA, PA 17025
MLS# PACB2059434Listed by: KELLER WILLIAMS REALTY - Coming Soon
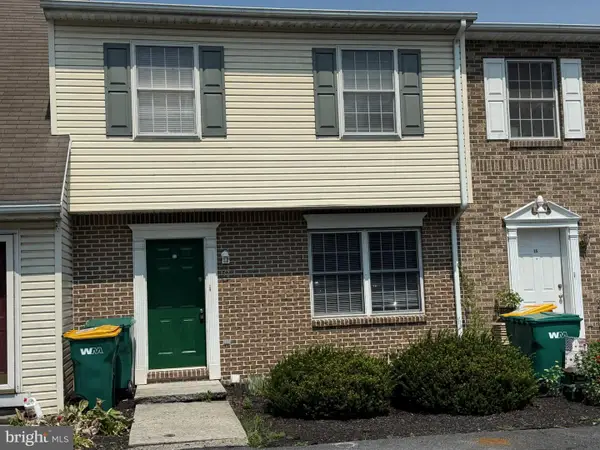 $215,000Coming Soon2 beds 2 baths1,240 sq. ft.
37 Queen Ave, ENOLA, PA 17025
MLS# PACB2059742Listed by: RE/MAX REALTY ASSOCIATES - Coming SoonOpen Sat, 1 to 3pm
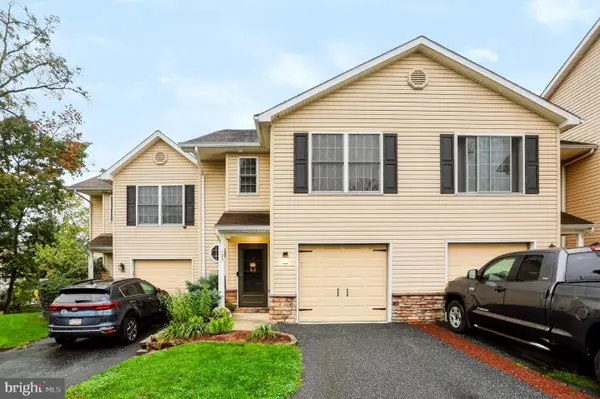 $299,900Coming Soon3 beds 4 baths2,220 sq. ft.
123 Bungalow Rd, ENOLA, PA 17025
MLS# PACB2059644Listed by: INCH & CO. REAL ESTATE, LLC - New
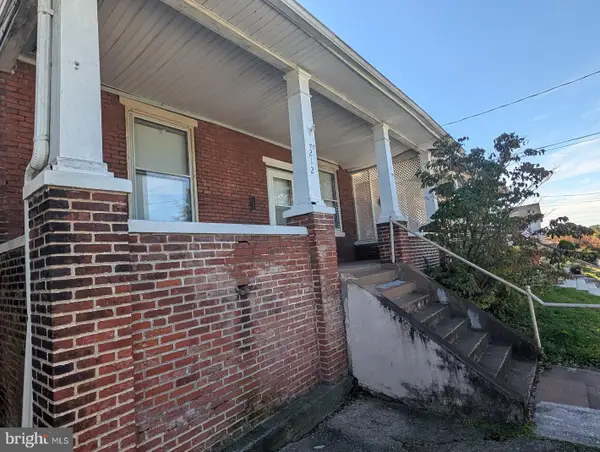 $159,900Active3 beds 2 baths3,145 sq. ft.
212 W Dauphin St, ENOLA, PA 17025
MLS# PACB2059688Listed by: CENTURY 21 REALTY SERVICES - New
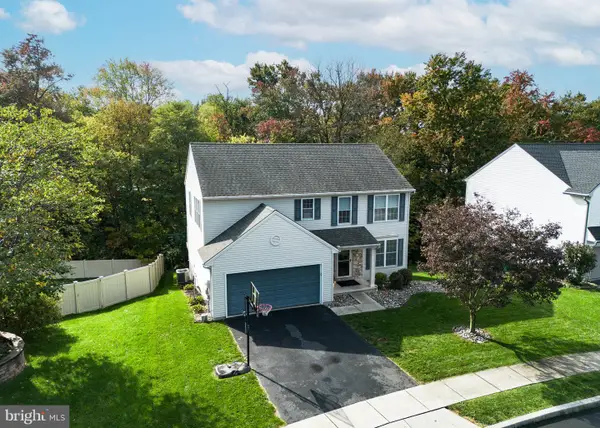 $475,000Active4 beds 4 baths3,000 sq. ft.
205 Edenderry Way, ENOLA, PA 17025
MLS# PACB2059652Listed by: RE/MAX REALTY ASSOCIATES - New
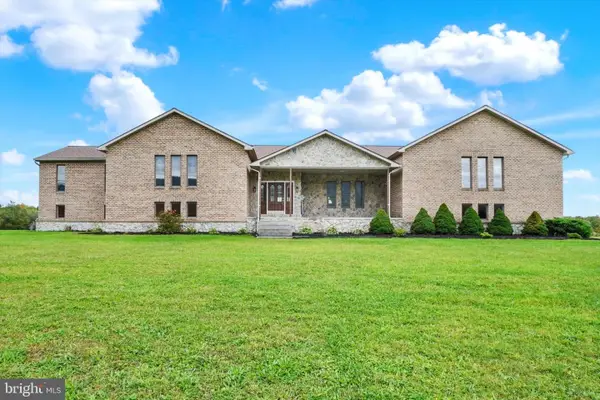 $750,000Active3 beds 4 baths4,895 sq. ft.
6859 Wertzville Rd, ENOLA, PA 17025
MLS# PACB2059586Listed by: JOY DANIELS REAL ESTATE GROUP, LTD - New
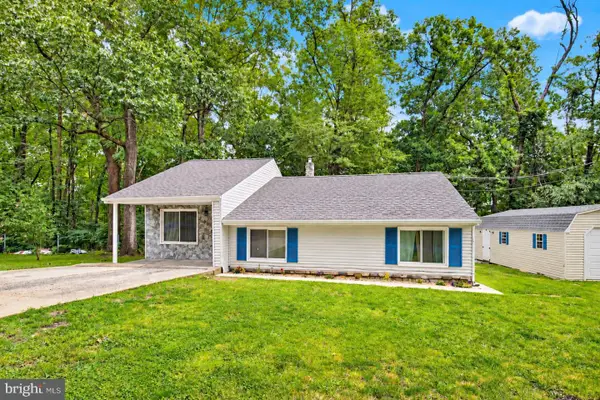 $269,900Active3 beds 1 baths1,681 sq. ft.
1607 Holtz Rd, ENOLA, PA 17025
MLS# PACB2059360Listed by: NEW SEASON REALTY 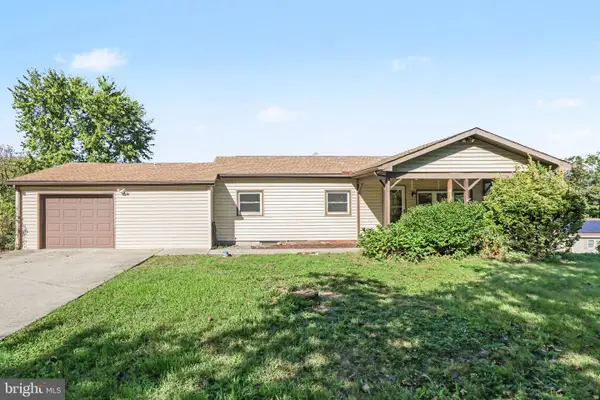 $310,000Pending3 beds 2 baths1,408 sq. ft.
1765 Good Hope Rd, ENOLA, PA 17025
MLS# PACB2059504Listed by: RE/MAX REALTY SELECT- Open Sat, 12 to 2pmNew
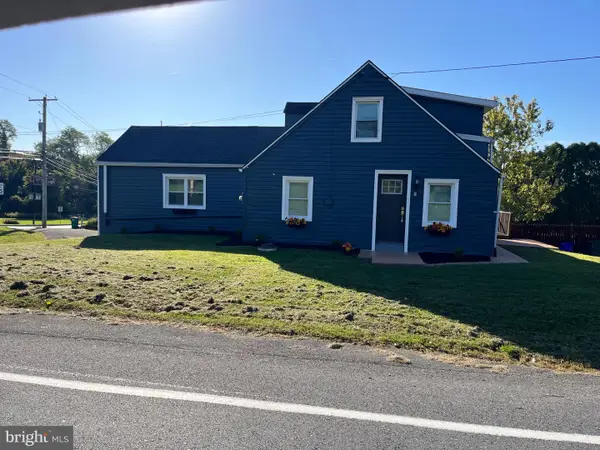 $320,000Active3 beds 4 baths2,002 sq. ft.
1000 Valley Rd, ENOLA, PA 17025
MLS# PACB2059376Listed by: KEYSTONE BROKER GROUP LTD


Protect your home and budget from life's surprises with an Assurant Home Warranty, backed by a partner that supports you through every step of homeownership. Explore Plans.
© 2023 - 2026 ERA Franchise Systems LLC. All rights reserved. ERA Franchise Systems LLC fully supports the principles of the Fair Housing Act and the Equal Opportunity Act. ERA, ERA Real Estate powered, and their respective logos are registered service marks of ERA Franchise Systems LLC. Each office is independently owned and operated.