
2325 Hampden Ct #lot 30, Enola, PA 17025
Local realty services provided by:Pagoda Realty ERA Powered
2325 Hampden Ct #lot 30,Enola, PA 17025
$434,990
- 3 Beds
- 4 Baths
- 2,489 sq. ft.
- Townhouse
- Active
Listed by: jessica lynn meyer
Office: berks homes realty, llc.
MLS#:PACB2057474
Source:BRIGHTMLS
Price summary
- Price:$434,990
- Price per sq. ft.:$174.76
- Monthly HOA dues:$63.33
About this home
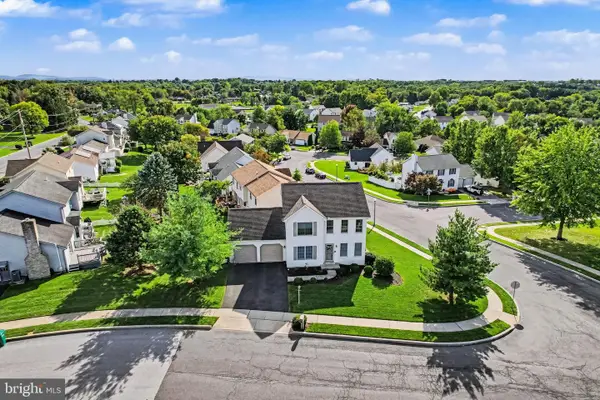
This Quick Move-In Homesite at Townes of Hampden offers 3 bedrooms and 3 full and 1 half baths across 2,489 square feet. The main level includes a kitchen open to the breakfast area, a family room expanded for added space, and a rear deck. The second floor features an Owner's Suite with a private bath and walk-in closet, plus two more bedrooms and a full hall bath. Downstairs, the finished basement includes a full bath, offering flexible space for a home office, gym, or media room. A two-car garage rounds out the home. Built by Berks Homes with a 10-Year Limited Home Warranty included. Photos and renderings may include options and upgrades not reflected in the list price and may have been enhanced or virtually staged. Subdivision assessment is pending; taxes will be based on the improved lot and home.
Contact an agent
Home facts
- Year built:2026
- Subdivision & Development:THE TOWNES AT HAMPDEN
- Listing ID #:PACB2057474
- Added:1 day(s) ago
- Updated:September 26, 2026 at 01:51 PM
Rooms and interior
- Bedrooms:3
- Total bathrooms:4
- Full bathrooms:3
- Half bathrooms:1
- Flooring:Carpet, Vinyl
- Dining Description:Combination Kitchen/Dining
- Bathrooms Description:Primary Bath(s)
- Kitchen Description:Breakfast Area, Carpet, Combination Kitchen/Living, Dishwasher, Disposal, Energy Efficient Appliances, Kitchen - Island, Microwave, Oven/Range - Gas, Recessed Lighting, Stainless Steel Appliances, Upgraded Countertops, Water Heater
- Bedroom Description:Carpet, Walk In Closet(s)
- Basement:Yes
- Basement Description:Daylight, Full, Fully Finished, Heated, Improved, Interior Access, Outside Entrance, Poured Concrete, Rear Entrance, Walkout Level
- Living area:2,489 sq. ft.
Heating and cooling
- Cooling:Central A/C
- Heating:Central, Forced Air, Natural Gas, Programmable Thermostat
Structure and exterior
- Roof:Architectural Shingle, Asphalt, Fiberglass
- Year built:2026
- Building area:2,489 sq. ft.
- Architectural Style:Traditional
- Construction Materials:Batts Insulation, CPVC/PVC, Concrete, Frame, Glass, Rigid Insulation, Stick Built, Stone, Vinyl Siding
- Exterior Features:Exterior Lighting
- Foundation Description:Concrete Perimeter, Passive Radon Mitigation
- Levels:2 Stories
Schools
- High school:CUMBERLAND VALLEY
- Middle school:MOUNTAIN VIEW
- Elementary school:SHAULL
Utilities
- Water:Public
- Sewer:Public Sewer
Finances and disclosures
- Price:$434,990
- Price per sq. ft.:$174.76
Features and amenities
- Laundry features:Has Laundry, Hookup
- Amenities:200+ Amp Service, Carbon Monoxide Detector(s), Carpet, Double Pane Windows, Insulated Windows, Recessed Lighting, Smoke Detector
Parking
- Parking description:Attached Garage, Built In, Garage - Front Entry, Inside Access
- Garage:Yes
- Garage spaces:2
New listings near 2325 Hampden Ct #lot 30
- Coming Soon
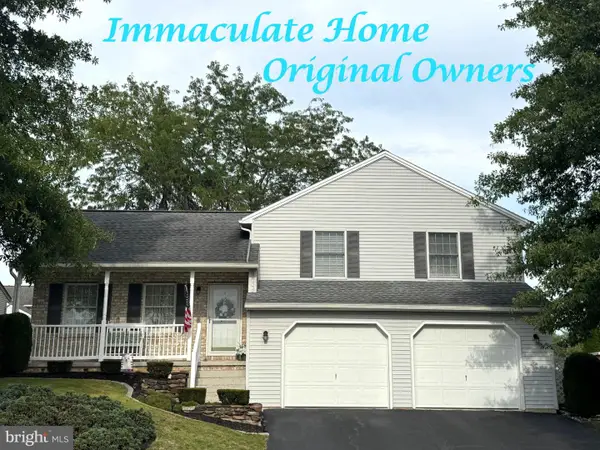 $379,999Coming Soon3 beds 3 baths2,016 sq. ft.
Address Withheld By Seller, ENOLA, PA 17025
MLS# PACB2058718Listed by: RE/MAX REALTY ASSOCIATES - New
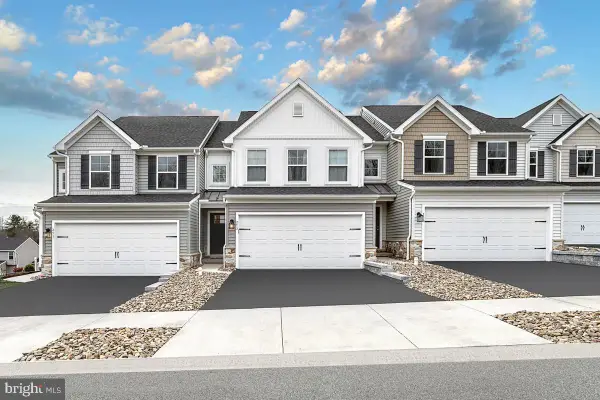 $444,990Active3 beds 4 baths2,483 sq. ft.
2305 Hampden Ct #lot 28, ENOLA, PA 17025
MLS# PACB2057462Listed by: BERKS HOMES REALTY, LLC - New
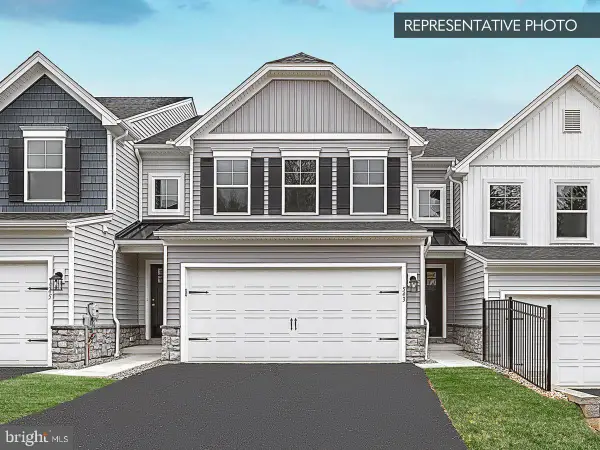 $419,990Active3 beds 3 baths1,863 sq. ft.
2315 Hampden Ct #lot 29, ENOLA, PA 17025
MLS# PACB2057470Listed by: BERKS HOMES REALTY, LLC - New
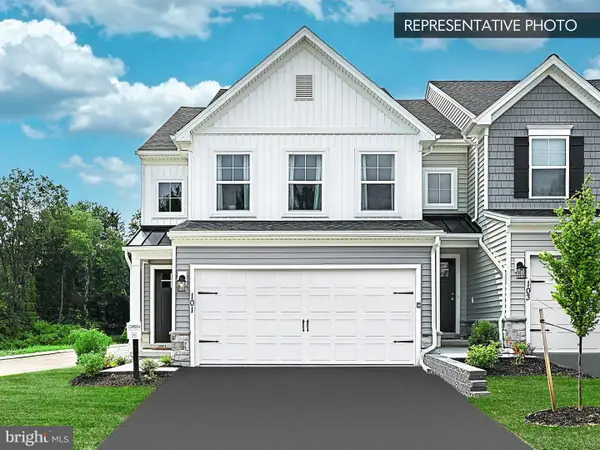 $459,990Active3 beds 4 baths2,493 sq. ft.
2335 Hampden Ct #lot 31, ENOLA, PA 17025
MLS# PACB2057476Listed by: BERKS HOMES REALTY, LLC 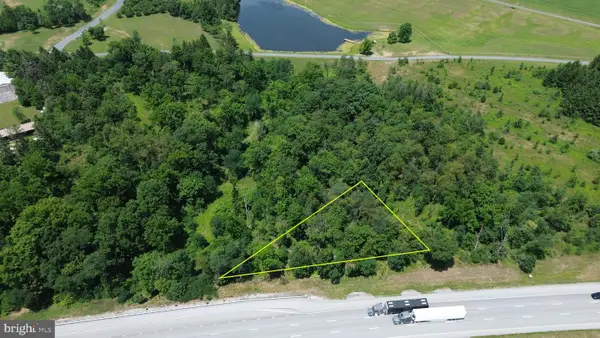 $89,900Active1.66 Acres
4550 Valley, ENOLA, PA 17025
MLS# PACB2056388Listed by: SERHANT PENNSYLVANIA LLC- New
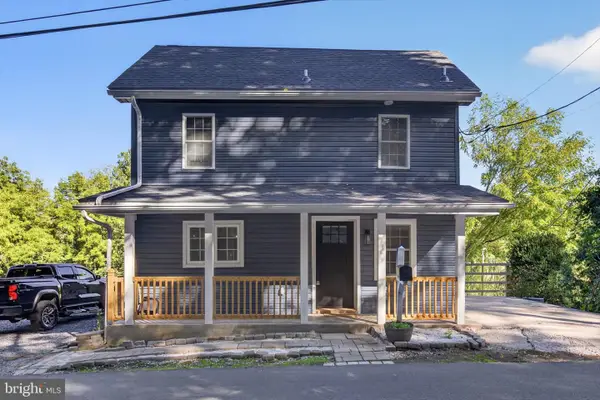 $385,000Active4 beds 2 baths2,271 sq. ft.
122 Creekside Dr, ENOLA, PA 17025
MLS# PACB2058858Listed by: IRON VALLEY REAL ESTATE OF CENTRAL PA - New
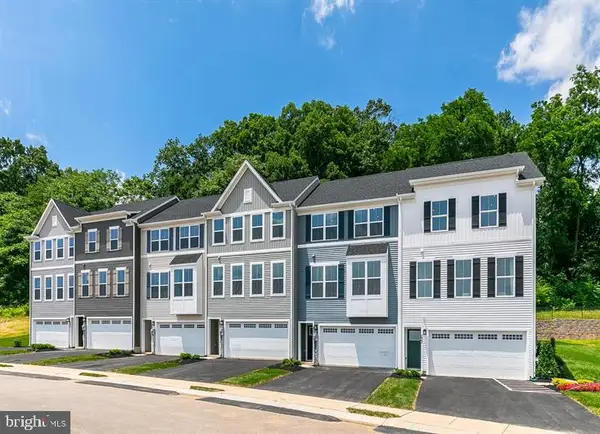 $386,540Active3 beds 4 baths2,007 sq. ft.
43 Rail Yard Dr, ENOLA, PA 17025
MLS# PACB2058880Listed by: NVR, INC. - New
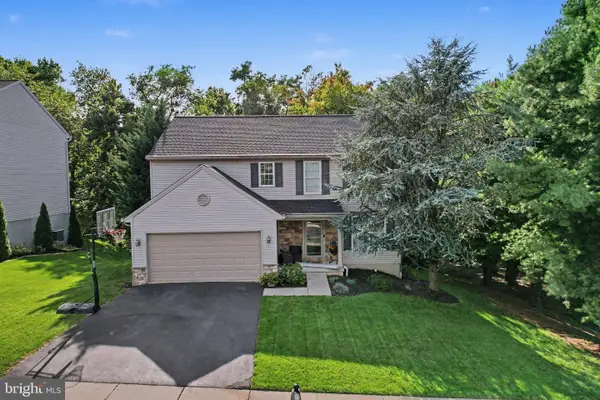 $494,900Active5 beds 4 baths2,665 sq. ft.
211 Edenderry Way, ENOLA, PA 17025
MLS# PACB2058836Listed by: RE/MAX 1ST ADVANTAGE - New
 $424,900Active3 beds 4 baths2,213 sq. ft.
3 Logans Run, ENOLA, PA 17025
MLS# PACB2058854Listed by: RE/MAX 1ST ADVANTAGE


Protect your home and budget from life's surprises with an Assurant Home Warranty, backed by a partner that supports you through every step of homeownership. Explore Plans.
© 2023 - 2026 ERA Franchise Systems LLC. All rights reserved. ERA Franchise Systems LLC fully supports the principles of the Fair Housing Act and the Equal Opportunity Act. ERA, ERA Real Estate powered, and their respective logos are registered service marks of ERA Franchise Systems LLC. Each office is independently owned and operated.