
4260 Wild Orchid Ln, Enola, PA 17025
Local realty services provided by:ERA OakCrest Realty, Inc.
4260 Wild Orchid Ln,Enola, PA 17025
$375,000
- 3 Beds
- 3 Baths
- 2,256 sq. ft.
- Townhouse
- Active
Listed by: renjith ambika
Office: coldwell banker realty
MLS#:PACB2058436
Source:BRIGHTMLS
Price summary
- Price:$375,000
- Price per sq. ft.:$166.22
- Monthly HOA dues:$70
About this home
✨ Modern Luxury & Effortless Living in Sought-After Laurel Ridge ✨
4260 Wild Orchid Lane, Enola, PA 17025
3 Beds | 2.5 Baths | 2,256 Sq. Ft. | 2-Car Rear-Entry Garage
Welcome home to modern elegance. Situated in the highly desirable Laurel Ridge community, this spectacular townhome offers over 2,256 square feet of beautifully updated, light-filled space. This move-in ready residence provides a wonderfully open and airy feel that is perfect for comfortable everyday living.
Every detail has been thoughtfully refreshed. Step inside to discover a completely turnkey interior featuring brand-new flooring, fresh neutral paint throughout, and a beautifully renovated kitchen. The chef-inspired space is detailed with stunning granite countertops, a designer backsplash, sleek modern finishes, and brand-new appliances.
The open-concept main level seamlessly blends style and functionality, making it perfect for entertaining or relaxing. Step outside to enjoy year-round outdoor living on the newly painted 20x10 deck, providing an ideal backdrop for morning coffee or evening sunsets. The clean, inviting curb appeal is preserved by a convenient rear-entry 2-car garage.
Location is everything, and this home delivers unparalleled convenience. Leave the car at home and walk to everyday essentials including Giant Food Store, Starbucks, Tonino’s Pizza, and Great Clips. Medical professionals will love being less than one mile from UPMC West Shore and Penn State Health Hampden Medical Center. Situated in the highly regarded Cumberland Valley School District with quick access to I-81 North and South, commuting, shopping, dining, and entertainment are always just minutes away.
Property Highlights:
Turnkey Condition: Freshly painted with new flooring and new appliances.
Renovated Kitchen: Granite countertops, designer backsplash, and modern fixtures.
Outdoor Living: Newly painted 20x10 deck perfect for entertaining.
Smart Layout: Spacious 3-bedroom, 2.5-bath open-concept floor plan.
Top-Tier Schools: Located within the highly rated Cumberland Valley School District.
Unbeatable Location: Walkable to local dining and retail; under 1 mile to major hospitals.
Homes of this caliber rarely become available in Laurel Ridge. Schedule your private showing today and step into your next chapter!
Presented by:
Renjith Ambika, Real Estate Agent (License RS362154)
Coldwell Banker Realty, Camp Hill...
Contact an agent
Home facts
- Year built:2018
- Subdivision & Development:LAUREL RIDGE
- Listing ID #:PACB2058436
- Added:12 day(s) ago
- Updated:September 26, 2026 at 01:51 PM
Rooms and interior
- Bedrooms:3
- Total bathrooms:3
- Full bathrooms:2
- Half bathrooms:1
- Dining Description:Combination Kitchen/Dining
- Kitchen Description:Breakfast Area, Dishwasher, Kitchen - Eat-In, Kitchen - Island, Microwave, Refrigerator, Stove
- Bedroom Description:Walk In Closet(s)
- Living area:2,256 sq. ft.
Heating and cooling
- Cooling:Central A/C
- Heating:Electric, Forced Air
Structure and exterior
- Year built:2018
- Building area:2,256 sq. ft.
- Lot area:0.06 Acres
- Architectural Style:Traditional
- Construction Materials:Stick Built
- Foundation Description:Concrete Perimeter
- Levels:3 Story
Schools
- High school:CUMBERLAND VALLEY
Utilities
- Water:Public
- Sewer:Public Sewer
Finances and disclosures
- Price:$375,000
- Price per sq. ft.:$166.22
- Tax amount:$3,370 (2026)
Features and amenities
- Laundry features:Dryer, Washer
- Amenities:Ceiling Fan(s), Main Entrance Lock
Parking
- Parking description:Attached Garage, Garage - Rear Entry, On Street
- Garage:Yes
- Garage spaces:2
New listings near 4260 Wild Orchid Ln
- Coming Soon
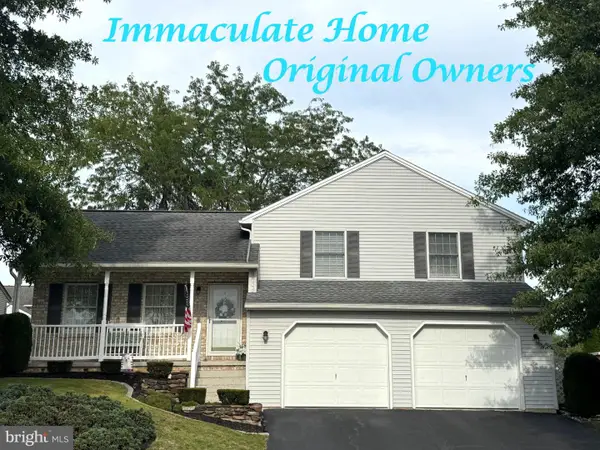 $379,999Coming Soon3 beds 3 baths2,016 sq. ft.
Address Withheld By Seller, ENOLA, PA 17025
MLS# PACB2058718Listed by: RE/MAX REALTY ASSOCIATES - New
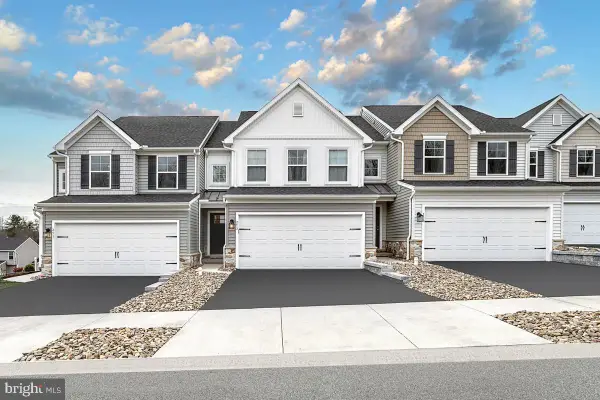 $444,990Active3 beds 4 baths2,483 sq. ft.
2305 Hampden Ct #lot 28, ENOLA, PA 17025
MLS# PACB2057462Listed by: BERKS HOMES REALTY, LLC - New
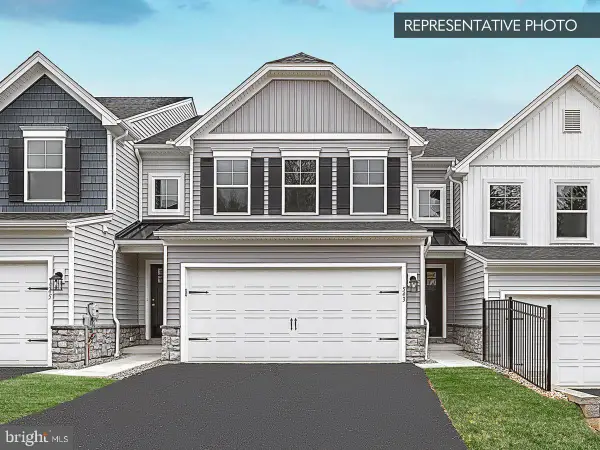 $419,990Active3 beds 3 baths1,863 sq. ft.
2315 Hampden Ct #lot 29, ENOLA, PA 17025
MLS# PACB2057470Listed by: BERKS HOMES REALTY, LLC - New
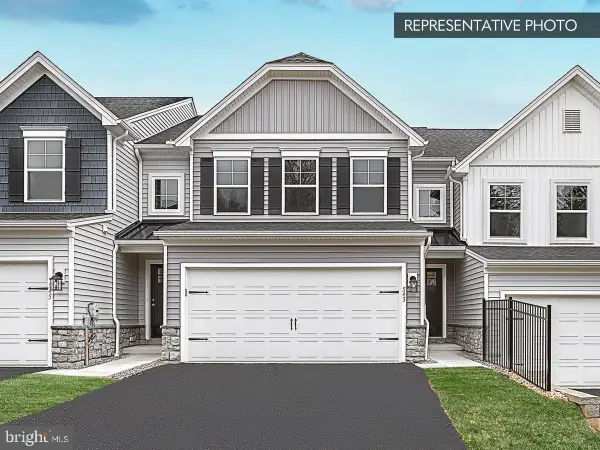 $434,990Active3 beds 4 baths2,489 sq. ft.
2325 Hampden Ct #lot 30, ENOLA, PA 17025
MLS# PACB2057474Listed by: BERKS HOMES REALTY, LLC - New
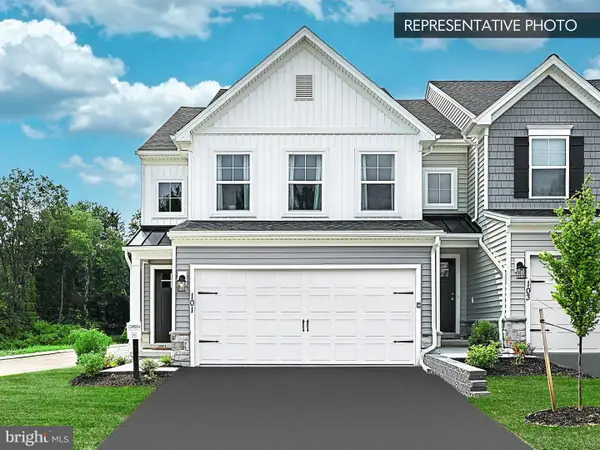 $459,990Active3 beds 4 baths2,493 sq. ft.
2335 Hampden Ct #lot 31, ENOLA, PA 17025
MLS# PACB2057476Listed by: BERKS HOMES REALTY, LLC 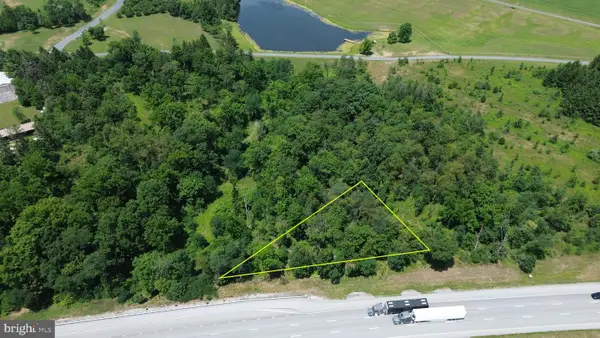 $89,900Active1.66 Acres
4550 Valley, ENOLA, PA 17025
MLS# PACB2056388Listed by: SERHANT PENNSYLVANIA LLC- New
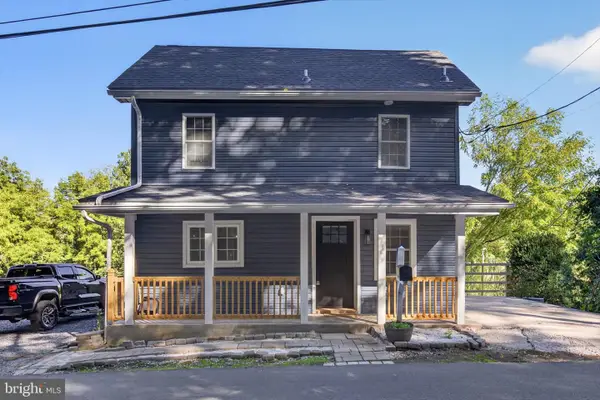 $385,000Active4 beds 2 baths2,271 sq. ft.
122 Creekside Dr, ENOLA, PA 17025
MLS# PACB2058858Listed by: IRON VALLEY REAL ESTATE OF CENTRAL PA - Open Sat, 12 to 3pmNew
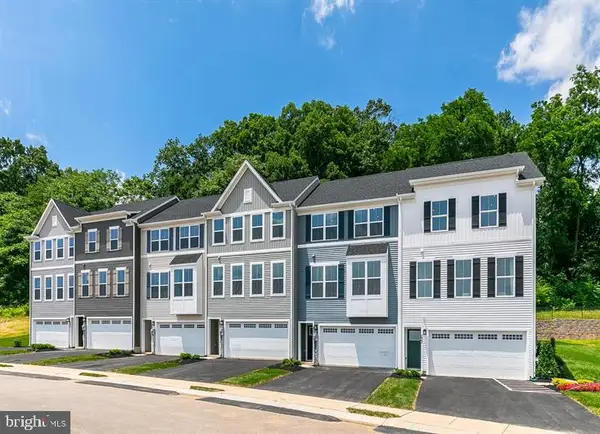 $386,540Active3 beds 4 baths2,007 sq. ft.
43 Rail Yard Dr, ENOLA, PA 17025
MLS# PACB2058880Listed by: NVR, INC. - New
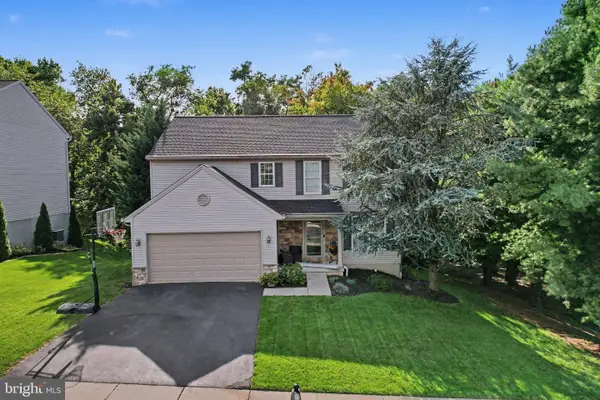 $494,900Active5 beds 4 baths2,665 sq. ft.
211 Edenderry Way, ENOLA, PA 17025
MLS# PACB2058836Listed by: RE/MAX 1ST ADVANTAGE - New
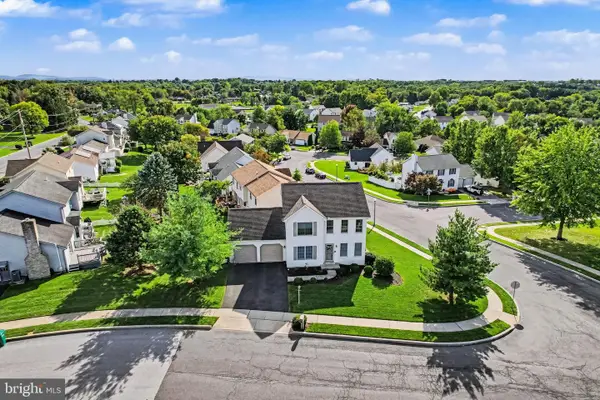 $424,900Active3 beds 4 baths2,213 sq. ft.
3 Logans Run, ENOLA, PA 17025
MLS# PACB2058854Listed by: RE/MAX 1ST ADVANTAGE


Protect your home and budget from life's surprises with an Assurant Home Warranty, backed by a partner that supports you through every step of homeownership. Explore Plans.
© 2023 - 2026 ERA Franchise Systems LLC. All rights reserved. ERA Franchise Systems LLC fully supports the principles of the Fair Housing Act and the Equal Opportunity Act. ERA, ERA Real Estate powered, and their respective logos are registered service marks of ERA Franchise Systems LLC. Each office is independently owned and operated.