
481 Sample Bridge Road, Enola, PA 17025
Local realty services provided by:Mountain Realty ERA Powered
481 Sample Bridge Road,Enola, PA 17025
$575,000
- 4 Beds
- 4 Baths
- 4,583 sq. ft.
- Single family
- Active
Listed by: thomas m stewart
Office: cavalry realty llc.
MLS#:PACB2055394
Source:BRIGHTMLS
Price summary
- Price:$575,000
- Price per sq. ft.:$125.46
About this home
If space, flexibility, and move-in-ready condition are at the top of your list, this beautifully remodeled 4,583-square-foot home deserves your attention.
One of the most unique features of this impressive property is its TWO KITCHENS, creating exceptional possibilities for multi-generational living, extended family, guests, entertaining, or simply enjoying the convenience of additional cooking and gathering space.
The thoughtfully designed floor plan also features a highly desirable first-floor primary bedroom, providing comfort, privacy, and convenient everyday living.
Step inside and discover a bright, spacious interior that has been beautifully updated throughout. Large windows provide abundant natural light, while the generous floor plan offers plenty of room to entertain, work from home, host family and friends, or simply spread out and enjoy the space.
The exterior is equally impressive, with a crisp white finish, striking black metal roof accents, attractive stonework, landscaped grounds, a welcoming front entrance, attached garage, and spacious driveway.
And with fall arriving, the timing couldn't be better. Imagine settling into your new home as the leaves begin to change, enjoying crisp autumn evenings, and having plenty of room to bring everyone together for the upcoming holiday season.
PROPERTY HIGHLIGHTS:
• 4,583 sq. ft. of living space
• Completely remodeled throughout
• Two kitchens
• First-floor primary bedroom
• Excellent multi-generational living possibilities
• Spacious and flexible floor plan
• Beautiful stone and modern farmhouse details
• Attached garage
• Large driveway
• Attractive landscaping and curb appeal
• Move-in ready
Two kitchens. Generous living space. A first-floor primary suite. One exceptional property.
Homes offering this combination of size, condition, flexibility, and multi-generational possibilities don't come along every day. Schedule your private showing today and discover everything this remarkable home has to offer....
Contact an agent
Home facts
- Year built:1950
- Subdivision & Development:NONE AVAILABLE
- Listing ID #:PACB2055394
- Added:94 day(s) ago
- Updated:September 21, 2026 at 01:58 PM
Rooms and interior
- Bedrooms:4
- Total bathrooms:4
- Full bathrooms:4
- Rooms Total:13
- Flooring:Luxury Vinyl Plank
- Kitchen Description:2nd Kitchen, Breakfast Area, Built-In Microwave, Built-Ins, Crown Moldings, Kitchen - Gourmet, Kitchen - Island, Kitchen - Table Space, Oven/Range - Electric, Range Hood, Recessed Lighting, Refrigerator
- Bedroom Description:Primary Bedroom, Walk In Closet(s)
- Living area:4,583 sq. ft.
Heating and cooling
- Cooling:Central A/C
- Heating:Forced Air, Heat Pump(s), Propane - Leased
Structure and exterior
- Roof:Asphalt, Metal
- Year built:1950
- Building area:4,583 sq. ft.
- Lot area:0.8 Acres
- Lot Features:Cleared, Suburban
- Architectural Style:Traditional
- Construction Materials:Stick Built, Stone, Vinyl Siding
- Exterior Features:Deck(s), Exterior Lighting
- Foundation Description:Slab
- Levels:2 Stories
Schools
- High school:CUMBERLAND VALLEY
- Middle school:EAGLE VIEW
- Elementary school:GREEN RIDGE
Utilities
- Water:Well
- Sewer:On Site Septic
Finances and disclosures
- Price:$575,000
- Price per sq. ft.:$125.46
- Tax amount:$3,051 (2025)
Features and amenities
- Amenities:200+ Amp Service, Built-Ins, Crown Moldings, Double Pane Windows, Recessed Lighting
Parking
- Parking description:Additional Storage Area, Asphalt Driveway, Attached Garage, Garage - Front Entry, Garage Door Opener, Inside Access, Off Street, Oversized
- Garage:Yes
- Garage spaces:2
New listings near 481 Sample Bridge Road
- Coming Soon
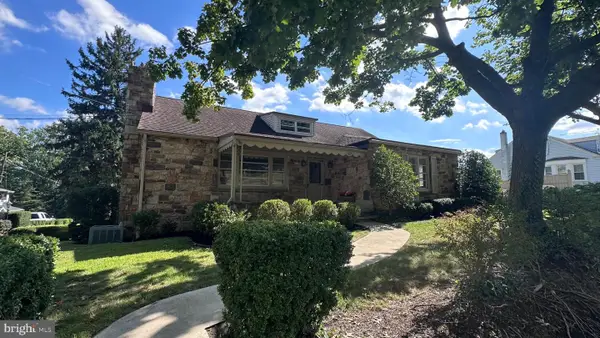 $379,900Coming Soon3 beds 2 baths2,000 sq. ft.
107 Valley Rd, ENOLA, PA 17025
MLS# PACB2058732Listed by: JOHN H. WALAK REAL ESTATE - Coming SoonOpen Sat, 1 to 3pm
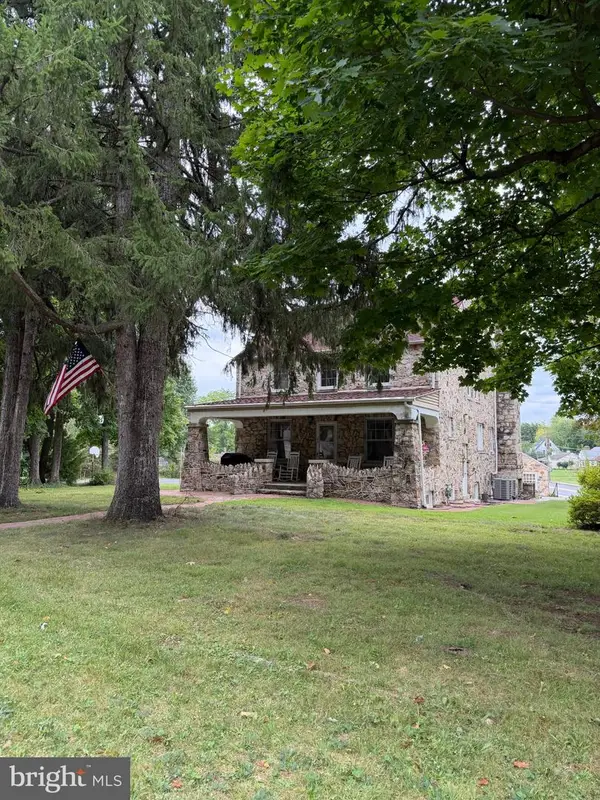 $525,000Coming Soon3 beds 3 baths2,725 sq. ft.
Address Withheld By Seller, ENOLA, PA 17025
MLS# PACB2058622Listed by: BERKSHIRE HATHAWAY HOMESERVICES HOMESALE REALTY - Coming Soon
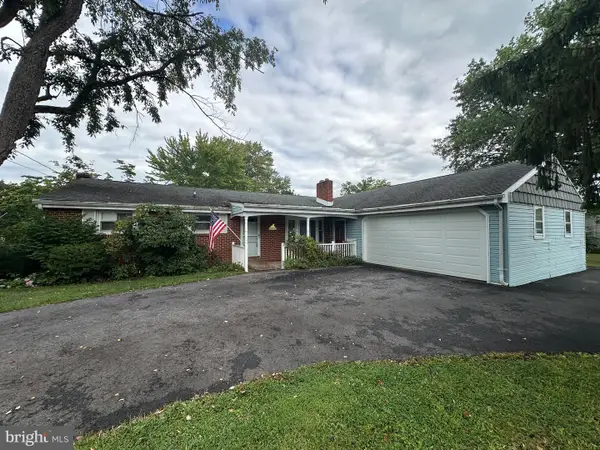 $269,000Coming Soon3 beds 3 baths1,456 sq. ft.
923 Wertzville Rd, ENOLA, PA 17025
MLS# PACB2058694Listed by: HURLEY REAL ESTATE & AUCTIONS - Coming SoonOpen Fri, 3 to 5pm
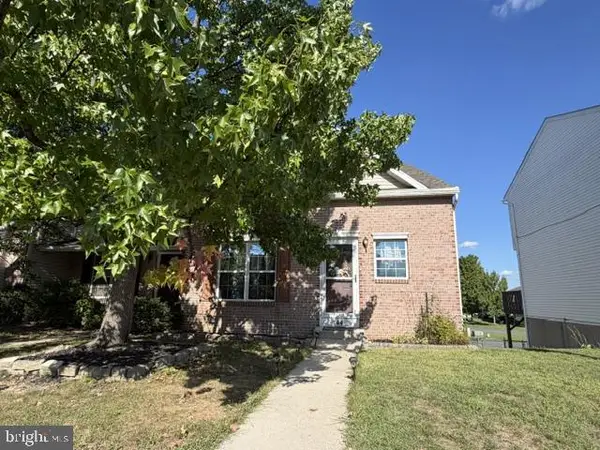 $239,900Coming Soon3 beds 2 baths1,600 sq. ft.
44 Tory Cir, ENOLA, PA 17025
MLS# PACB2058478Listed by: RSR, REALTORS, LLC - New
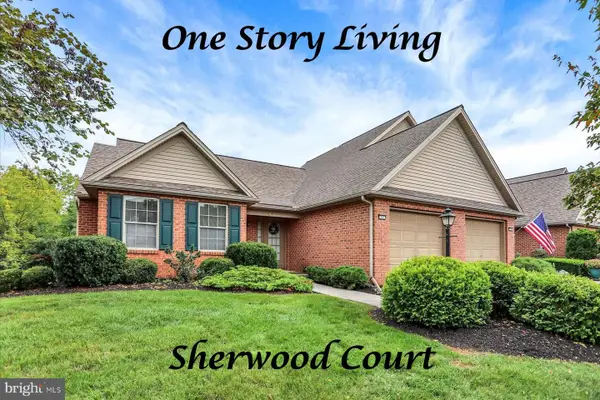 $309,900Active2 beds 3 baths2,087 sq. ft.
Address Withheld By Seller, ENOLA, PA 17025
MLS# PACB2058678Listed by: RE/MAX REALTY ASSOCIATES - New
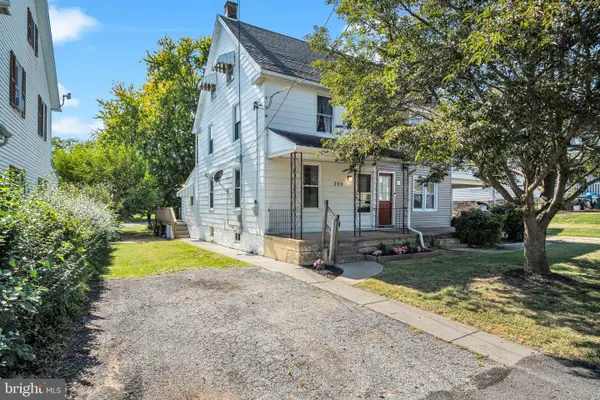 $178,900Active3 beds 1 baths1,230 sq. ft.
209 1st St, ENOLA, PA 17025
MLS# PACB2058640Listed by: IRON VALLEY REAL ESTATE OF CENTRAL PA - New
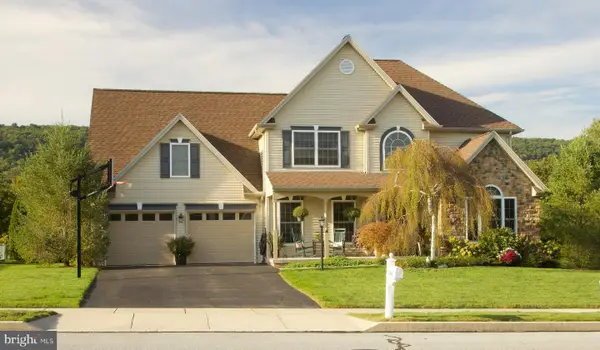 $529,900Active4 beds 3 baths2,349 sq. ft.
5840 Aspen Ln, ENOLA, PA 17025
MLS# PACB2058568Listed by: HOMECOIN.COM - Open Sat, 1 to 3pmNew
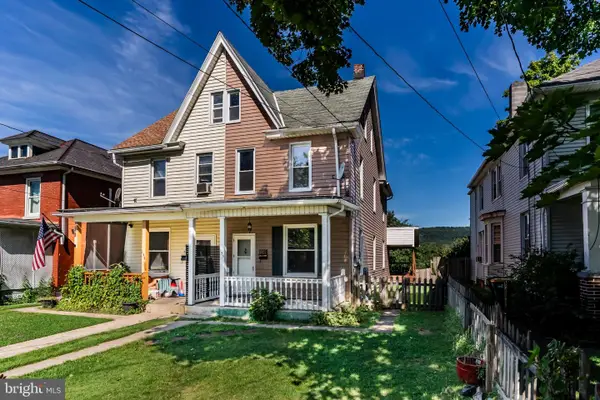 $185,000Active3 beds 1 baths1,350 sq. ft.
153 E Columbia Rd, ENOLA, PA 17025
MLS# PACB2058526Listed by: ADP REALTY & PROPERTY MANAGEMENT LLC - New
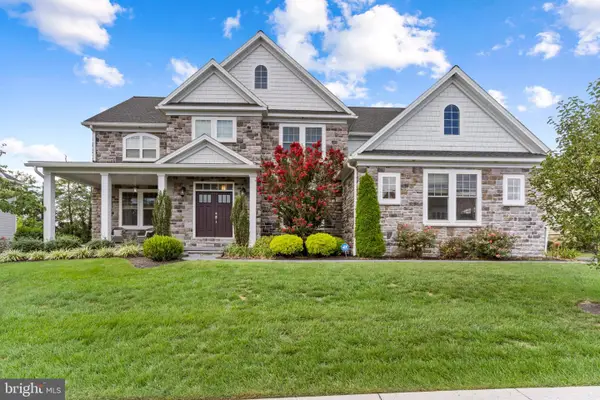 $1,095,000Active5 beds 5 baths5,732 sq. ft.
2245 Lehman Ct, ENOLA, PA 17025
MLS# PACB2058498Listed by: RSR, REALTORS, LLC - New
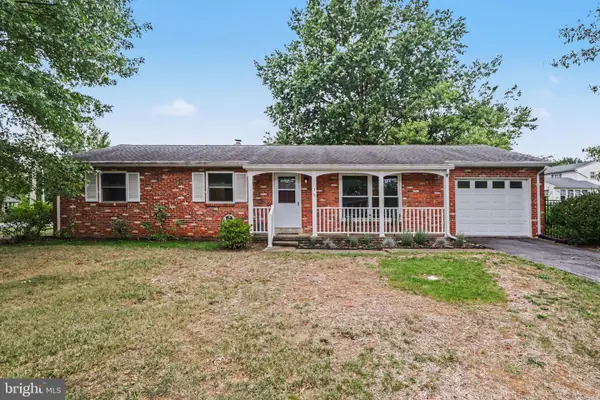 $289,900Active3 beds 2 baths1,269 sq. ft.
1 Mountain View Dr, ENOLA, PA 17025
MLS# PACB2058442Listed by: COLDWELL BANKER REALTY


Protect your home and budget from life's surprises with an Assurant Home Warranty, backed by a partner that supports you through every step of homeownership. Explore Plans.
© 2023 - 2026 ERA Franchise Systems LLC. All rights reserved. ERA Franchise Systems LLC fully supports the principles of the Fair Housing Act and the Equal Opportunity Act. ERA, ERA Real Estate powered, and their respective logos are registered service marks of ERA Franchise Systems LLC. Each office is independently owned and operated.