
1040 W 36th Street, Erie, PA 16508
Local realty services provided by:ERA Richmond Real Estate Service
1040 W 36th Street,Erie, PA 16508
$198,900
- 3 Beds
- 2 Baths
- 1,176 sq. ft.
- Single family
- Active
Upcoming open houses
- Fri, Aug 1406:00 pm - 08:00 pm
Listed by: debra fries
Office: coldwell banker select - peach
MLS#:192547
Source:PA_GEBR
Price summary
- Price:$198,900
- Price per sq. ft.:$169.13
About this home
Pristine, move-in-ready ranch with fresh paint and fantastic updates! Features include a spacious living room and a fully applianced kitchen open to the dining area. Three main-floor bedrooms showcase gorgeous hardwood floors, with one configured as a laundry room. Enjoy the beautifully remodeled main bath with a sleek walk-in shower. The finished lower level adds living space with a rec room and a second full bath. Packed with value, including updated windows and a detached 1.5-car garage!
Contact an agent
Home facts
- Year built:1962
- Listing ID #:192547
- Added:1 day(s) ago
- Updated:August 10, 2026 at 08:52 PM
Rooms and interior
- Bedrooms:3
- Total bathrooms:2
- Full bathrooms:2
- Rooms Total:9
- Flooring:Carpet, Hardwood, Vinyl
- Kitchen Description:Dishwasher, Electric Oven, Refrigerator
- Basement:Yes
- Basement Description:Full
- Living area:1,176 sq. ft.
Heating and cooling
- Heating:Gas, Hot Water
Structure and exterior
- Roof:Composition
- Year built:1962
- Building area:1,176 sq. ft.
- Lot area:0.18 Acres
- Lot Features:Landscaped
- Architectural Style:One Story
- Construction Materials:Aluminum Siding, Vinyl Siding
- Exterior Features:Patio
- Levels:1 Story
Utilities
- Water:Public
- Sewer:Public Sewer
Finances and disclosures
- Price:$198,900
- Price per sq. ft.:$169.13
- Tax amount:$4,002 (2026)
Features and amenities
- Appliances:Dishwasher, Electric Oven, Refrigerator
- Amenities:Ceiling Fans, Fire Alarm
Parking
- Total parking spaces:2
- Parking description:Detached Garage, Garage
- Garage:Yes
- Garage spaces:2
New listings near 1040 W 36th Street
- New
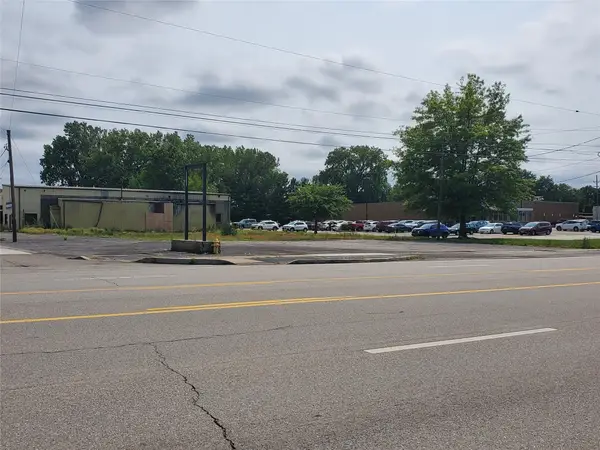 $200,000Active0.43 Acres
2635 W 12 Street, Erie, PA 16505
MLS# 192544Listed by: PASSPORT REALTY LLC - New
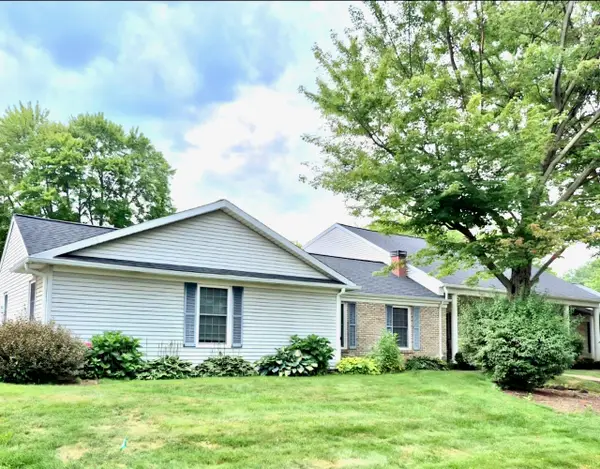 $219,900Active2 beds 2 baths1,290 sq. ft.
3651 Bellaire Drive, Erie, PA 16506
MLS# 192545Listed by: HOWARD HANNA ERIE AIRPORT - Open Wed, 5 to 7pmNew
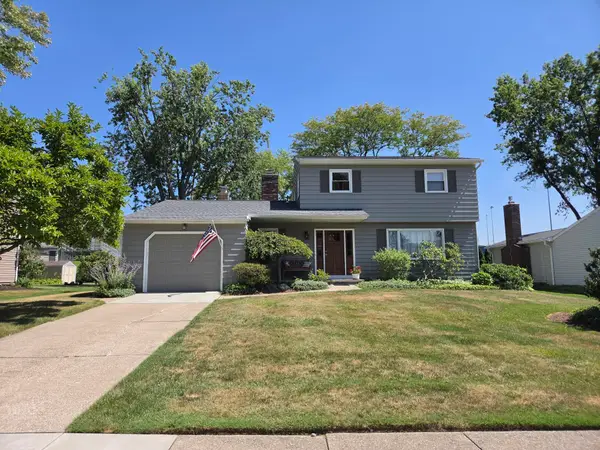 $289,900Active3 beds 2 baths1,684 sq. ft.
3521 Aberdeen Avenue, Erie, PA 16506
MLS# 192546Listed by: COLDWELL BANKER SELECT - PEACH - New
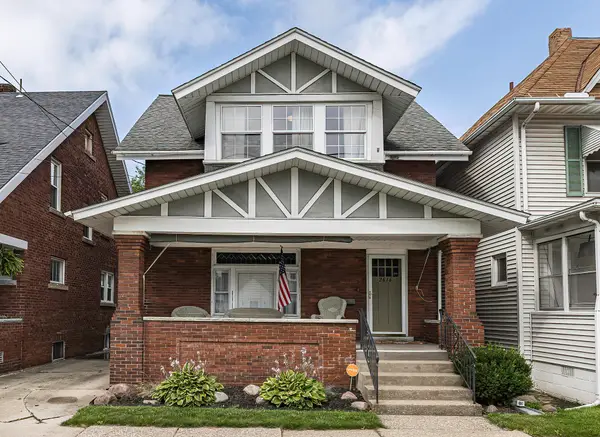 $163,000Active3 beds 2 baths1,351 sq. ft.
2616 Plum Street, Erie, PA 16508
MLS# 192551Listed by: COLDWELL BANKER SELECT - AIRPORT - New
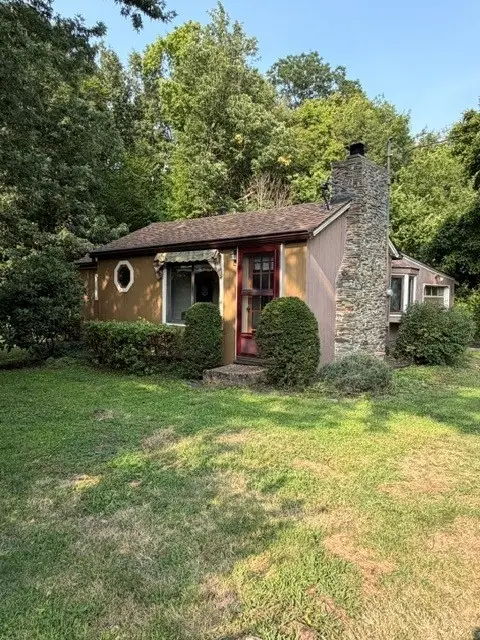 $138,000Active2 beds 2 baths876 sq. ft.
3844 Hamilton Road, Erie, PA 16510
MLS# 192552Listed by: WEICHERT REALTORS - THE PRO GROUP - New
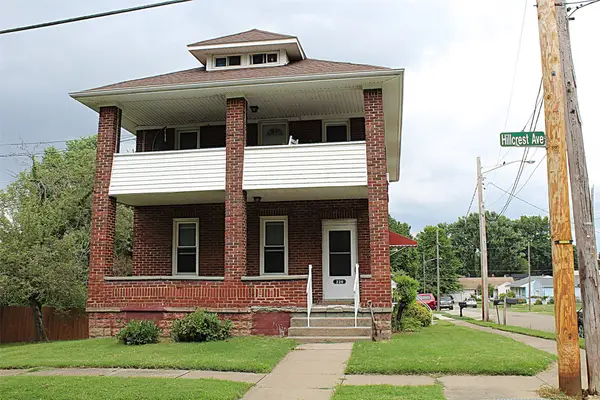 $169,000Active5 beds 2 baths1,800 sq. ft.
220-222 Hillcrest Avenue, Erie, PA 16509
MLS# 192530Listed by: HOWARD HANNA ERIE AIRPORT - New
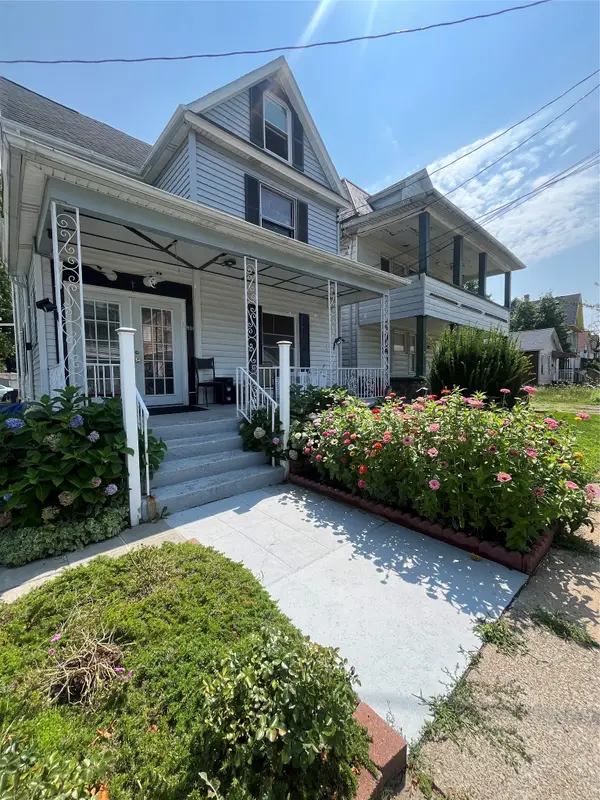 $140,000Active3 beds 3 baths1,544 sq. ft.
931 E 8th Street, Erie, PA 16503
MLS# 192536Listed by: HOWARD HANNA ERIE SOUTHWEST - New
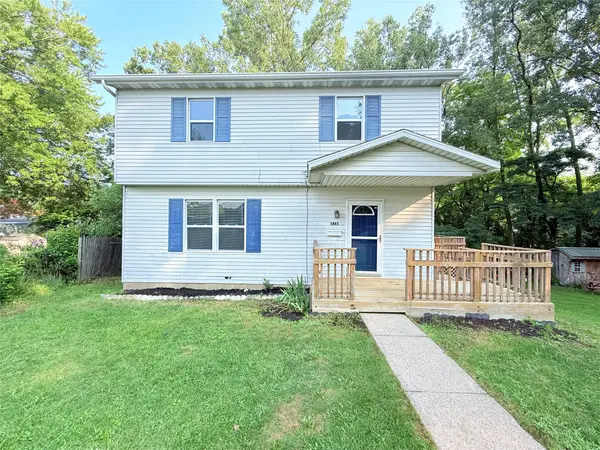 $215,000Active4 beds 2 baths1,400 sq. ft.
1520 E 30th Street, Erie, PA 16510
MLS# 192533Listed by: AGRESTI REAL ESTATE - New
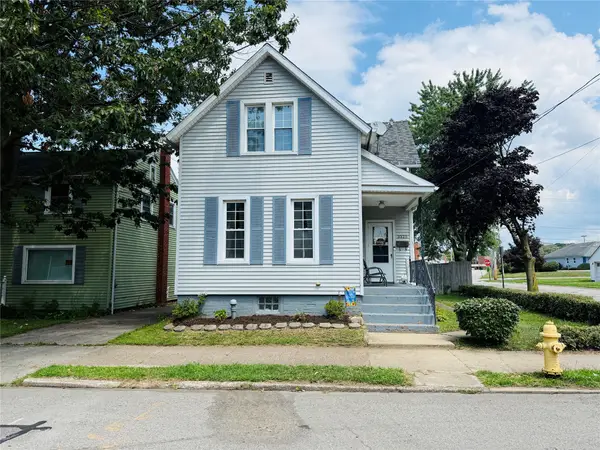 $150,000Active4 beds 2 baths1,414 sq. ft.
3325 Maple Street, Erie, PA 16508
MLS# 192529Listed by: AGRESTI REAL ESTATE


Protect your home and budget from life's surprises with an Assurant Home Warranty, backed by a partner that supports you through every step of homeownership. Explore Plans.
© 2023 - 2026 ERA Franchise Systems LLC. All rights reserved. ERA Franchise Systems LLC fully supports the principles of the Fair Housing Act and the Equal Opportunity Act. ERA, ERA Real Estate powered, and their respective logos are registered service marks of ERA Franchise Systems LLC. Each office is independently owned and operated.