
1839 Linwood Avenue, Erie, PA 16510
Local realty services provided by:ERA Team VP Real Estate
1839 Linwood Avenue,Erie, PA 16510
$165,000
- 3 Beds
- 2 Baths
- 1,728 sq. ft.
- Single family
- Active
Listed by: sonja thompson
Office: kw flagship realty
MLS#:193829
Source:PA_GEBR
Price summary
- Price:$165,000
- Price per sq. ft.:$95.49
About this home
Looking for real value, flexible room to grow, and zero price guesswork? Built in 2002, this Erie split-foyer is priced straight off its as-is appraisal and comes with a free home warranty at closing to make your move completely stress-free! This home delivers flexible living across two levels, complemented by fantastic outdoor entertaining area. The welcoming living room flows into an eat-in kitchen—perfect for everyday meals. The lower level is complete with a 3rd bedroom, a second full bath, dedicated laundry room, cozy family room, and a flexible bonus room (perfect for a home office, gym, or hobby space!).Outdoors: Step outside into a very spacious, fully fenced backyard—offering endless room for pets, entertaining and gardening. Includes a handy storage shed for lawn tools and gear, plus a private off-street driveway.Properties offering this much space and peace of mind at an appraised price don't stay on the market long in Erie. Schedule your tour today!
Contact an agent
Home facts
- Year built:2002
- Listing ID #:193829
- Added:1 day(s) ago
- Updated:October 19, 2026 at 02:05 AM
Rooms and interior
- Bedrooms:3
- Total bathrooms:2
- Full bathrooms:2
- Rooms Total:9
- Flooring:Carpet, Vinyl
- Kitchen Description:Gas Oven, Gas Range, Refrigerator
- Basement:Yes
- Basement Description:Exterior Entry
- Living area:1,728 sq. ft.
Heating and cooling
- Heating:Forced Air, Gas
Structure and exterior
- Roof:Asphalt
- Year built:2002
- Building area:1,728 sq. ft.
- Lot area:0.11 Acres
- Architectural Style:Split Foyer
- Construction Materials:Vinyl Siding
- Exterior Features:Deck, Fence, Porch, Storage
- Levels:Multi/Split
Utilities
- Water:Public
- Sewer:Public Sewer
Finances and disclosures
- Price:$165,000
- Price per sq. ft.:$95.49
- Tax amount:$2,373 (2026)
Features and amenities
- Appliances:Dryer, Gas Oven, Gas Range, Refrigerator
- Laundry features:Dryer
Parking
- Total parking spaces:2
- Parking description:Storage
New listings near 1839 Linwood Avenue
- New
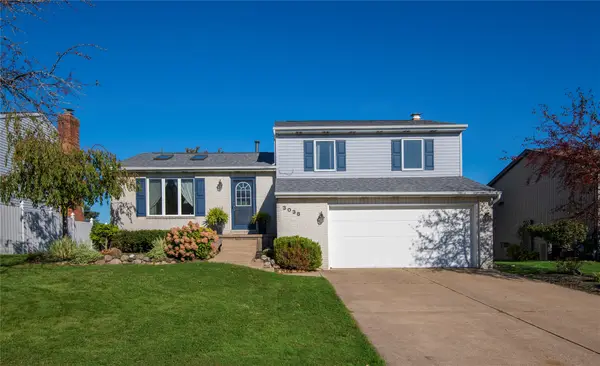 $315,000Active3 beds 2 baths1,443 sq. ft.
3038 W 42nd Street, Erie, PA 16506
MLS# 193826Listed by: RE/MAX REAL ESTATE GROUP ERIE - New
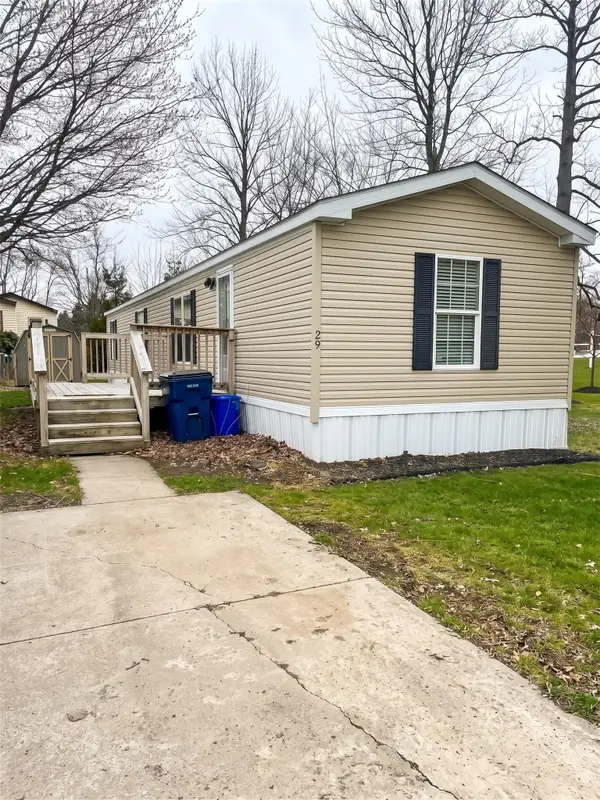 $49,000Active2 beds 1 baths938 sq. ft.
5005 Zuck Road #29, Erie, PA 16506
MLS# 193828Listed by: THRIVE REAL ESTATE LLC - New
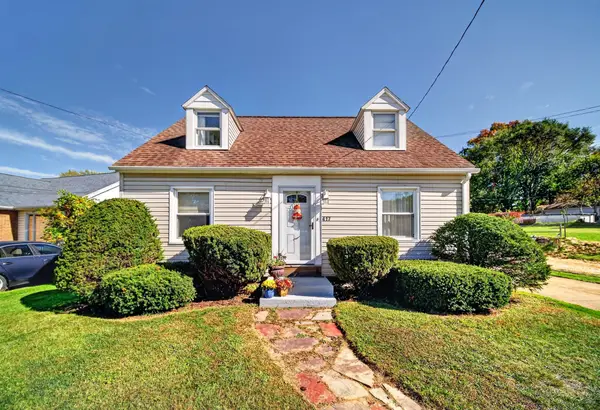 $275,000Active3 beds 2 baths1,624 sq. ft.
417 Marshall Drive, Erie, PA 16505
MLS# 193535Listed by: KW REALTY - New
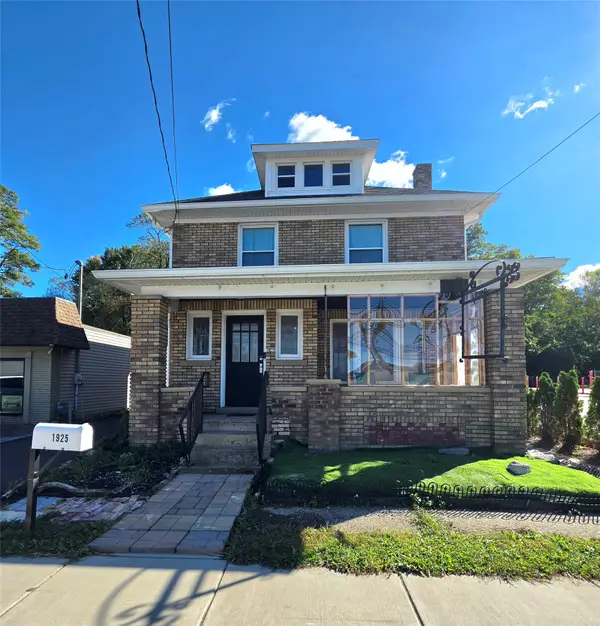 $259,900Active2 beds 2 baths1,552 sq. ft.
1925 W 8th Street, Erie, PA 16505
MLS# 193825Listed by: AGRESTI REAL ESTATE - New
 $340,000Active4 beds 2 baths2,232 sq. ft.
3350 Woodrose Lane, Erie, PA 16510
MLS# 193802Listed by: RE/MAX REAL ESTATE GROUP ERIE - New
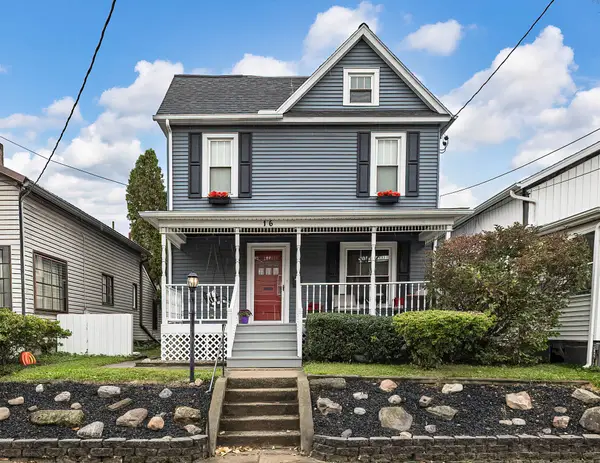 $134,900Active4 beds 1 baths1,440 sq. ft.
16 Kellogg Street, Erie, PA 16508
MLS# 193819Listed by: HOWARD HANNA ERIE AIRPORT - New
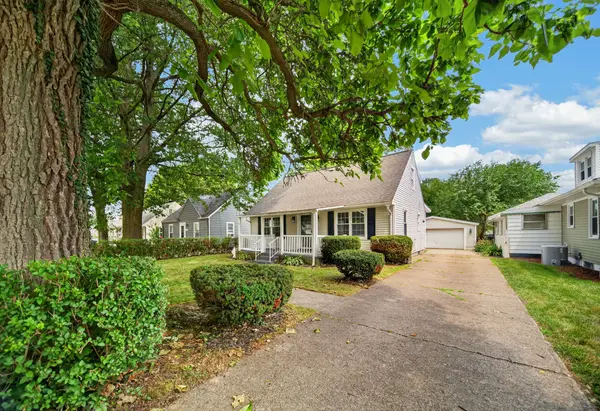 $239,900Active3 beds 2 baths1,548 sq. ft.
1323 Grant Avenue, Erie, PA 16505
MLS# 193811Listed by: HOWARD HANNA ERIE SOUTHWEST - New
 $149,900Active3 beds 1 baths2,650 sq. ft.
619 E 13th Street, Erie, PA 16503
MLS# 193761Listed by: EXP REALTY - ERIE - New
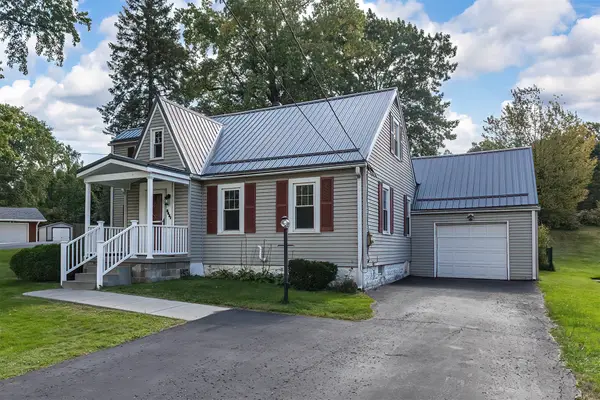 $272,855Active3 beds 2 baths1,986 sq. ft.
5831 E Lake Road, Erie, PA 16511
MLS# 193805Listed by: RE/MAX REAL ESTATE GROUP ERIE


Protect your home and budget from life's surprises with an Assurant Home Warranty, backed by a partner that supports you through every step of homeownership. Explore Plans.
© 2023 - 2026 ERA Franchise Systems LLC. All rights reserved. ERA Franchise Systems LLC fully supports the principles of the Fair Housing Act and the Equal Opportunity Act. ERA, ERA Real Estate powered, and their respective logos are registered service marks of ERA Franchise Systems LLC. Each office is independently owned and operated.