
3038 W 42nd Street, Erie, PA 16506
Local realty services provided by:ERA Team VP Real Estate
3038 W 42nd Street,Erie, PA 16506
$315,000
- 3 Beds
- 2 Baths
- 1,443 sq. ft.
- Single family
- Active
Listed by: stacey santos
Office: re/max real estate group erie
MLS#:193826
Source:PA_GEBR
Price summary
- Price:$315,000
- Price per sq. ft.:$218.3
About this home
Enjoy beautiful sunsets and a convenient Millcreek location! This inviting tri-level home offers 3 bedrooms, 2 full baths, and distinct living spaces for relaxing and entertaining. Recent updates include a roof, bathroom renovation, and a refreshed kitchen with tile backsplash, countertops, and fixtures. Attractive landscaping adds curb appeal, while the rear deck provides a welcoming spot to unwind and take in the sunset views. Neighborhood sidewalks and an elementary school and high school within walking distance add to the everyday convenience. This well maintained home will not last long!
Contact an agent
Home facts
- Year built:1987
- Subdivision & Development:Highland Meadows
- Listing ID #:193826
- Added:1 day(s) ago
- Updated:October 19, 2026 at 02:05 AM
Rooms and interior
- Bedrooms:3
- Total bathrooms:2
- Full bathrooms:2
- Rooms Total:10
- Flooring:Carpet, Vinyl
- Kitchen Description:Dishwasher, Disposal, Gas Oven, Gas Range, Refrigerator
- Basement:Yes
- Basement Description:Finished, Partial
- Living area:1,443 sq. ft.
Heating and cooling
- Cooling:Central Air, Gas
- Heating:Forced Air, Gas
- Central air:Yes
Structure and exterior
- Roof:Composition
- Year built:1987
- Building area:1,443 sq. ft.
- Lot area:0.18 Acres
- Lot Features:Landscaped, Level, Sloped
- Architectural Style:Tri-Level
- Construction Materials:Brick, Vinyl Siding
- Exterior Features:Deck, Porch
- Levels:Multi/Split
Utilities
- Water:Public
- Sewer:Public Sewer
Finances and disclosures
- Price:$315,000
- Price per sq. ft.:$218.3
- Tax amount:$4,499 (2026)
Features and amenities
- Appliances:Dishwasher, Disposal, Dryer, Gas Oven, Gas Range, Refrigerator, Washer
- Laundry features:Dryer, Washer
- Amenities:All Window Treatments, Ceiling Fans, Drapes
Parking
- Parking description:Attached, Garage Door Opener
- Garage:Yes
- Garage spaces:2
New listings near 3038 W 42nd Street
- New
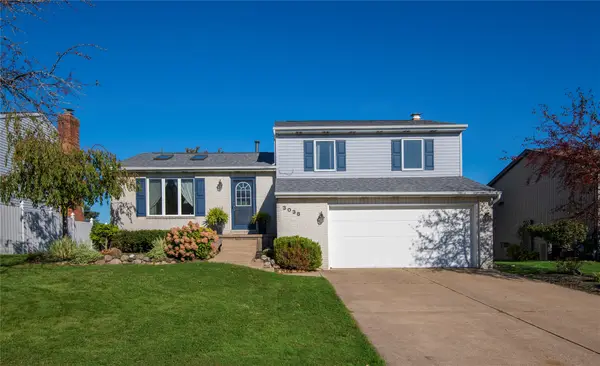 $315,000Active3 beds 2 baths1,443 sq. ft.
3038 W 42nd Street, Erie, PA 16506
MLS# 193826Listed by: RE/MAX REAL ESTATE GROUP ERIE - New
 $165,000Active3 beds 2 baths1,728 sq. ft.
1839 Linwood Avenue, Erie, PA 16510
MLS# 193829Listed by: KW FLAGSHIP REALTY - New
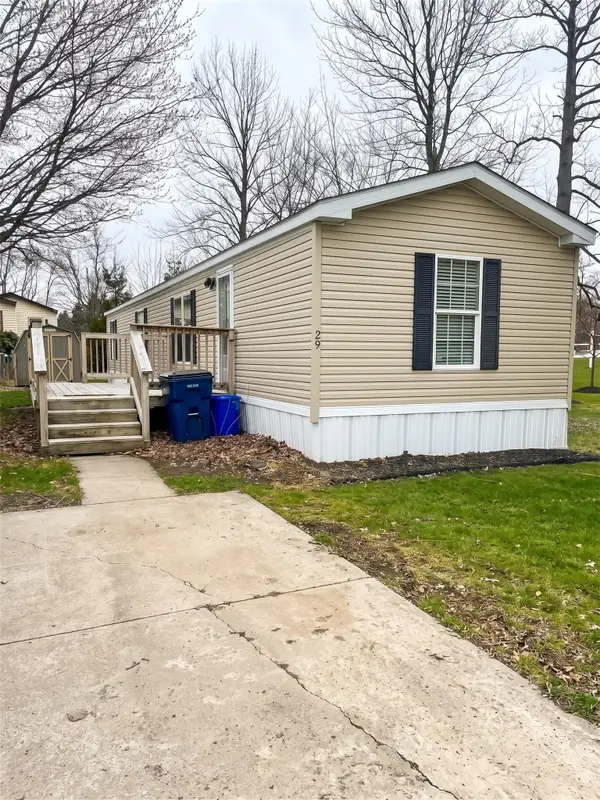 $49,000Active2 beds 1 baths938 sq. ft.
5005 Zuck Road #29, Erie, PA 16506
MLS# 193828Listed by: THRIVE REAL ESTATE LLC - New
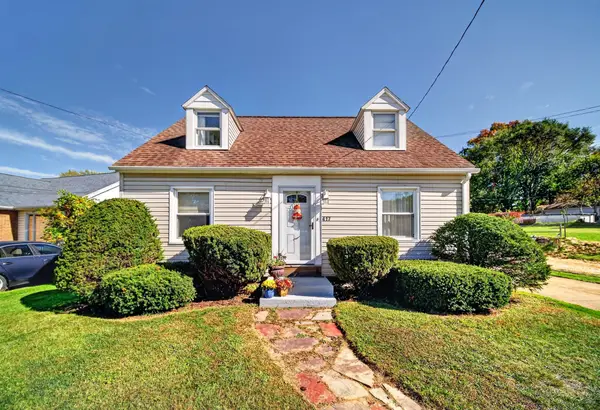 $275,000Active3 beds 2 baths1,624 sq. ft.
417 Marshall Drive, Erie, PA 16505
MLS# 193535Listed by: KW REALTY - New
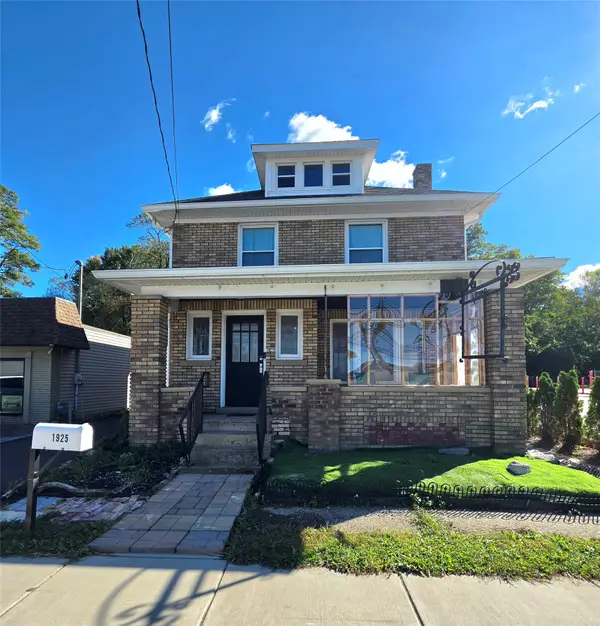 $259,900Active2 beds 2 baths1,552 sq. ft.
1925 W 8th Street, Erie, PA 16505
MLS# 193825Listed by: AGRESTI REAL ESTATE - New
 $340,000Active4 beds 2 baths2,232 sq. ft.
3350 Woodrose Lane, Erie, PA 16510
MLS# 193802Listed by: RE/MAX REAL ESTATE GROUP ERIE - New
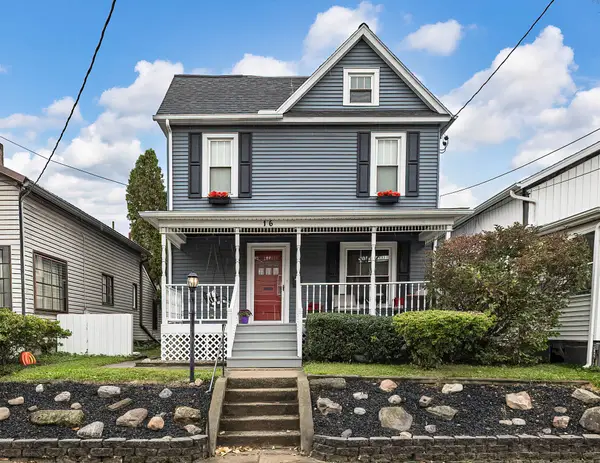 $134,900Active4 beds 1 baths1,440 sq. ft.
16 Kellogg Street, Erie, PA 16508
MLS# 193819Listed by: HOWARD HANNA ERIE AIRPORT - New
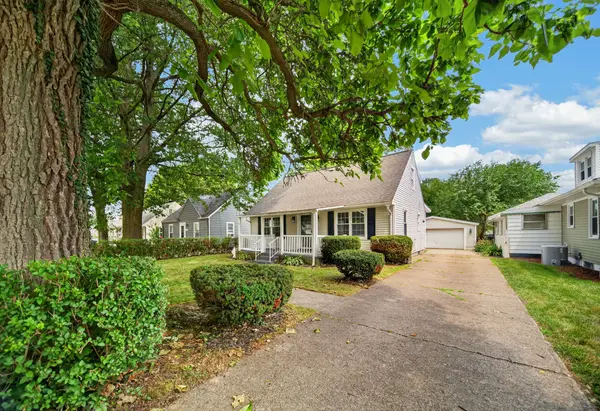 $239,900Active3 beds 2 baths1,548 sq. ft.
1323 Grant Avenue, Erie, PA 16505
MLS# 193811Listed by: HOWARD HANNA ERIE SOUTHWEST - New
 $149,900Active3 beds 1 baths2,650 sq. ft.
619 E 13th Street, Erie, PA 16503
MLS# 193761Listed by: EXP REALTY - ERIE - New
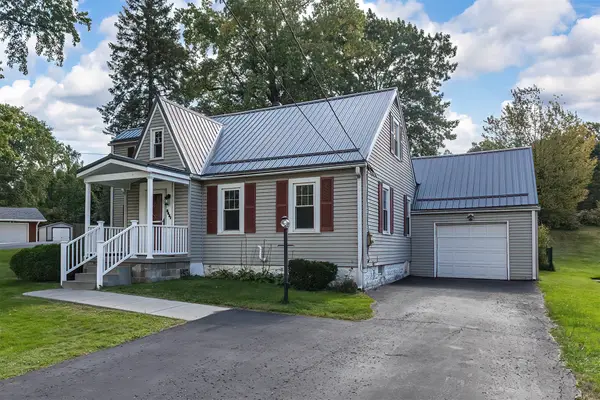 $272,855Active3 beds 2 baths1,986 sq. ft.
5831 E Lake Road, Erie, PA 16511
MLS# 193805Listed by: RE/MAX REAL ESTATE GROUP ERIE


Protect your home and budget from life's surprises with an Assurant Home Warranty, backed by a partner that supports you through every step of homeownership. Explore Plans.
© 2023 - 2026 ERA Franchise Systems LLC. All rights reserved. ERA Franchise Systems LLC fully supports the principles of the Fair Housing Act and the Equal Opportunity Act. ERA, ERA Real Estate powered, and their respective logos are registered service marks of ERA Franchise Systems LLC. Each office is independently owned and operated.