
4119 Wood Hills Drive #c23, Erie, PA 16510
Local realty services provided by:ERA Richmond Real Estate Service
4119 Wood Hills Drive #c23,Erie, PA 16510
$169,900
- 2 Beds
- 2 Baths
- 1,474 sq. ft.
- Condominium
- Active
Listed by: jp hood
Office: exp realty - erie
MLS#:193386
Source:PA_GEBR
Price summary
- Price:$169,900
- Price per sq. ft.:$115.26
- Monthly HOA dues:$183
About this home
Discover this beautifully updated condo, offering a blend of comfort and style! Featuring 2 bedrooms and 1.5 baths, the vaulted ceilings in both bedrooms create an open, airy feel. Enjoy modern updated paint, newer flooring, and plush carpeting throughout. The lower level presents a great opportunity to add a 3rd bedroom if desired. Relax in the sunny sunroom, filled with natural light from its many windows. Includes an attached 1-car garage and convenient in-unit laundry. HOA fees are just $183 /month, covering snow removal, landscaping, and exterior maintenance, ensuring hassle-free living. Don't miss out on this move-in-ready condo that combines practicality with a touch of elegance!
Contact an agent
Home facts
- Year built:2008
- Listing ID #:193386
- Added:1 day(s) ago
- Updated:September 26, 2026 at 02:07 PM
Rooms and interior
- Bedrooms:2
- Total bathrooms:2
- Full bathrooms:1
- Half bathrooms:1
- Rooms Total:7
- Flooring:Carpet, Hardwood
- Kitchen Description:Dishwasher, Gas Oven, Gas Range
- Basement:Yes
- Living area:1,474 sq. ft.
Heating and cooling
- Cooling:Central Air
- Heating:Forced Air, Gas
- Central air:Yes
Structure and exterior
- Roof:Asphalt
- Year built:2008
- Building area:1,474 sq. ft.
- Architectural Style:Two Story
- Construction Materials:Vinyl Siding
- Levels:2 Story
Utilities
- Water:Public
- Sewer:Public Sewer
Finances and disclosures
- Price:$169,900
- Price per sq. ft.:$115.26
- Tax amount:$3,377 (2026)
Features and amenities
- Appliances:Dishwasher, Gas Oven, Gas Range
Parking
- Total parking spaces:2
- Parking description:Attached
- Garage:Yes
- Garage spaces:1
New listings near 4119 Wood Hills Drive #c23
- New
 $235,000Active6 beds -- baths3,114 sq. ft.
927 W 9th Street, Erie, PA 16502
MLS# 193447Listed by: RE/MAX LAKELAND REALTY - ERIE - New
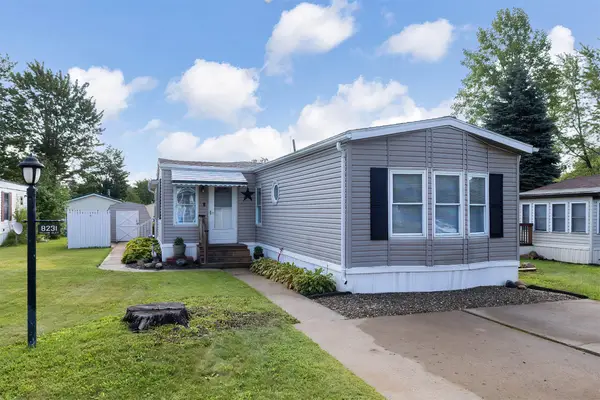 $72,900Active2 beds 2 baths1,064 sq. ft.
8231 Willow Glen, Erie, PA 16509
MLS# 193442Listed by: COLDWELL BANKER SELECT - AIRPORT - New
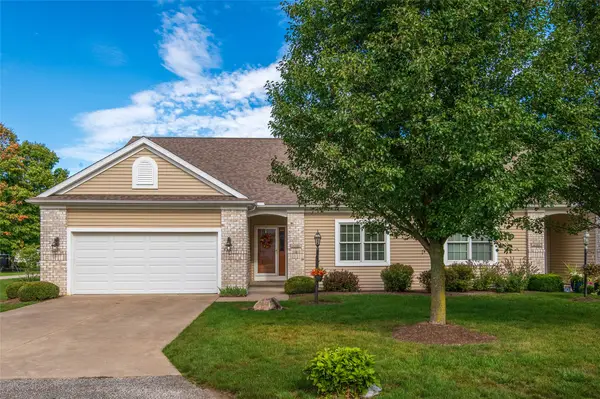 $359,900Active2 beds 2 baths1,477 sq. ft.
6390 Browning Circle, Erie, PA 16505
MLS# 193156Listed by: RE/MAX REAL ESTATE GROUP ERIE - Open Sun, 2:30 to 4:30pmNew
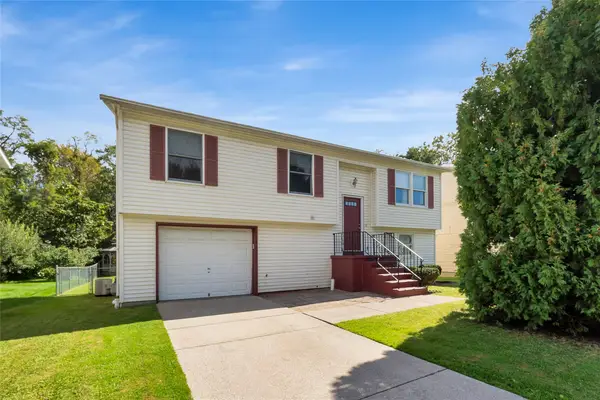 $185,000Active4 beds 2 baths1,412 sq. ft.
1711 Perennial Way, Erie, PA 16510
MLS# 193426Listed by: EXP REALTY - ERIE - New
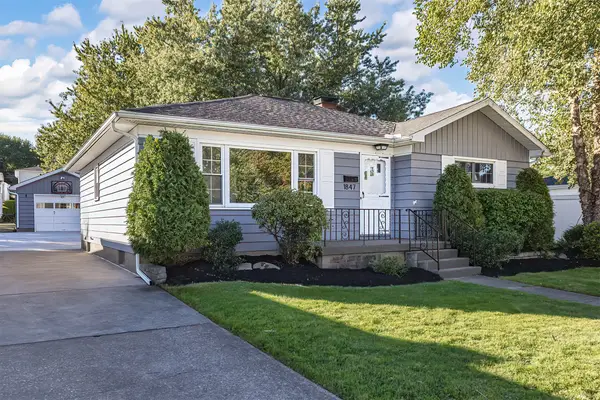 $249,900Active3 beds 1 baths1,248 sq. ft.
1847 W 36th Street, Erie, PA 16508
MLS# 193437Listed by: RE/MAX REAL ESTATE GROUP ERIE - New
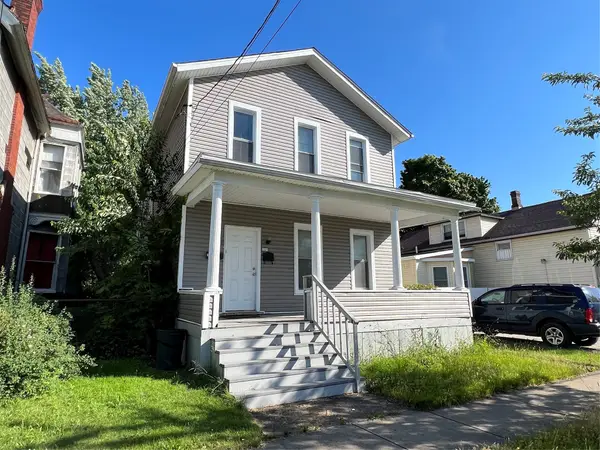 $139,000Active5 beds -- baths1,848 sq. ft.
145 E 21st Street, Erie, PA 16503
MLS# 193440Listed by: NASHDOM REALTY, LLC - Open Sat, 11am to 1pmNew
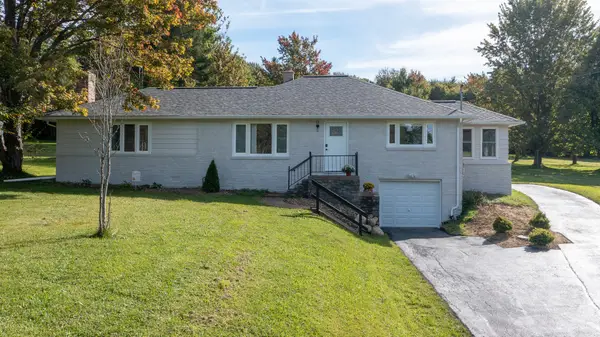 $365,000Active4 beds 2 baths1,580 sq. ft.
3509 Reichert Road, Erie, PA 16509
MLS# 193141Listed by: AGRESTI REAL ESTATE - New
 $169,900Active2 beds 1 baths1,078 sq. ft.
2931 Nagle Road, Erie, PA 16510
MLS# 193427Listed by: COLDWELL BANKER SELECT - PEACH - New
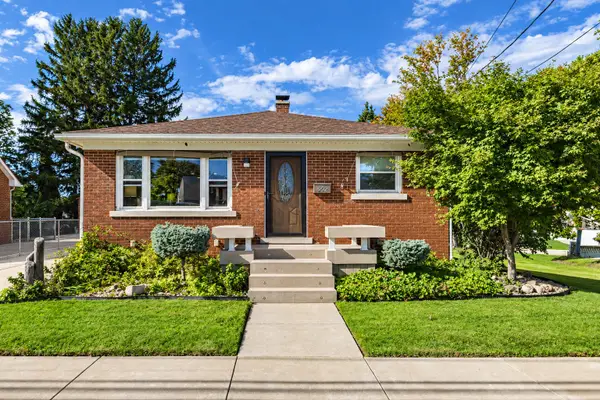 $200,000Active3 beds 1 baths1,092 sq. ft.
952 E 32 Street, Erie, PA 16504
MLS# 193369Listed by: HOWARD HANNA ERIE AIRPORT


Protect your home and budget from life's surprises with an Assurant Home Warranty, backed by a partner that supports you through every step of homeownership. Explore Plans.
© 2023 - 2026 ERA Franchise Systems LLC. All rights reserved. ERA Franchise Systems LLC fully supports the principles of the Fair Housing Act and the Equal Opportunity Act. ERA, ERA Real Estate powered, and their respective logos are registered service marks of ERA Franchise Systems LLC. Each office is independently owned and operated.