
2413 Harrison Street, Erie, PA 16510
Local realty services provided by:ERA Team VP Real Estate
2413 Harrison Street,Erie, PA 16510
$124,900
- 2 Beds
- 1 Baths
- 965 sq. ft.
- Single family
- Active
Listed by: justin grubbs
Office: howard hanna erie southwest
MLS#:192710
Source:PA_GEBR
Price summary
- Price:$124,900
- Price per sq. ft.:$129.43
About this home
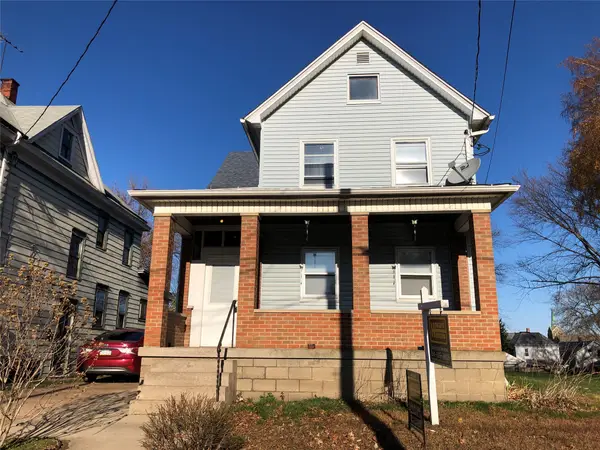
This single-story bungalow is ready for your personal touch! Many of the big-ticket items have already been taken care of, including an updated roof, an updated electrical panel, and a professionally waterproofed basement by DBC Construction. Outside, the front entry features a newer covered patio to keep your guests and packages out of the elements. The backyard is fully fenced, allowing you to let the dogs out right from the back door, and even features a brick patio and gazebo for enjoying our beautiful Erie summers. A detached one-car garage provides additional parking and storage. Conveniently located near shopping, restaurants, and other amenities, including McClelland Park. The tax amounts listed do not reflect the $558.98 Homestead Exclusion discount. Don't miss out on this opportunity!
Contact an agent
Home facts
- Year built:1928
- Listing ID #:192710
- Added:41 day(s) ago
- Updated:September 29, 2026 at 02:00 PM
Rooms and interior
- Bedrooms:2
- Total bathrooms:1
- Full bathrooms:1
- Rooms Total:6
- Flooring:Vinyl
- Kitchen Description:Gas Oven, Gas Range, Refrigerator
- Basement:Yes
- Basement Description:Full, Unfinished
- Living area:965 sq. ft.
Heating and cooling
- Heating:Forced Air, Gas
Structure and exterior
- Roof:Asphalt
- Year built:1928
- Building area:965 sq. ft.
- Lot area:0.18 Acres
- Lot Features:Flat
- Architectural Style:One Story
- Construction Materials:Block, Frame
- Exterior Features:Covered, Covered Patio, Enclosed, Fence, Patio, Porch
- Levels:1 Story
Utilities
- Water:Public
- Sewer:Public Sewer
Finances and disclosures
- Price:$124,900
- Price per sq. ft.:$129.43
- Tax amount:$2,536 (2026)
Features and amenities
- Appliances:Gas Oven, Gas Range, Refrigerator
- Amenities:All Window Treatments, Drapes
Parking
- Total parking spaces:4
- Parking description:Detached Garage, Garage
- Garage:Yes
- Garage spaces:1
New listings near 2413 Harrison Street
- New
 $249,900Active3 beds 2 baths1,750 sq. ft.
1034 Ford Avenue, Erie, PA 16505
MLS# 193460Listed by: COLDWELL BANKER SELECT - EDINBORO - New
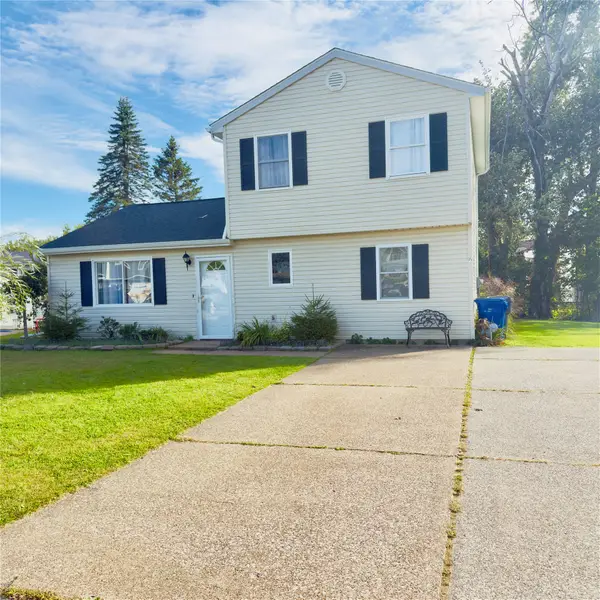 $269,900Active3 beds 1 baths1,724 sq. ft.
4908 Foxboro Court, Erie, PA 16510
MLS# 193472Listed by: AGRESTI REAL ESTATE - New
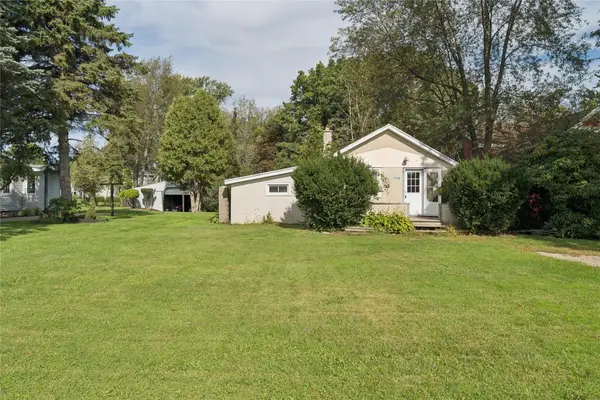 $119,900Active1 beds 1 baths734 sq. ft.
4768 Vernon Drive, Erie, PA 16505
MLS# 193346Listed by: AGRESTI REAL ESTATE - New
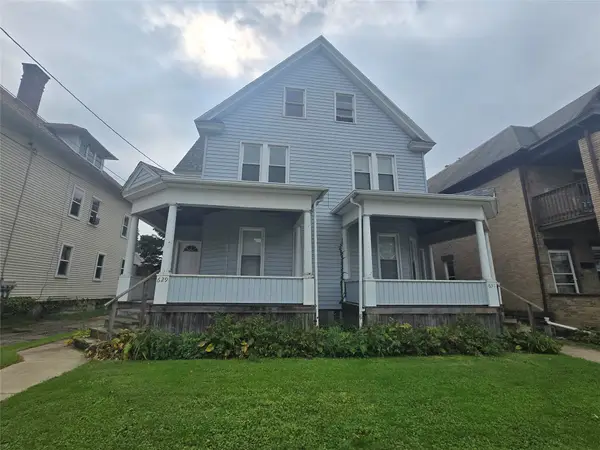 $179,900Active7 beds 4 baths4,474 sq. ft.
629-631 W 8th Street, Erie, PA 16502
MLS# 193396Listed by: AGRESTI REAL ESTATE - New
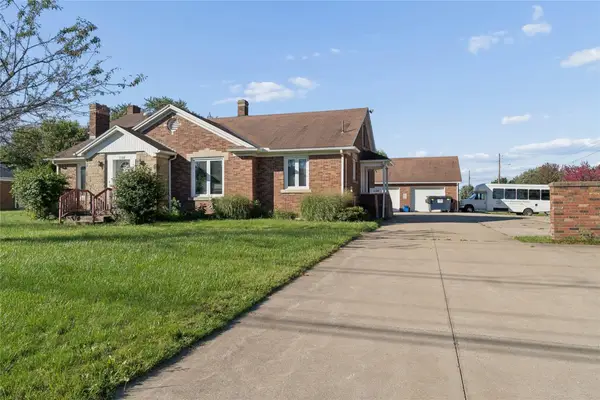 $329,900Active8 beds 2 baths3,800 sq. ft.
3108 Zuck Road, Erie, PA 16506
MLS# 193399Listed by: AGRESTI REAL ESTATE - New
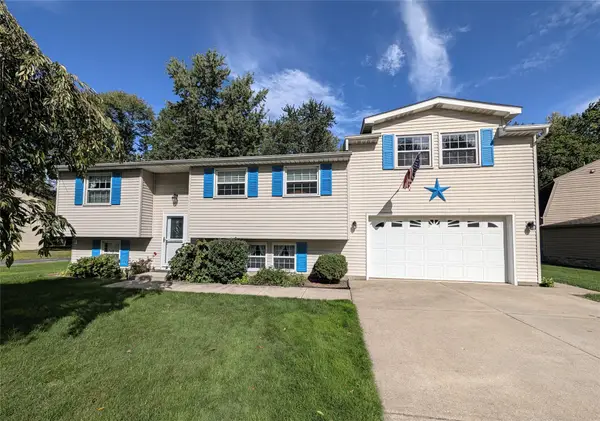 $299,900Active3 beds 2 baths1,470 sq. ft.
1109 Nagle Road, Erie, PA 16511
MLS# 193468Listed by: COLDWELL BANKER SELECT - PEACH - New
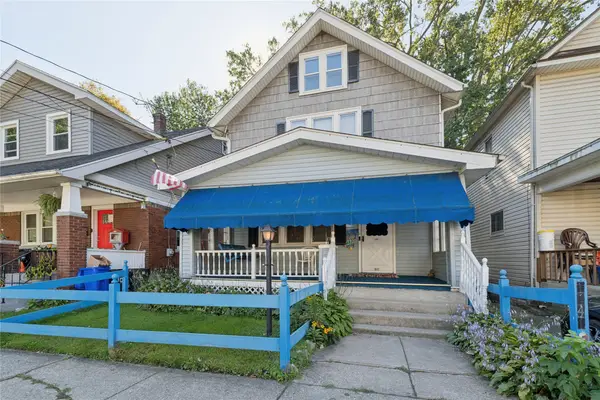 $65,000Active3 beds 1 baths1,320 sq. ft.
1041 E 3rd Street, Erie, PA 16507
MLS# 193452Listed by: AGRESTI REAL ESTATE - New
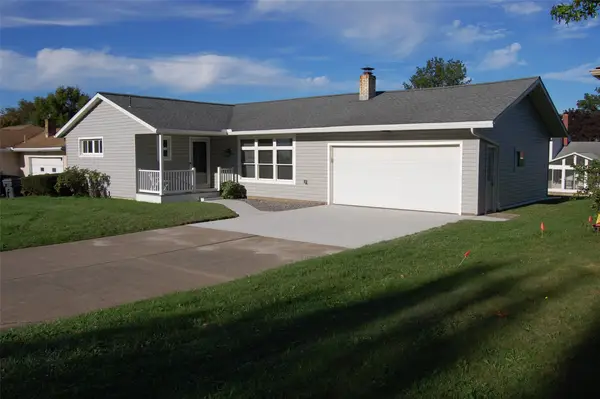 $275,000Active3 beds 2 baths1,280 sq. ft.
3619 Zuck Road, Erie, PA 16506
MLS# 193380Listed by: HOWARD HANNA ERIE SOUTHWEST - Open Sat, 1 to 3pmNew
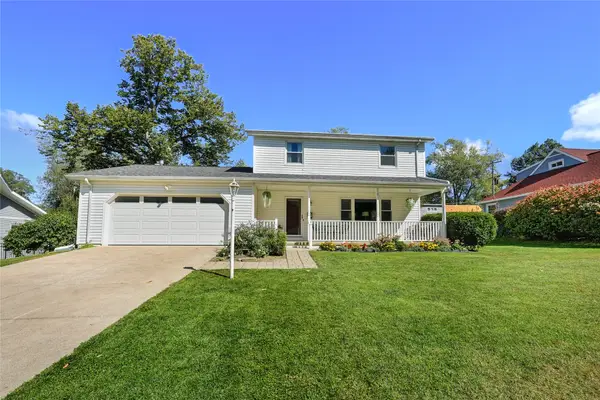 $359,900Active3 beds 3 baths1,967 sq. ft.
611 Rondeau Drive, Erie, PA 16505
MLS# 193450Listed by: AGRESTI REAL ESTATE - New
 $125,000Active4 beds 2 baths1,712 sq. ft.
442 E 5th Street, Erie, PA 16507
MLS# 193458Listed by: NASHDOM REALTY, LLC


Protect your home and budget from life's surprises with an Assurant Home Warranty, backed by a partner that supports you through every step of homeownership. Explore Plans.
© 2023 - 2026 ERA Franchise Systems LLC. All rights reserved. ERA Franchise Systems LLC fully supports the principles of the Fair Housing Act and the Equal Opportunity Act. ERA, ERA Real Estate powered, and their respective logos are registered service marks of ERA Franchise Systems LLC. Each office is independently owned and operated.