
2418 Prospect Avenue, Erie, PA 16510
Local realty services provided by:ERA Richmond Real Estate Service
Listed by: mary huffman
Office: howard hanna erie southwest
MLS#:192585
Source:PA_GEBR
Price summary
- Price:$199,900
- Price per sq. ft.:$126.2
About this home
Charming and move-in ready with updates you'll love! This inviting home features a new roof, beautiful hardwood floors, updated windows, and a lovely bow window that fills the living space with natural light. The remodeled kitchen features rich cherry cabinetry and plenty of workspace. A convenient first-floor bedroom and full bath offer flexible living options, with an additional full bath upstairs. Situated on 2.5 lots, the property boasts a spacious, fully fenced backyard and covered patio—perfect for relaxing, entertaining, pets, or play. The basement offers a semi-finished game room plus additional storage space. A wonderful combination of character, updates, and an extra-large yard!
Contact an agent
Home facts
- Year built:1931
- Listing ID #:192585
- Added:1 day(s) ago
- Updated:August 12, 2026 at 04:09 PM
Rooms and interior
- Bedrooms:3
- Total bathrooms:2
- Full bathrooms:2
- Rooms Total:10
- Flooring:Ceramic Tile, Hardwood
- Kitchen Description:Dishwasher, Gas Oven, Gas Range, Microwave, Refrigerator
- Basement:Yes
- Basement Description:Full
- Living area:1,584 sq. ft.
Heating and cooling
- Cooling:Central Air
- Heating:Forced Air, Gas
- Central air:Yes
Structure and exterior
- Roof:Composition
- Year built:1931
- Building area:1,584 sq. ft.
- Lot area:0.31 Acres
- Lot Features:Landscaped, Level
- Architectural Style:Two Story
- Construction Materials:Aluminum Siding, Vinyl Siding
- Exterior Features:Covered, Covered Patio, Fence, Patio, Storage
- Levels:2 Story
Utilities
- Water:Public
- Sewer:Public Sewer
Finances and disclosures
- Price:$199,900
- Price per sq. ft.:$126.2
- Tax amount:$2,743 (2026)
Features and amenities
- Appliances:Dishwasher, Gas Oven, Gas Range, Microwave, Refrigerator
- Amenities:Fire Alarm, Security System
Parking
- Parking description:Storage
New listings near 2418 Prospect Avenue
- Open Sun, 1 to 3pmNew
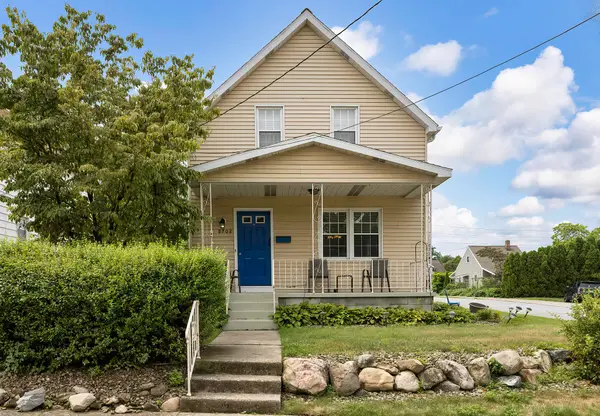 $199,900Active3 beds 2 baths1,290 sq. ft.
2702 Washington Avenue, Erie, PA 16508
MLS# 192577Listed by: COLDWELL BANKER SELECT - PEACH - New
 $525,000Active4 beds 5 baths2,893 sq. ft.
400 Pasadena Drive, Erie, PA 16505
MLS# 192330Listed by: HOWARD HANNA ERIE SOUTHWEST - New
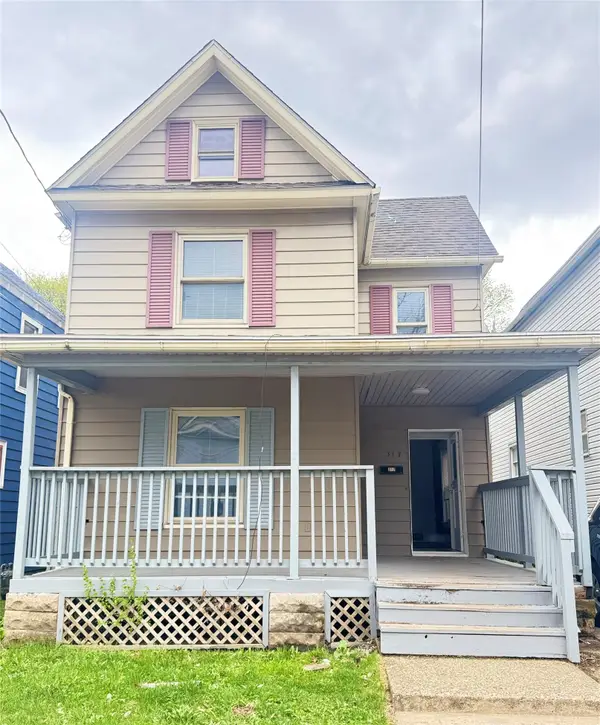 $145,000Active4 beds 1 baths1,544 sq. ft.
317 E 27th Street, Erie, PA 16504
MLS# 192571Listed by: COLDWELL BANKER SELECT - PEACH - New
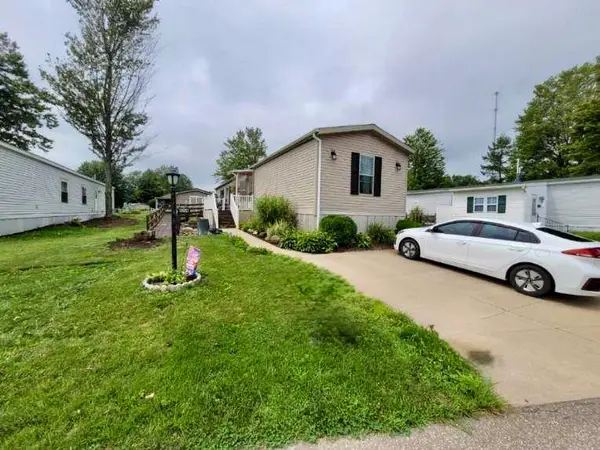 $83,900Active3 beds 2 baths1,140 sq. ft.
8204 Willow Glen Drive, Erie, PA 16509
MLS# 192576Listed by: RE/MAX LAKELAND REALTY - ERIE - Open Wed, 4am to 6pmNew
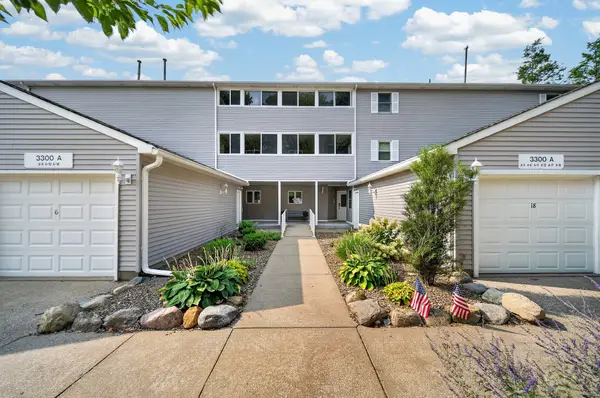 $300,000Active2 beds 2 baths1,100 sq. ft.
3300 Baer Beach Road #A18, Erie, PA 16505
MLS# 192517Listed by: REGINA BALDWIN REALTOR - New
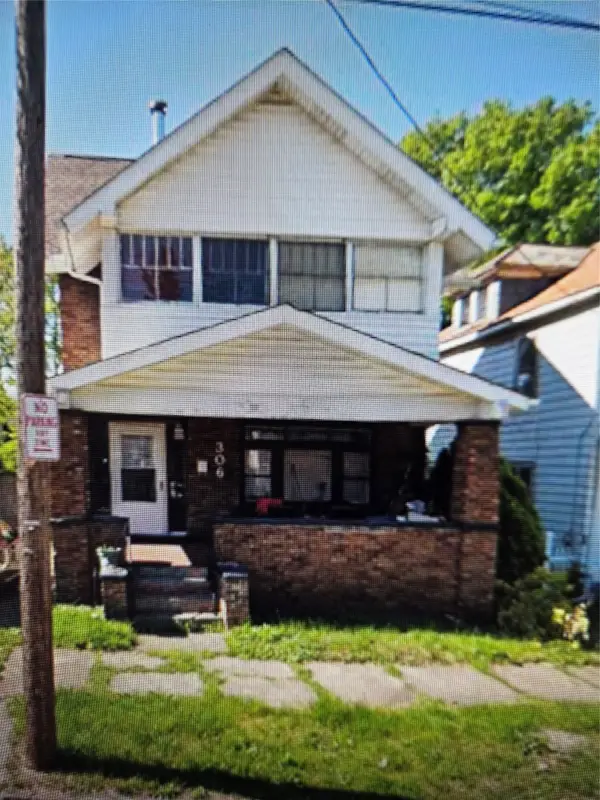 $175,000Active4 beds 2 baths1,500 sq. ft.
306 East 27th Street, Erie, PA 16504
MLS# 192527Listed by: GROVES REAL ESTATE LLC - New
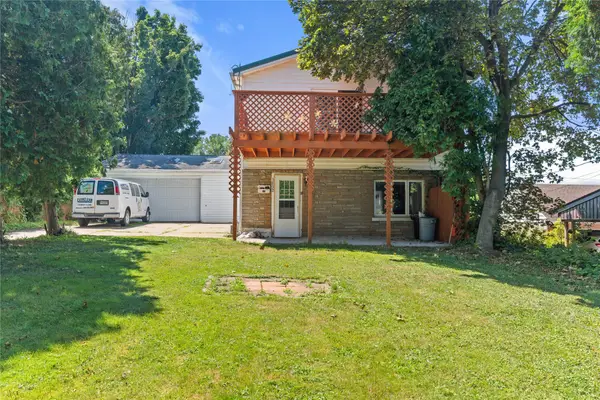 $249,900Active3 beds 2 baths1,232 sq. ft.
3832 Sunset Boulevard, Erie, PA 16504
MLS# 192556Listed by: AGRESTI REAL ESTATE - New
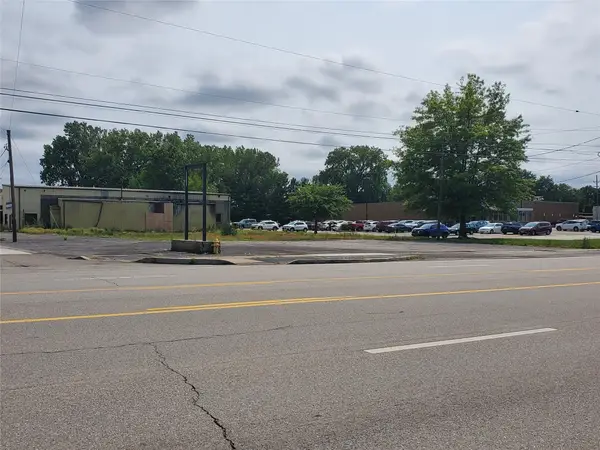 $200,000Active0.43 Acres
2635 W 12 Street, Erie, PA 16505
MLS# 192544Listed by: PASSPORT REALTY LLC - New
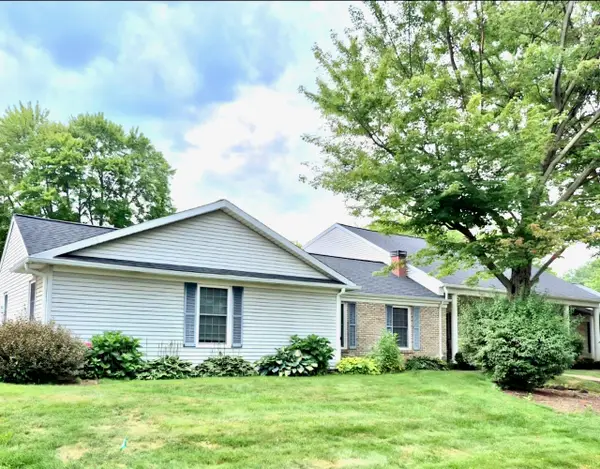 $219,900Active2 beds 2 baths1,290 sq. ft.
3651 Bellaire Drive, Erie, PA 16506
MLS# 192545Listed by: HOWARD HANNA ERIE AIRPORT


Protect your home and budget from life's surprises with an Assurant Home Warranty, backed by a partner that supports you through every step of homeownership. Explore Plans.
© 2023 - 2026 ERA Franchise Systems LLC. All rights reserved. ERA Franchise Systems LLC fully supports the principles of the Fair Housing Act and the Equal Opportunity Act. ERA, ERA Real Estate powered, and their respective logos are registered service marks of ERA Franchise Systems LLC. Each office is independently owned and operated.