
400 Pasadena Drive, Erie, PA 16505
Local realty services provided by:ERA Team VP Real Estate
400 Pasadena Drive,Erie, PA 16505
$475,000
- 5 Beds
- 5 Baths
- - sq. ft.
- Single family
- Sold
Listed by: stephanie stevens
Office: howard hanna erie southwest
MLS#:192330
Source:PA_GEBR
Sorry, we are unable to map this address
Price summary
- Price:$475,000
- Monthly HOA dues:$2.92
About this home
Welcome to one Fairview's most desirable locations! Nestled in the Lake Shore neighborhood, this beautifully updated home offers views of Lake Erie from the backyard, sunroom/mother-in-law suite and primary suite when the leaves fall. With approximately $100K in recent improvements, this move-in ready home seamlessly blends modern updates with exceptional functionality. The completely remodeled kitchen features all new appliances, while extensive renovations throughout include new windows, plumbing, electrical updates and flooring. The primary suite is heated and cooled with electric heat pump/mini-split system, rest of home on gas forced air heat and central air. Designed with flexibility in mind, the newly added first floor in-law suite provides versatility with it's own entrance, kitchenette, full bathroom and bedroom with a view of the lake! Ideal for multi-generational living, guests or a private home office. Walking distance to Lake Shore country club and all it's ammenities.
Contact an agent
Home facts
- Year built:1965
- Subdivision & Development:Lake Shore
- Listing ID #:192330
- Added:45 day(s) ago
- Updated:September 26, 2026 at 07:08 AM
Rooms and interior
- Bedrooms:5
- Total bathrooms:5
- Full bathrooms:4
- Half bathrooms:1
- Rooms Total:16
- Flooring:Carpet, Hardwood, Vinyl
- Kitchen Description:Dishwasher, Gas Oven, Gas Range, Microwave, Refrigerator
- Basement:Yes
- Basement Description:Crawl Space
Structure and exterior
- Roof:Composition
- Year built:1965
- Lot Features:Landscaped, Level, Mineral Rights
- Architectural Style:Two Story
- Construction Materials:Aluminum Siding, Brick
- Exterior Features:Patio
- Levels:2 Story
Utilities
- Water:Public
- Sewer:Public Sewer
Finances and disclosures
- Price:$475,000
- Tax amount:$7,298 (2026)
Features and amenities
- Appliances:Dishwasher, Gas Oven, Gas Range, Microwave, Refrigerator
- Amenities:Ceiling Fans
Parking
- Total parking spaces:4
- Parking description:Attached, Garage Door Opener, Paved Driveway
- Garage:Yes
- Garage spaces:2
New listings near 400 Pasadena Drive
- New
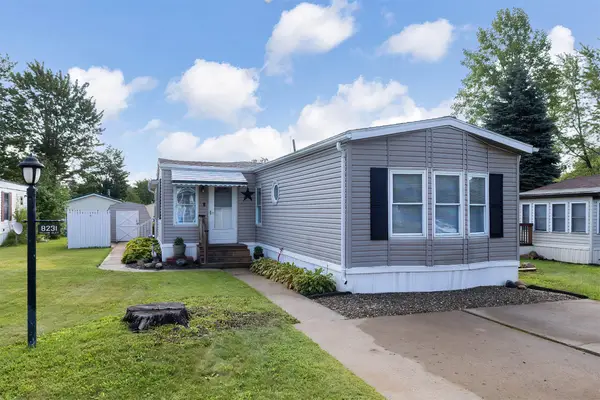 $72,900Active2 beds 2 baths1,064 sq. ft.
8231 Willow Glen, Erie, PA 16509
MLS# 193442Listed by: COLDWELL BANKER SELECT - AIRPORT - New
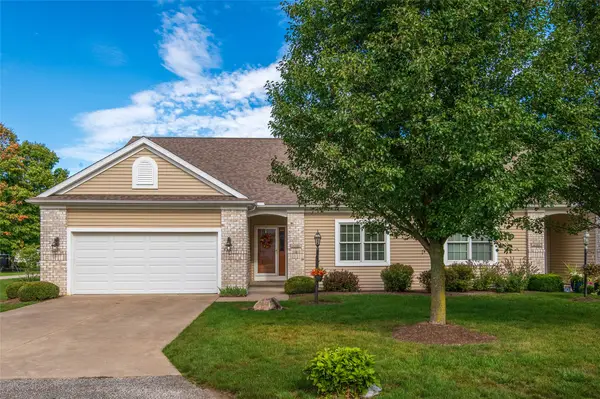 $359,900Active2 beds 2 baths1,477 sq. ft.
6390 Browning Circle, Erie, PA 16505
MLS# 193156Listed by: RE/MAX REAL ESTATE GROUP ERIE - Open Sun, 2:30 to 4:30pmNew
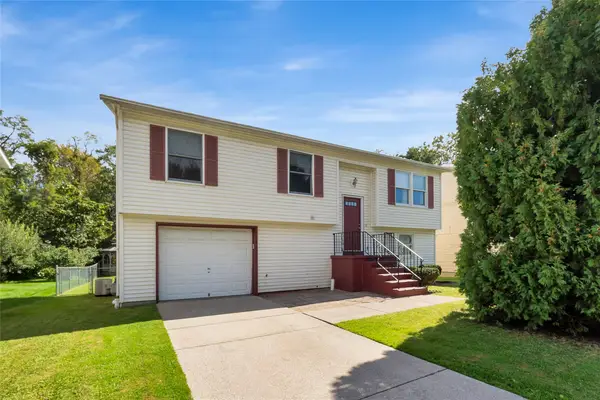 $185,000Active4 beds 2 baths1,412 sq. ft.
1711 Perennial Way, Erie, PA 16510
MLS# 193426Listed by: EXP REALTY - ERIE - New
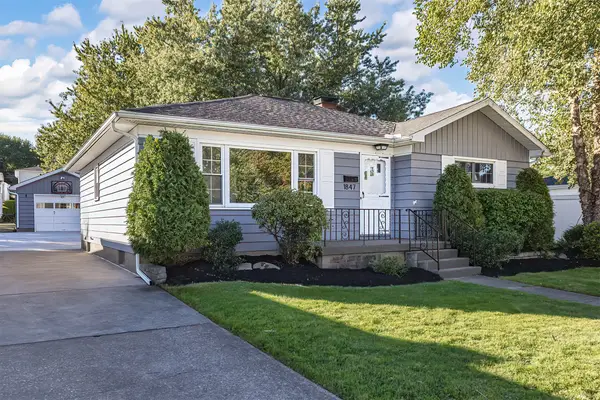 $249,900Active3 beds 1 baths1,248 sq. ft.
1847 W 36th Street, Erie, PA 16508
MLS# 193437Listed by: RE/MAX REAL ESTATE GROUP ERIE - New
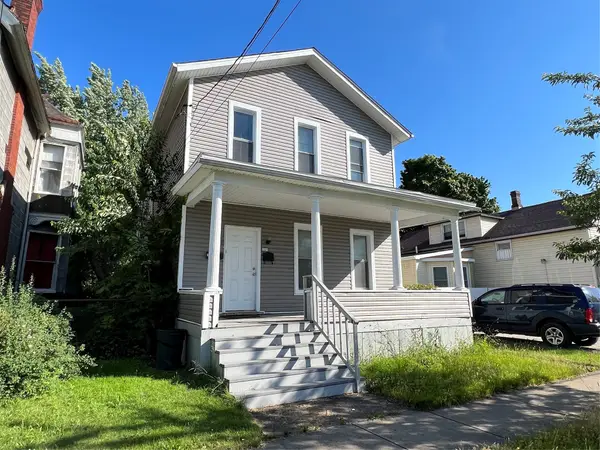 $139,000Active5 beds -- baths1,848 sq. ft.
145 E 21st Street, Erie, PA 16503
MLS# 193440Listed by: NASHDOM REALTY, LLC - Open Sat, 11am to 1pmNew
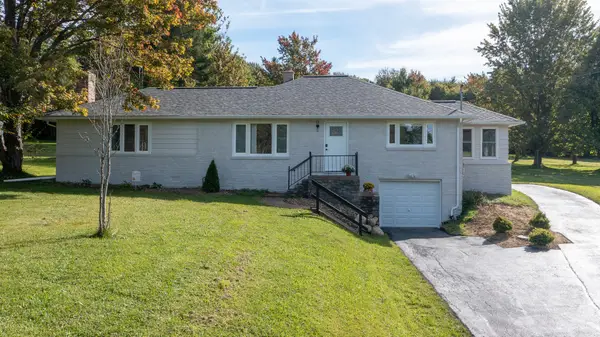 $365,000Active4 beds 2 baths1,580 sq. ft.
3509 Reichert Road, Erie, PA 16509
MLS# 193141Listed by: AGRESTI REAL ESTATE - New
 $169,900Active2 beds 1 baths1,078 sq. ft.
2931 Nagle Road, Erie, PA 16510
MLS# 193427Listed by: COLDWELL BANKER SELECT - PEACH - New
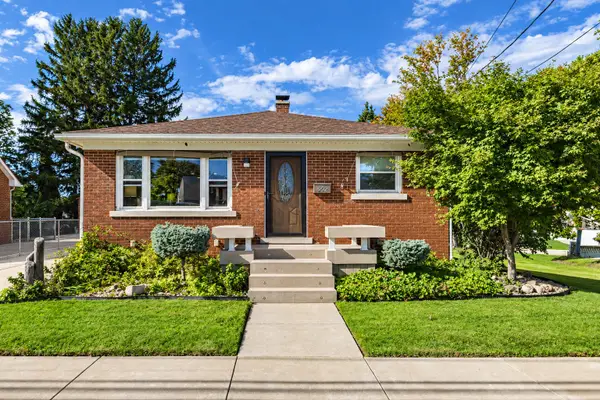 $200,000Active3 beds 1 baths1,092 sq. ft.
952 E 32 Street, Erie, PA 16504
MLS# 193369Listed by: HOWARD HANNA ERIE AIRPORT - New
 $169,900Active2 beds 2 baths1,474 sq. ft.
4119 Wood Hills Drive #c23, Erie, PA 16510
MLS# 193386Listed by: EXP REALTY - ERIE - Open Sat, 1 to 3pmNew
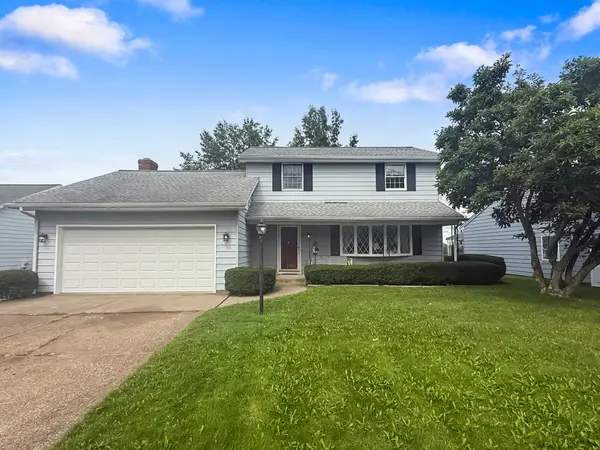 $249,900Active3 beds 3 baths1,780 sq. ft.
2536 E Grandview Boulevard, Erie, PA 16510
MLS# 193423Listed by: KW FLAGSHIP REALTY


Protect your home and budget from life's surprises with an Assurant Home Warranty, backed by a partner that supports you through every step of homeownership. Explore Plans.
© 2023 - 2026 ERA Franchise Systems LLC. All rights reserved. ERA Franchise Systems LLC fully supports the principles of the Fair Housing Act and the Equal Opportunity Act. ERA, ERA Real Estate powered, and their respective logos are registered service marks of ERA Franchise Systems LLC. Each office is independently owned and operated.