
2702 Washington Avenue, Erie, PA 16508
Local realty services provided by:ERA Richmond Real Estate Service
2702 Washington Avenue,Erie, PA 16508
$199,900
- 3 Beds
- 2 Baths
- 1,290 sq. ft.
- Single family
- Active
Upcoming open houses
- Sun, Aug 1601:00 pm - 03:00 pm
Listed by: maryanne szewczyk
Office: coldwell banker select - peach
MLS#:192577
Source:PA_GEBR
Price summary
- Price:$199,900
- Price per sq. ft.:$154.96
About this home
Charming corner-lot home offering the perfect blend of modern updates and absolute convenience! This beautifully maintained property features 3 spacious bedrooms and 2 full baths, including a highly desirable first-floor bedroom and first-floor full bath with laundry (washer and dryer included!). Upstairs, you will find two additional bedrooms and a second full bath. Enjoy total peace of mind with major updates already done: a 5-year-old roof, replacement windows (2018), and an updated furnace and A/C. The interior boasts a modern kitchen and updated bathrooms, making it completely move-in ready. Outside, the large corner lot provides abundant parking, a 2-car detached garage, and an attached shed with a durable concrete floor. Located in a fantastic neighborhood with a park right across the street and close to all amenities. Schedule your tour today!
Contact an agent
Home facts
- Year built:1913
- Listing ID #:192577
- Added:1 day(s) ago
- Updated:August 12, 2026 at 04:59 PM
Rooms and interior
- Bedrooms:3
- Total bathrooms:2
- Full bathrooms:2
- Rooms Total:9
- Flooring:Carpet, Laminate, Vinyl
- Kitchen Description:Dishwasher, Disposal, Electric Oven, Electric Range, Refrigerator
- Basement:Yes
- Basement Description:Full, Unfinished
- Living area:1,290 sq. ft.
Heating and cooling
- Cooling:Central Air
- Heating:Forced Air, Gas
- Central air:Yes
Structure and exterior
- Roof:Composition
- Year built:1913
- Building area:1,290 sq. ft.
- Lot area:0.09 Acres
- Lot Features:Corner Lot, Landscaped, Level
- Construction Materials:Aluminum Siding, Vinyl Siding
- Exterior Features:Deck, Porch, Storage
Utilities
- Water:Public
- Sewer:Public Sewer
Finances and disclosures
- Price:$199,900
- Price per sq. ft.:$154.96
- Tax amount:$3,381 (2026)
Features and amenities
- Appliances:Dishwasher, Disposal, Dryer, Electric Oven, Electric Range, Refrigerator, Washer
- Laundry features:Dryer, Washer
- Amenities:Ceiling Fans
Parking
- Parking description:Detached Garage, Garage, Paved Driveway, Storage
- Garage:Yes
- Garage spaces:2
New listings near 2702 Washington Avenue
- New
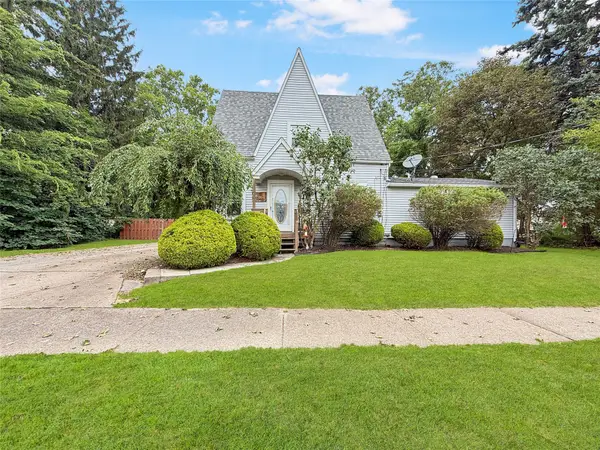 $199,900Active3 beds 2 baths1,584 sq. ft.
2418 Prospect Avenue, Erie, PA 16510
MLS# 192585Listed by: HOWARD HANNA ERIE SOUTHWEST - New
 $525,000Active4 beds 5 baths2,893 sq. ft.
400 Pasadena Drive, Erie, PA 16505
MLS# 192330Listed by: HOWARD HANNA ERIE SOUTHWEST - New
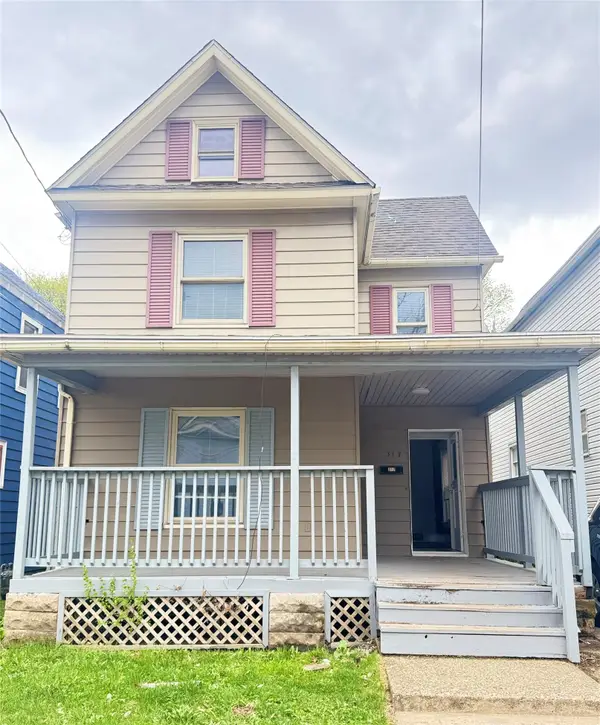 $145,000Active4 beds 1 baths1,544 sq. ft.
317 E 27th Street, Erie, PA 16504
MLS# 192571Listed by: COLDWELL BANKER SELECT - PEACH - New
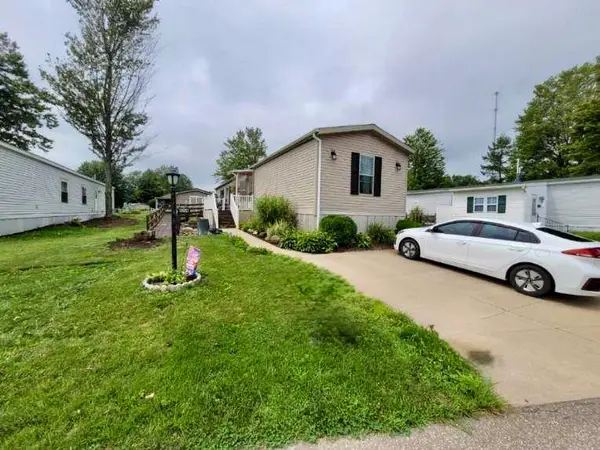 $83,900Active3 beds 2 baths1,140 sq. ft.
8204 Willow Glen Drive, Erie, PA 16509
MLS# 192576Listed by: RE/MAX LAKELAND REALTY - ERIE - Open Wed, 4am to 6pmNew
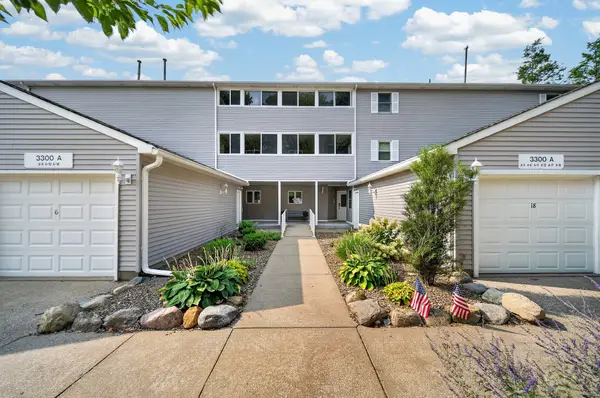 $300,000Active2 beds 2 baths1,100 sq. ft.
3300 Baer Beach Road #A18, Erie, PA 16505
MLS# 192517Listed by: REGINA BALDWIN REALTOR - New
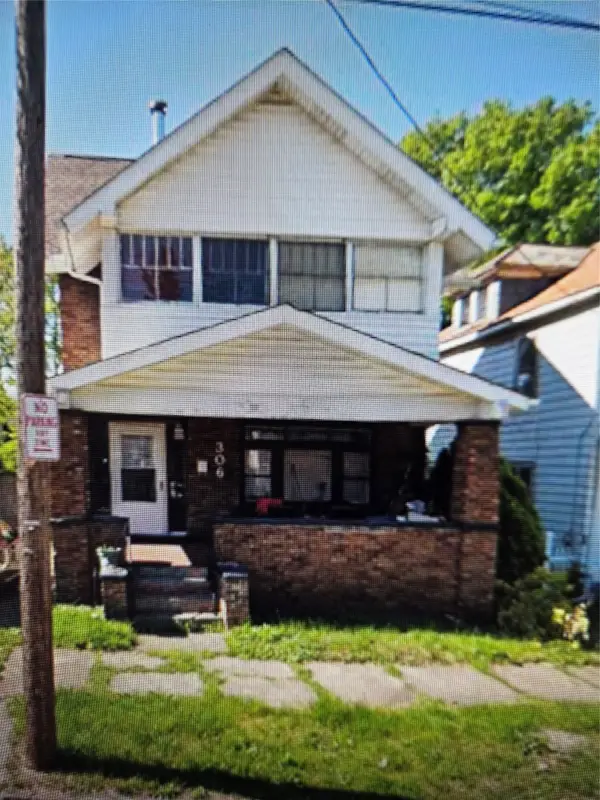 $175,000Active4 beds 2 baths1,500 sq. ft.
306 East 27th Street, Erie, PA 16504
MLS# 192527Listed by: GROVES REAL ESTATE LLC - New
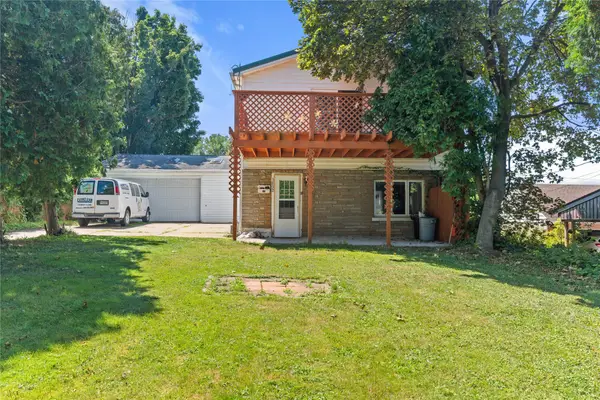 $249,900Active3 beds 2 baths1,232 sq. ft.
3832 Sunset Boulevard, Erie, PA 16504
MLS# 192556Listed by: AGRESTI REAL ESTATE - New
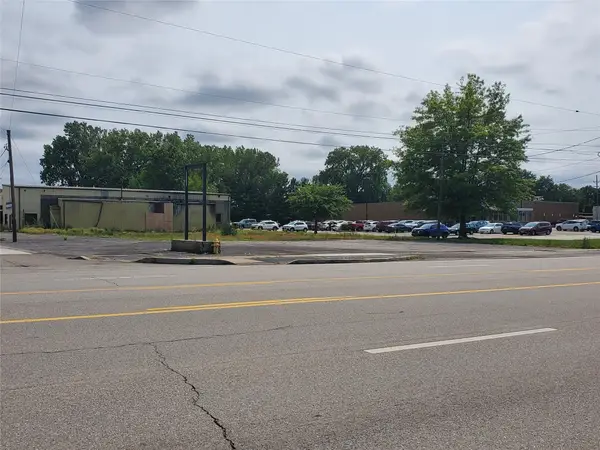 $200,000Active0.43 Acres
2635 W 12 Street, Erie, PA 16505
MLS# 192544Listed by: PASSPORT REALTY LLC - New
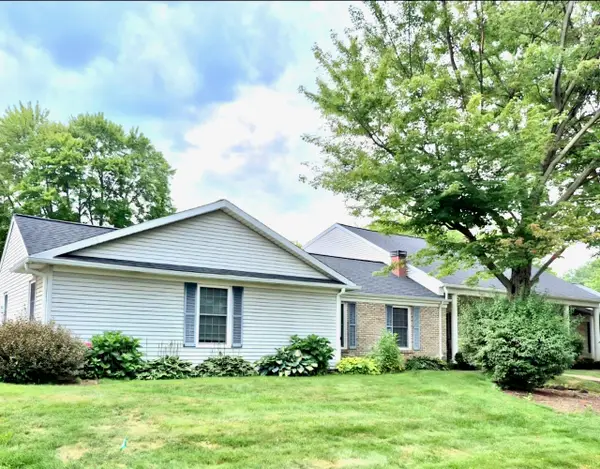 $219,900Active2 beds 2 baths1,290 sq. ft.
3651 Bellaire Drive, Erie, PA 16506
MLS# 192545Listed by: HOWARD HANNA ERIE AIRPORT


Protect your home and budget from life's surprises with an Assurant Home Warranty, backed by a partner that supports you through every step of homeownership. Explore Plans.
© 2023 - 2026 ERA Franchise Systems LLC. All rights reserved. ERA Franchise Systems LLC fully supports the principles of the Fair Housing Act and the Equal Opportunity Act. ERA, ERA Real Estate powered, and their respective logos are registered service marks of ERA Franchise Systems LLC. Each office is independently owned and operated.