
2735 W 35th Street, Erie, PA 16506
Local realty services provided by:ERA Richmond Real Estate Service
2735 W 35th Street,Erie, PA 16506
$264,900
- 3 Beds
- 2 Baths
- 1,472 sq. ft.
- Single family
- Pending
Listed by: lisa murdick
Office: howard hanna erie airport
MLS#:194197
Source:PA_GEBR
Price summary
- Price:$264,900
- Price per sq. ft.:$179.96
About this home
Millcreek home ready for new owners. 3-bedroom and 2 full bath Split foyer with lots of natural light and freshly painted. Dining room has a walkout to 16 x 20 Deck with stairs leading down to a fenced yard and firepit area for enjoyment. Storage shed for lawn equipment. Large 2 car garage with storage shelves and a new garage door.
Contact an agent
Home facts
- Year built:1988
- Subdivision & Development:BelAire
- Listing ID #:194197
- Added:8 day(s) ago
- Updated:November 18, 2026 at 09:59 PM
Rooms and interior
- Bedrooms:3
- Total bathrooms:2
- Full bathrooms:2
- Rooms Total:10
- Flooring:Laminate, Tile, Vinyl
- Kitchen Description:Dishwasher, Disposal, Electric Oven, Electric Range, Microwave, Refrigerator
- Basement:Yes
- Basement Description:Finished
- Living area:1,472 sq. ft.
Heating and cooling
- Cooling:Central Air, Gas
- Heating:Forced Air, Gas
- Central air:Yes
Structure and exterior
- Roof:Asphalt
- Year built:1988
- Building area:1,472 sq. ft.
- Lot area:0.19 Acres
- Lot Features:Cleared, Cul-De-Sac, Sloped
- Architectural Style:Split Foyer
- Construction Materials:Brick, Vinyl Siding
- Exterior Features:Deck, Fence, Storage
- Levels:Multi/Split
Utilities
- Water:Public
- Sewer:Public Sewer
Finances and disclosures
- Price:$264,900
- Price per sq. ft.:$179.96
- Tax amount:$4,021 (2026)
Features and amenities
- Appliances:Dishwasher, Disposal, Dryer, Electric Oven, Electric Range, Microwave, Refrigerator, Washer, Water Softener
- Laundry features:Dryer, Washer
- Amenities:Ceiling Fans, Security System
Parking
- Parking description:Garage Door Opener, Paved Driveway, Storage
- Garage:Yes
- Garage spaces:2
New listings near 2735 W 35th Street
- New
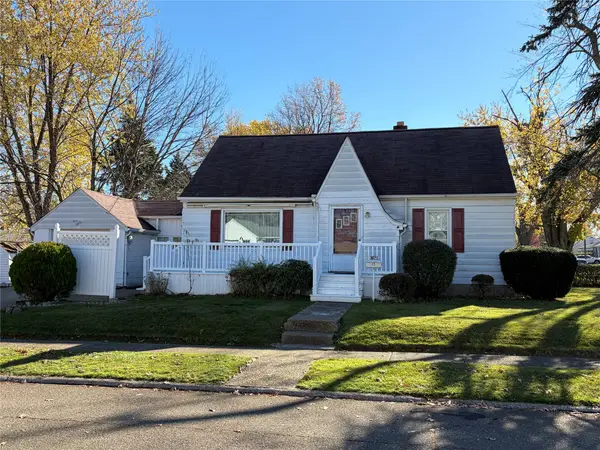 $149,900Active3 beds 1 baths1,133 sq. ft.
1621 W 34th Street, Erie, PA 16508
MLS# 194296Listed by: COLDWELL BANKER SELECT - PEACH - New
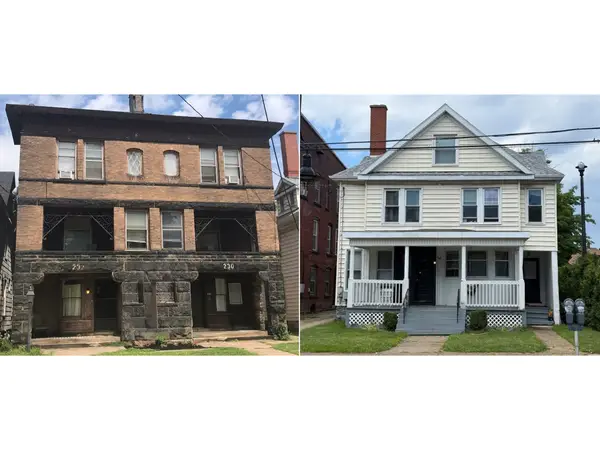 $975,000Active21 beds -- baths12,429 sq. ft.
226-230 W 8th Street, Erie, PA 16502
MLS# 194289Listed by: COLDWELL BANKER SELECT - AIRPORT - New
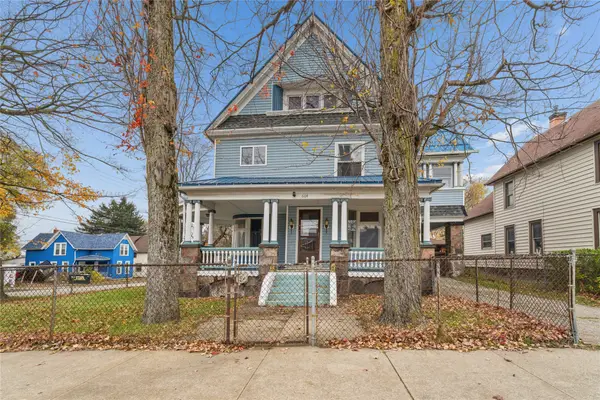 $190,000Active4 beds 2 baths2,325 sq. ft.
604 E 21st Street, Erie, PA 16503
MLS# 194290Listed by: AGRESTI REAL ESTATE - New
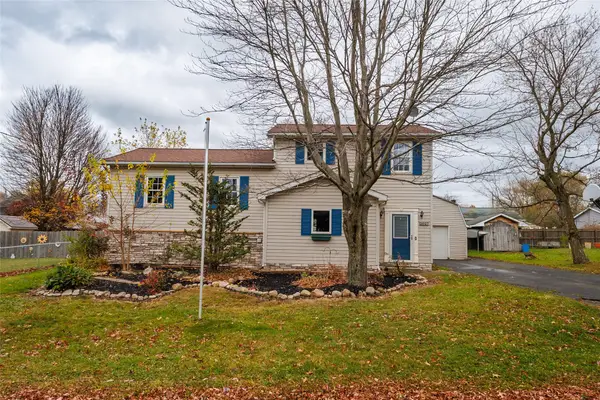 $275,000Active4 beds 3 baths1,548 sq. ft.
2027 Cook Avenue, Erie, PA 16510
MLS# 194257Listed by: SANDER LAND & HOME REALTY - New
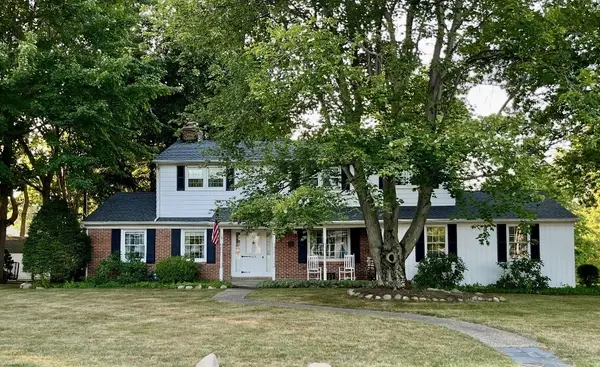 $373,000Active4 beds 3 baths2,954 sq. ft.
4404 Feidler Drive, Erie, PA 16506
MLS# 194260Listed by: HOWARD HANNA ERIE SOUTHWEST - New
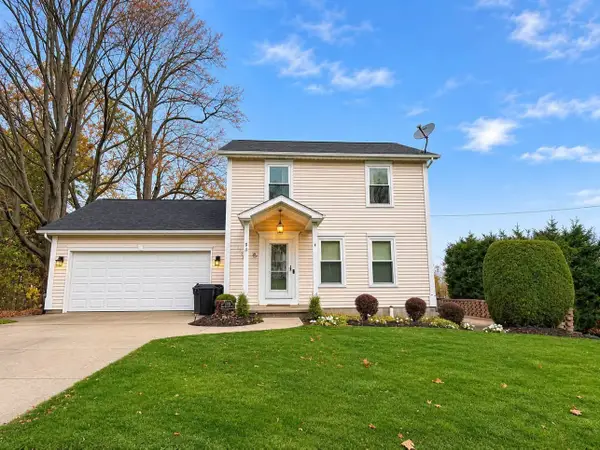 $247,500Active3 beds 2 baths1,248 sq. ft.
1758 E 43rd Street, Erie, PA 16510
MLS# 194261Listed by: RE/MAX LAKELAND REALTY - ERIE - New
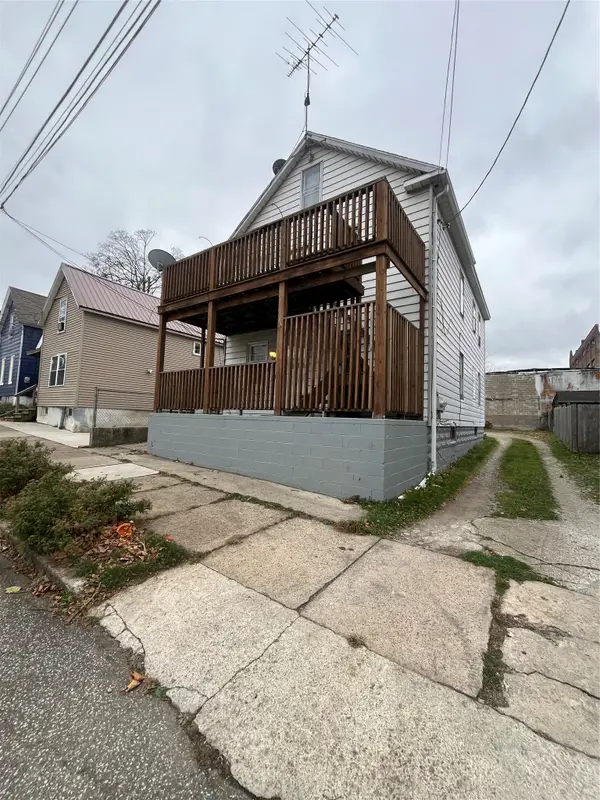 $130,000Active6 beds -- baths1,839 sq. ft.
2012 Cottage Avenue, Erie, PA 16503
MLS# 194279Listed by: HOWARD HANNA ERIE SOUTHWEST - New
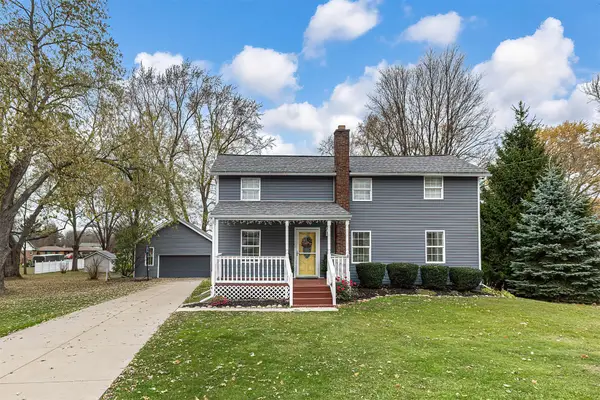 $305,000Active4 beds 2 baths1,736 sq. ft.
1642 Biebel Avenue, Erie, PA 16509
MLS# 194270Listed by: SANDER LAND & HOME REALTY - New
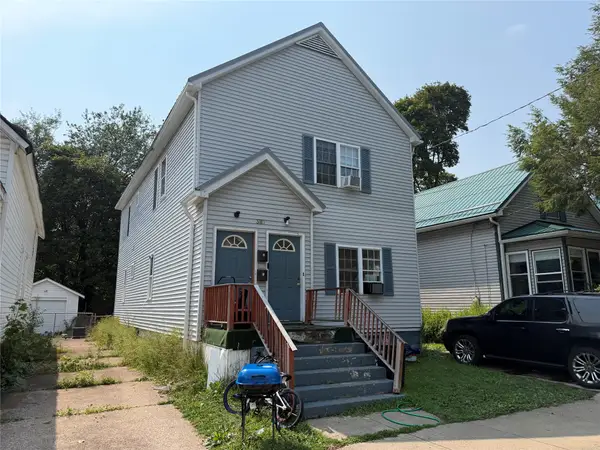 $165,000Active4 beds 2 baths2,024 sq. ft.
3110 Holland Street, Erie, PA 16504
MLS# 194243Listed by: AGRESTI REAL ESTATE - New
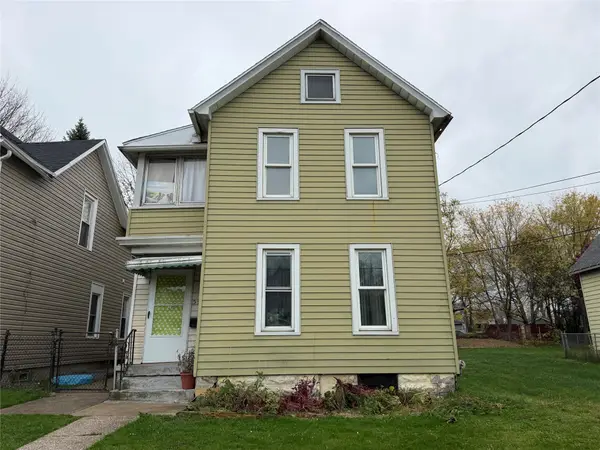 $80,000Active4 beds 2 baths1,810 sq. ft.
535 E 4th Street, Erie, PA 16507
MLS# 194244Listed by: AGRESTI REAL ESTATE


Protect your home and budget from life's surprises with an Assurant Home Warranty, backed by a partner that supports you through every step of homeownership. Explore Plans.
© 2023 - 2026 ERA Franchise Systems LLC. All rights reserved. ERA Franchise Systems LLC fully supports the principles of the Fair Housing Act and the Equal Opportunity Act. ERA, ERA Real Estate powered, and their respective logos are registered service marks of ERA Franchise Systems LLC. Each office is independently owned and operated.