
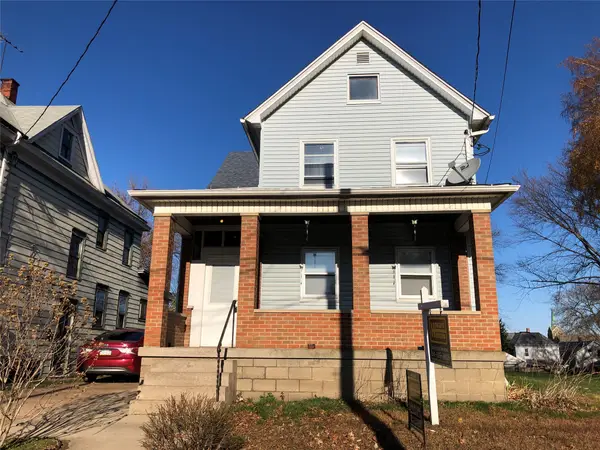
4019 Washington Avenue, Erie, PA 16509
Local realty services provided by:ERA Richmond Real Estate Service
4019 Washington Avenue,Erie, PA 16509
$194,900
- 4 Beds
- 2 Baths
- 1,080 sq. ft.
- Single family
- Active
Listed by: tim pagano
Office: agresti real estate
MLS#:192757
Source:PA_GEBR
Price summary
- Price:$194,900
- Price per sq. ft.:$180.46
About this home
Don't miss this charming 4-bedroom, 2-full-bath home in Southwest Erie! The kitchen opens to the family room, creating a comfortable space for everyday living and entertaining. The main level features two bedrooms and a full bath, with two additional bedrooms upstairs. The spacious basement offers laundry, plenty of storage, and a second full bath. Outside, enjoy a covered patio, detached garage, nicely sized backyard, mature landscaping, and added privacy. A great combination of space, functionality, and location!
Contact an agent
Home facts
- Year built:1956
- Listing ID #:192757
- Added:40 day(s) ago
- Updated:September 29, 2026 at 02:00 PM
Rooms and interior
- Bedrooms:4
- Total bathrooms:2
- Full bathrooms:2
- Rooms Total:8
- Flooring:Carpet, Ceramic Tile, Hardwood
- Kitchen Description:Dishwasher, Disposal, Gas Oven, Gas Range, Refrigerator
- Basement:Yes
- Basement Description:Full
- Living area:1,080 sq. ft.
Heating and cooling
- Cooling:Central Air
- Heating:Forced Air, Gas
- Central air:Yes
Structure and exterior
- Roof:Asphalt
- Year built:1956
- Building area:1,080 sq. ft.
- Lot area:0.12 Acres
- Lot Features:Landscaped, Level
- Construction Materials:Aluminum Siding
- Exterior Features:Covered, Covered Patio, Gas Grill, Patio
Utilities
- Water:Public
- Sewer:Public Sewer
Finances and disclosures
- Price:$194,900
- Price per sq. ft.:$180.46
- Tax amount:$3,322 (2026)
Features and amenities
- Appliances:Dishwasher, Disposal, Gas Oven, Gas Range, Humidifier, Refrigerator, Satellite Dish
- Amenities:All Window Treatments, Ceiling Fans, Drapes, Fire Alarm
Parking
- Parking description:Detached Garage, Garage, Garage Door Opener, Paved Driveway
- Garage:Yes
- Garage spaces:2
New listings near 4019 Washington Avenue
- New
 $249,900Active3 beds 2 baths1,750 sq. ft.
1034 Ford Avenue, Erie, PA 16505
MLS# 193460Listed by: COLDWELL BANKER SELECT - EDINBORO - New
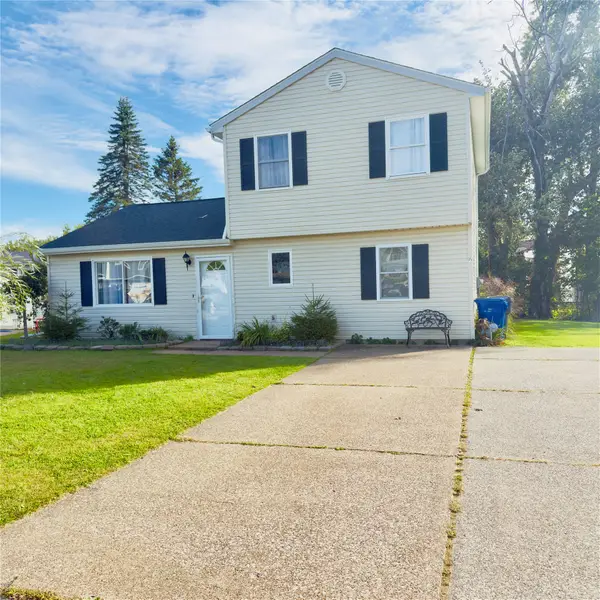 $269,900Active3 beds 1 baths1,724 sq. ft.
4908 Foxboro Court, Erie, PA 16510
MLS# 193472Listed by: AGRESTI REAL ESTATE - New
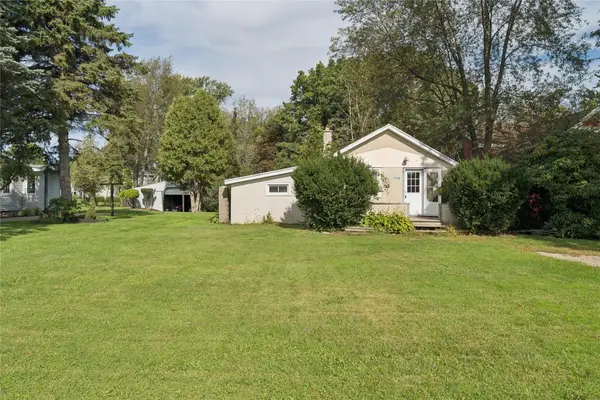 $119,900Active1 beds 1 baths734 sq. ft.
4768 Vernon Drive, Erie, PA 16505
MLS# 193346Listed by: AGRESTI REAL ESTATE - New
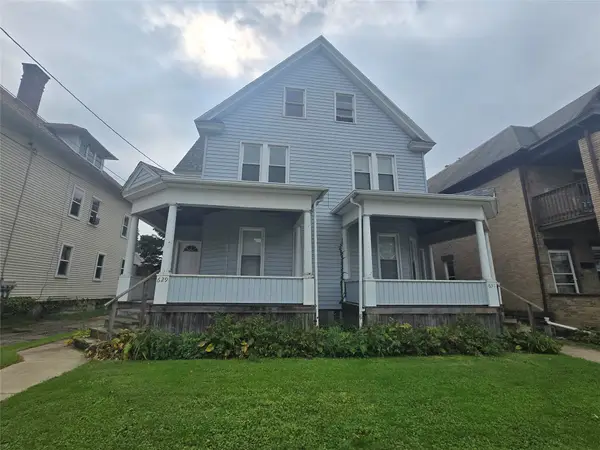 $179,900Active7 beds 4 baths4,474 sq. ft.
629-631 W 8th Street, Erie, PA 16502
MLS# 193396Listed by: AGRESTI REAL ESTATE - New
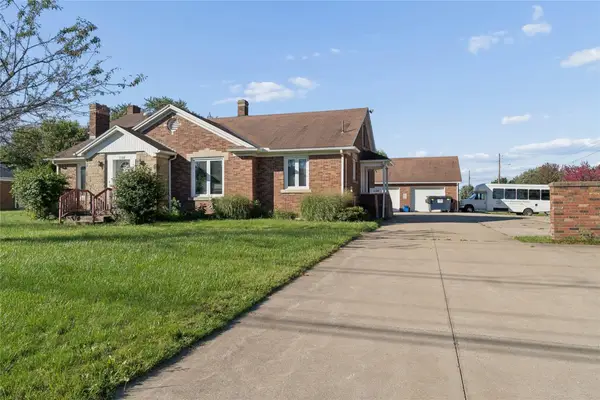 $329,900Active8 beds 2 baths3,800 sq. ft.
3108 Zuck Road, Erie, PA 16506
MLS# 193399Listed by: AGRESTI REAL ESTATE - New
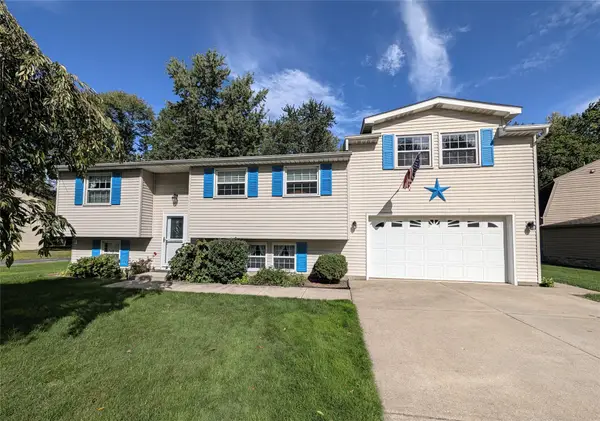 $299,900Active3 beds 2 baths1,470 sq. ft.
1109 Nagle Road, Erie, PA 16511
MLS# 193468Listed by: COLDWELL BANKER SELECT - PEACH - New
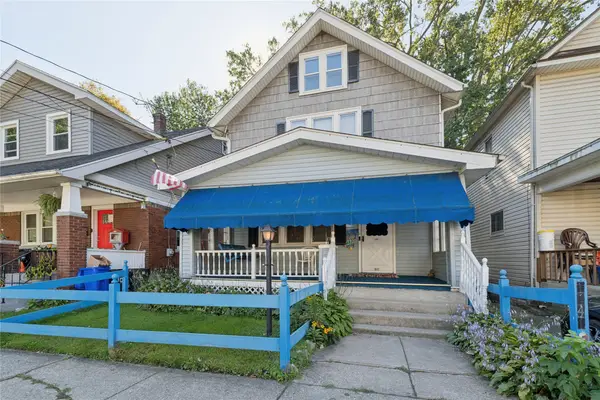 $65,000Active3 beds 1 baths1,320 sq. ft.
1041 E 3rd Street, Erie, PA 16507
MLS# 193452Listed by: AGRESTI REAL ESTATE - New
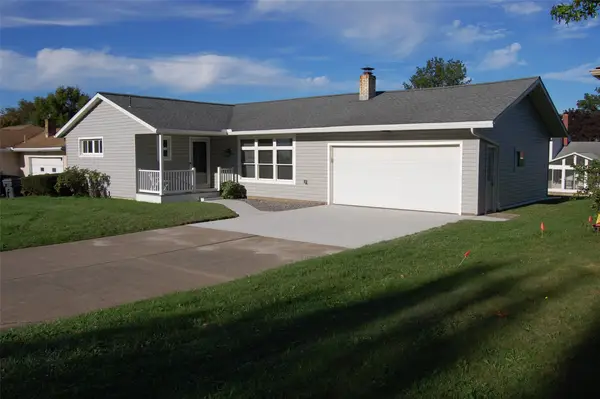 $275,000Active3 beds 2 baths1,280 sq. ft.
3619 Zuck Road, Erie, PA 16506
MLS# 193380Listed by: HOWARD HANNA ERIE SOUTHWEST - Open Sat, 1 to 3pmNew
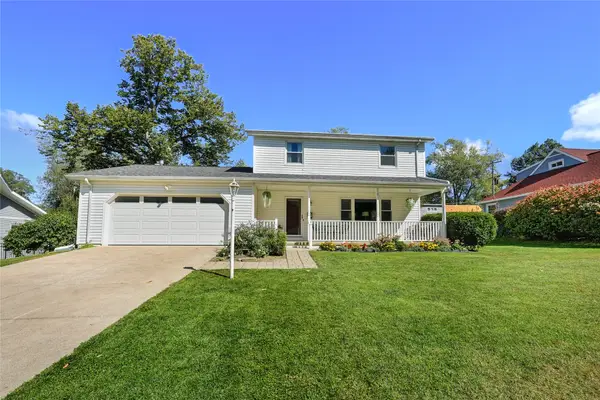 $359,900Active3 beds 3 baths1,967 sq. ft.
611 Rondeau Drive, Erie, PA 16505
MLS# 193450Listed by: AGRESTI REAL ESTATE - New
 $125,000Active4 beds 2 baths1,712 sq. ft.
442 E 5th Street, Erie, PA 16507
MLS# 193458Listed by: NASHDOM REALTY, LLC


Protect your home and budget from life's surprises with an Assurant Home Warranty, backed by a partner that supports you through every step of homeownership. Explore Plans.
© 2023 - 2026 ERA Franchise Systems LLC. All rights reserved. ERA Franchise Systems LLC fully supports the principles of the Fair Housing Act and the Equal Opportunity Act. ERA, ERA Real Estate powered, and their respective logos are registered service marks of ERA Franchise Systems LLC. Each office is independently owned and operated.