
4141 Woodbine Terrace, Erie, PA 16504
Local realty services provided by:ERA Team VP Real Estate
4141 Woodbine Terrace,Erie, PA 16504
$255,000
- 3 Beds
- 2 Baths
- 1,325 sq. ft.
- Single family
- Active
Upcoming open houses
- Sun, Oct 1111:00 am - 01:00 pm
Listed by: janet orr
Office: howard hanna erie airport
MLS#:193597
Source:PA_GEBR
Price summary
- Price:$255,000
- Price per sq. ft.:$192.45
About this home
Discover this lovely two-story home designed for comfortable living and entertaining. The spacious living room and dining room have gleaming hardwood floors. The fully appliance kitchen features newer range, refrigerator and microwave. There is also ample counterspace. The second floor has three generous sized bedrooms with large closets and hardwood floors. Enjoy your evenings on the spacious two-tier wooden deck overlooking a semi-private fully fenced backyard. Updates include roof, windows, furnace and central air,
Contact an agent
Home facts
- Year built:1973
- Listing ID #:193597
- Added:1 day(s) ago
- Updated:October 06, 2026 at 09:02 PM
Rooms and interior
- Bedrooms:3
- Total bathrooms:2
- Full bathrooms:1
- Half bathrooms:1
- Rooms Total:9
- Flooring:Hardwood, Laminate
- Kitchen Description:Dishwasher, Gas Oven, Gas Range, Microwave, Refrigerator
- Basement:Yes
- Basement Description:Finished, Full
- Living area:1,325 sq. ft.
Heating and cooling
- Cooling:Central Air
- Heating:Forced Air, Gas
- Central air:Yes
Structure and exterior
- Roof:Composition
- Year built:1973
- Building area:1,325 sq. ft.
- Lot area:0.18 Acres
- Lot Features:Landscaped, Sloped
- Architectural Style:Two Story
- Construction Materials:Aluminum Siding, Brick
- Exterior Features:Deck, Fence
- Levels:2 Story
Utilities
- Water:Public
- Sewer:Public Sewer
Finances and disclosures
- Price:$255,000
- Price per sq. ft.:$192.45
- Tax amount:$4,971 (2026)
Features and amenities
- Appliances:Dishwasher, Dryer, Gas Oven, Gas Range, Microwave, Refrigerator, Washer
- Laundry features:Dryer, Washer
- Amenities:Ceiling Fans
Parking
- Parking description:Attached, Garage Door Opener
- Garage:Yes
- Garage spaces:2
New listings near 4141 Woodbine Terrace
- New
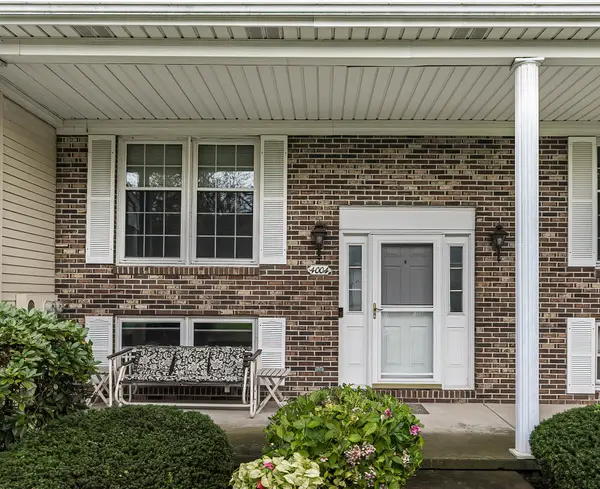 $219,900Active2 beds 2 baths1,080 sq. ft.
4004 Greenway Drive, Erie, PA 16506
MLS# 193617Listed by: COLDWELL BANKER SELECT - PEACH - New
 $124,900Active3 beds 3 baths1,864 sq. ft.
3509 Burton Avenue, Erie, PA 16504
MLS# 193615Listed by: FOHT REALTORS - New
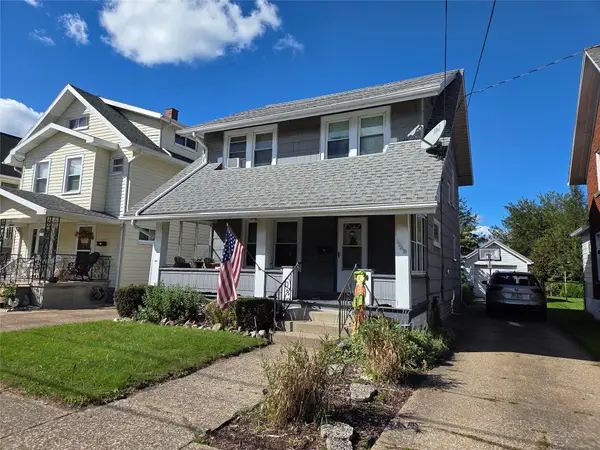 $149,900Active3 beds 1 baths1,344 sq. ft.
1148 W 30th Street, Erie, PA 16508
MLS# 193601Listed by: HOWARD HANNA ERIE AIRPORT - New
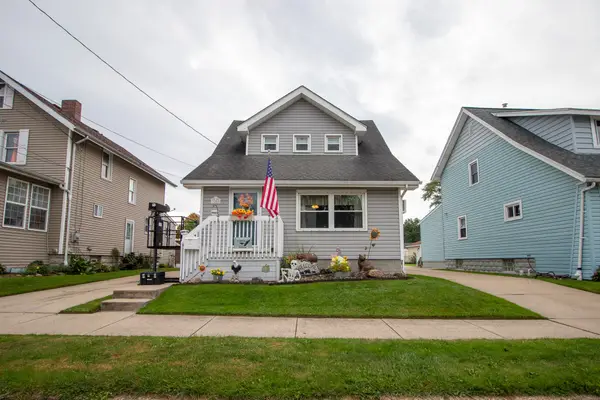 $159,900Active3 beds 2 baths1,392 sq. ft.
3209 Rose Avenue, Erie, PA 16510
MLS# 193610Listed by: AGRESTI REAL ESTATE - New
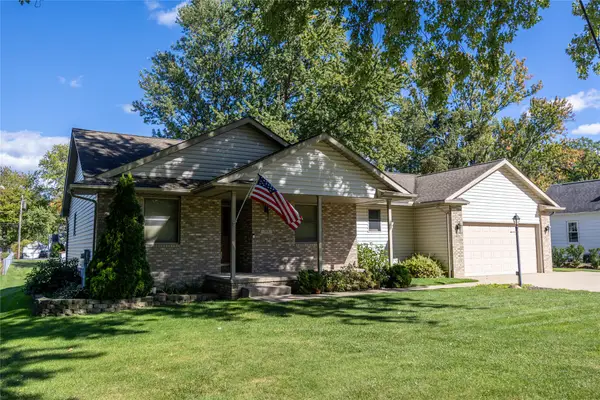 $369,900Active3 beds 3 baths1,438 sq. ft.
511 Boyer Road, Erie, PA 16511
MLS# 193600Listed by: RE/MAX REAL ESTATE GROUP ERIE - New
 $139,900Active4 beds 1 baths1,186 sq. ft.
862 Newton Avenue, Erie, PA 16511
MLS# 193599Listed by: RE/MAX REAL ESTATE GROUP EAST - New
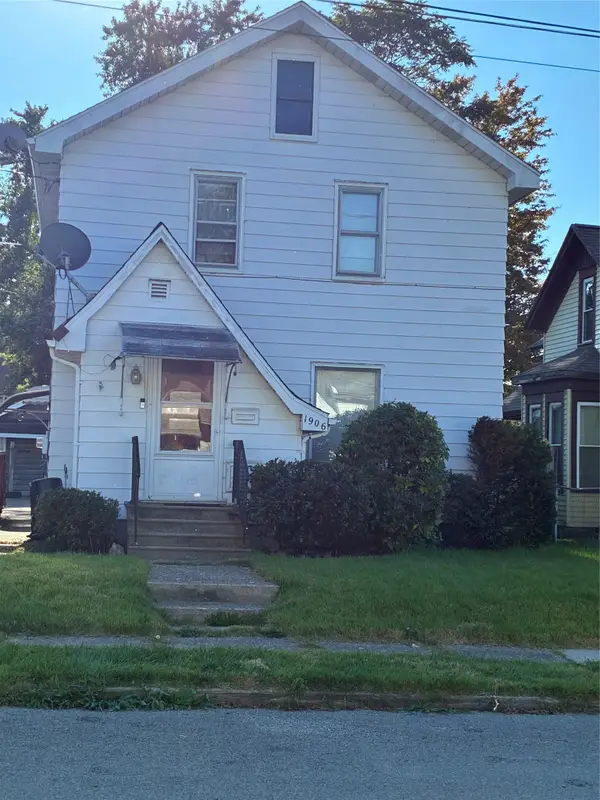 $125,000Active3 beds 1 baths1,354 sq. ft.
1906 Market Street, Erie, PA 16510
MLS# 193554Listed by: HOWARD HANNA ERIE AIRPORT - Open Wed, 5 to 7pmNew
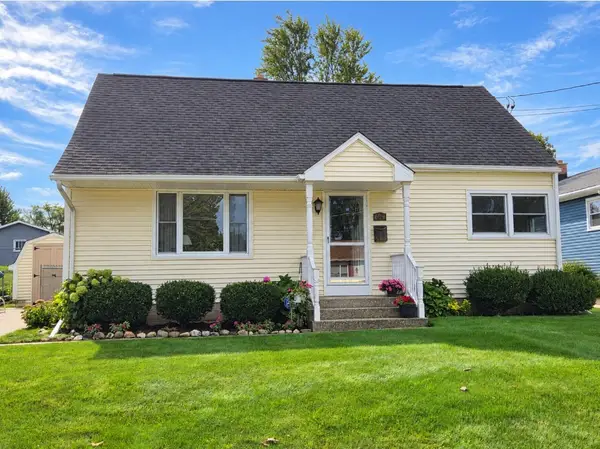 $184,900Active4 beds 1 baths1,477 sq. ft.
609 E 36th Street, Erie, PA 16504
MLS# 193580Listed by: COLDWELL BANKER SELECT - PEACH - New
 $169,900Active3 beds 1 baths922 sq. ft.
1140 E Grandview Boulevard, Erie, PA 16504
MLS# 193581Listed by: RE/MAX REAL ESTATE GROUP EAST


Protect your home and budget from life's surprises with an Assurant Home Warranty, backed by a partner that supports you through every step of homeownership. Explore Plans.
© 2023 - 2026 ERA Franchise Systems LLC. All rights reserved. ERA Franchise Systems LLC fully supports the principles of the Fair Housing Act and the Equal Opportunity Act. ERA, ERA Real Estate powered, and their respective logos are registered service marks of ERA Franchise Systems LLC. Each office is independently owned and operated.