
935 W 32nd Street, Erie, PA 16508
Local realty services provided by:ERA Team VP Real Estate
935 W 32nd Street,Erie, PA 16508
$169,900
- 3 Beds
- 2 Baths
- 2,024 sq. ft.
- Single family
- Active
Listed by: bob list
Office: agresti real estate
MLS#:194127
Source:PA_GEBR
Price summary
- Price:$169,900
- Price per sq. ft.:$83.94
About this home
Welcome to 935 West 32nd Street! This three bedroom home in Southwest Erie pairs the character of hardwood floors with spacious rooms and thoughtful updates throughout. The newly remodeled bathroom offers a fresh look, while custom blinds add a finishing touch. New windows in the kitchen, primary bedroom and bathroom complement the updates, and central air keeps you comfortable during warmer months. Basement improvements include a new sump pump, French drains and wrapped walls along with new 200 amp service. With its inviting interior and practical improvements, this home offers plenty to appreciate. One Year HSA Home Warranty Included!
Contact an agent
Home facts
- Year built:1929
- Listing ID #:194127
- Added:1 day(s) ago
- Updated:November 05, 2026 at 05:02 AM
Rooms and interior
- Bedrooms:3
- Total bathrooms:2
- Full bathrooms:1
- Half bathrooms:1
- Rooms Total:10
- Flooring:Carpet, Hardwood, Laminate
- Kitchen Description:Dishwasher, Gas Oven, Gas Range, Microwave, Refrigerator
- Basement:Yes
- Basement Description:Full
- Living area:2,024 sq. ft.
Heating and cooling
- Cooling:Central Air
- Heating:Forced Air, Gas
- Central air:Yes
Structure and exterior
- Roof:Asphalt
- Year built:1929
- Building area:2,024 sq. ft.
- Lot area:0.09 Acres
- Lot Features:Flat
- Architectural Style:Two Story
- Construction Materials:Brick, Mixed
- Levels:2 Story
Utilities
- Water:Public
- Sewer:Public Sewer
Finances and disclosures
- Price:$169,900
- Price per sq. ft.:$83.94
- Tax amount:$3,551 (2026)
Features and amenities
- Appliances:Dishwasher, Gas Oven, Gas Range, Microwave, Refrigerator
Parking
- Total parking spaces:2
New listings near 935 W 32nd Street
- Open Sun, 1 to 3pmNew
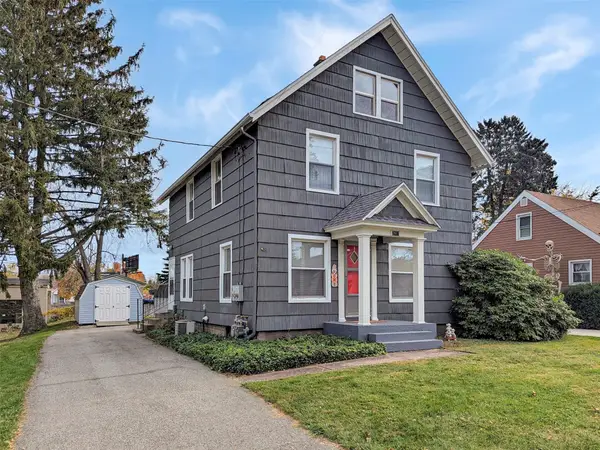 $149,900Active4 beds 2 baths2,016 sq. ft.
2917 Court Avenue, Erie, PA 16506
MLS# 193995Listed by: KW FLAGSHIP REALTY - New
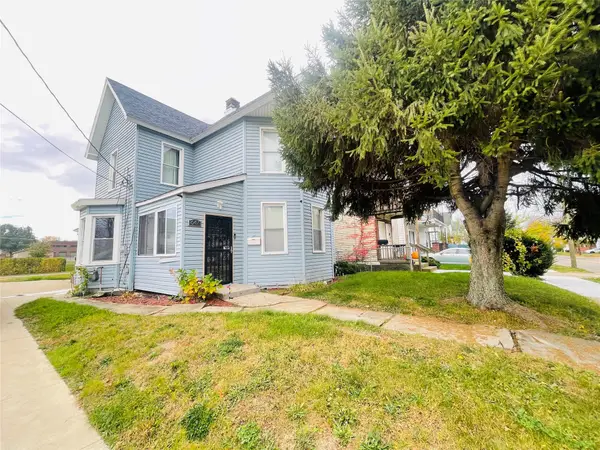 $175,000Active3 beds 2 baths1,448 sq. ft.
647 E 21st Street, Erie, PA 16503
MLS# 194128Listed by: KW FLAGSHIP REALTY - New
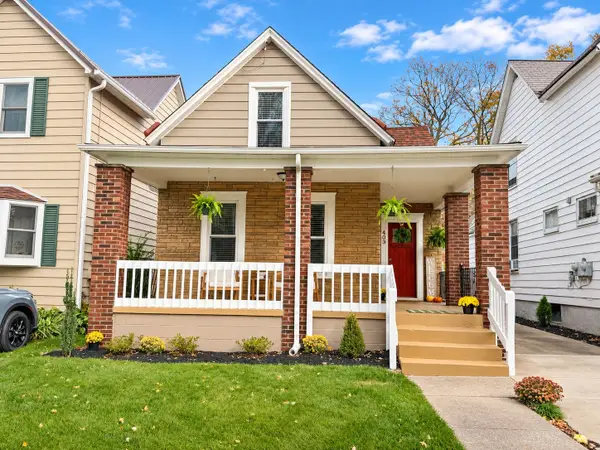 $137,500Active2 beds 2 baths1,031 sq. ft.
403 East Avenue, Erie, PA 16507
MLS# 194114Listed by: RE/MAX LAKELAND REALTY - ERIE - New
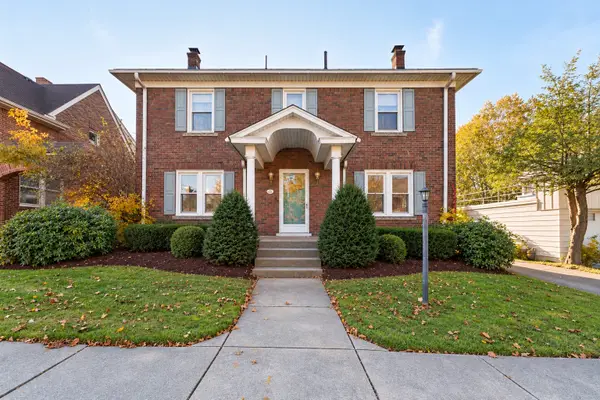 $329,900Active4 beds 2 baths2,499 sq. ft.
3916 Beech Avenue, Erie, PA 16508
MLS# 194046Listed by: AGRESTI REAL ESTATE - Open Sun, 1 to 3pmNew
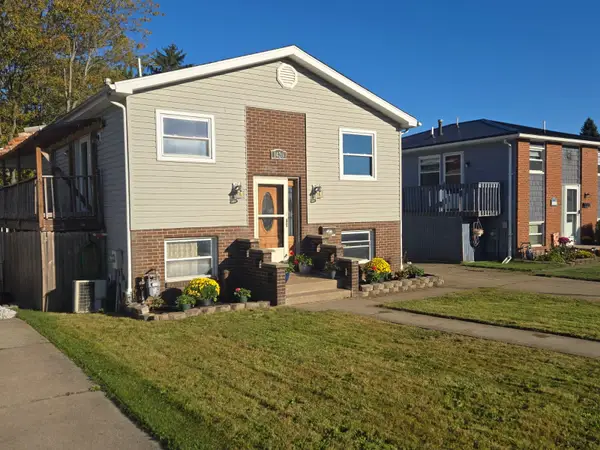 $164,950Active3 beds 2 baths1,320 sq. ft.
1420 E 35th Street, Erie, PA 16504
MLS# 194119Listed by: HOWARD HANNA ERIE SOUTHWEST - New
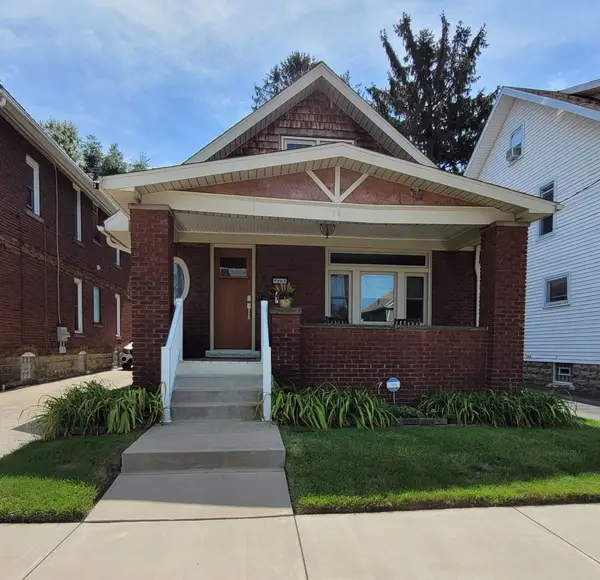 $189,900Active3 beds 2 baths1,382 sq. ft.
1205 W 30th Street, Erie, PA 16508
MLS# 194122Listed by: RE/MAX LAKELAND REALTY - ERIE - New
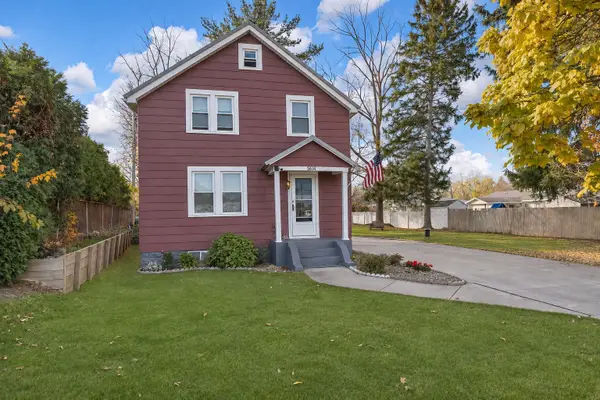 $254,900Active4 beds 2 baths1,440 sq. ft.
5614 Perkins Street, Erie, PA 16509
MLS# 194040Listed by: RE/MAX REAL ESTATE GROUP ERIE - New
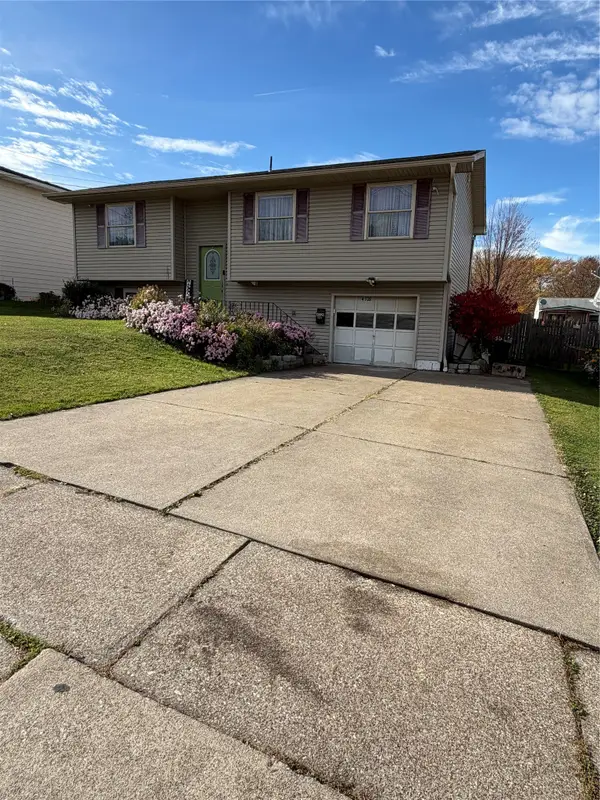 $224,900Active4 beds 2 baths1,424 sq. ft.
4320 Wayne Street Street, Erie, PA 16504
MLS# 194104Listed by: AGRESTI REAL ESTATE - New
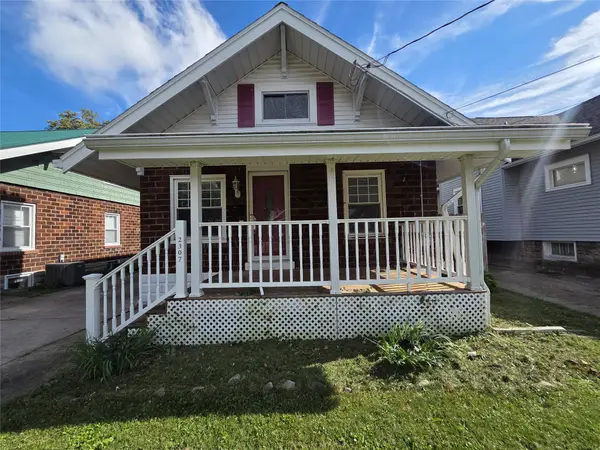 $190,000Active3 beds 1 baths1,208 sq. ft.
2307 Union Avenue, Erie, PA 16510
MLS# 194086Listed by: JOE HERBERT REALTY


Protect your home and budget from life's surprises with an Assurant Home Warranty, backed by a partner that supports you through every step of homeownership. Explore Plans.
© 2023 - 2026 ERA Franchise Systems LLC. All rights reserved. ERA Franchise Systems LLC fully supports the principles of the Fair Housing Act and the Equal Opportunity Act. ERA, ERA Real Estate powered, and their respective logos are registered service marks of ERA Franchise Systems LLC. Each office is independently owned and operated.