
4531 Tulane Avenue, Erie, PA 16506
Local realty services provided by:ERA Team VP Real Estate
4531 Tulane Avenue,Erie, PA 16506
$264,000
- 3 Beds
- 2 Baths
- 1,274 sq. ft.
- Single family
- Active
Upcoming open houses
- Sun, Nov 1512:00 pm - 02:00 pm
Listed by: michele stillwagon
Office: piatt sotheby's international realty
MLS#:194187
Source:PA_GEBR
Price summary
- Price:$264,000
- Price per sq. ft.:$207.22
About this home
Welcome to 4531 Tulane Avenue! This three-bedroom, one-and-a-half-bath ranch in Millcreek Township offers comfortable living, thoughtful updates, & a convenient location. The remodeled kitchen opens to a breakfast nook & dining area, creating an inviting space for everyday living & entertaining. The spacious living room features a large bay window that fills the space with natural light. Three bedrooms offer flexibility for family, guests, or a home office. Step outside to enjoy the rear deck with a removable awning, perfect for relaxing or entertaining. Additional highlights include a new roof, hardwood floors throughout, attractive landscaping, an attached garage, & an unfinished basement offering abundant storage & potential for future finishing. Enjoy convenient access to shopping, dining, parks, & the beaches & recreation of beautiful Presque Isle State Park. Whether you're looking for your first home, downsizing, or simply seeking a place to call your own, this home is ready for its next chapter!...
Contact an agent
Home facts
- Year built:1964
- Listing ID #:194187
- Added:5 day(s) ago
- Updated:November 15, 2026 at 05:57 PM
Rooms and interior
- Bedrooms:3
- Total bathrooms:2
- Full bathrooms:1
- Half bathrooms:1
- Rooms Total:10
- Flooring:Concrete, Hardwood, Tile
- Kitchen Description:Dishwasher, Electric Cooktop, Electric Oven, Microwave, Refrigerator
- Basement:Yes
- Basement Description:Full, Unfinished
- Living area:1,274 sq. ft.
Heating and cooling
- Cooling:Central Air
- Heating:Forced Air, Gas
- Central air:Yes
Structure and exterior
- Roof:Asphalt
- Year built:1964
- Building area:1,274 sq. ft.
- Lot area:0.24 Acres
- Lot Features:Flat, Landscaped, Level
- Architectural Style:One Story
- Construction Materials:Frame, Vinyl Siding
- Exterior Features:Covered, Covered Patio, Deck, Patio
- Levels:1 Story
Utilities
- Water:Public
- Sewer:Public Sewer
Finances and disclosures
- Price:$264,000
- Price per sq. ft.:$207.22
- Tax amount:$3,907 (2026)
Features and amenities
- Appliances:Dishwasher, Dryer, Electric Cooktop, Electric Oven, Microwave, Refrigerator, Washer
- Laundry features:Dryer, Washer
- Amenities:All Window Treatments, Drapes
Parking
- Parking description:Attached, Garage Door Opener
- Garage:Yes
- Garage spaces:1
New listings near 4531 Tulane Avenue
- New
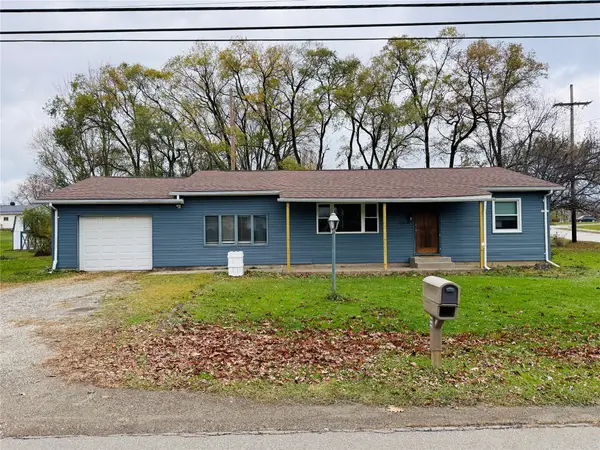 $184,900Active3 beds 2 baths1,736 sq. ft.
2704 Zimmerly Road, Erie, PA 16506
MLS# 194253Listed by: AGRESTI REAL ESTATE - New
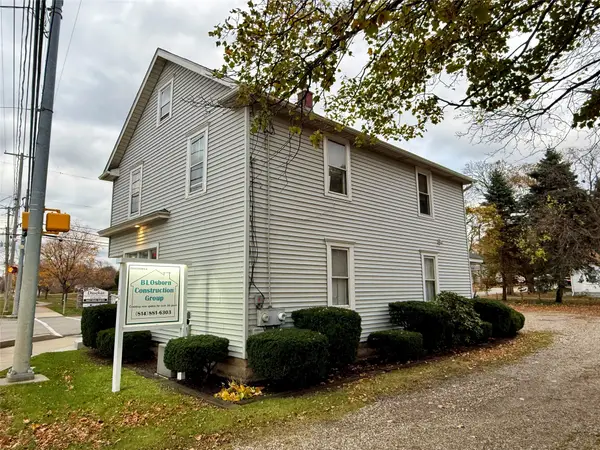 $250,000Active2 beds -- baths1,664 sq. ft.
5093 Buffalo Road, Erie, PA 16510
MLS# 194250Listed by: RE/MAX REAL ESTATE GROUP EAST - New
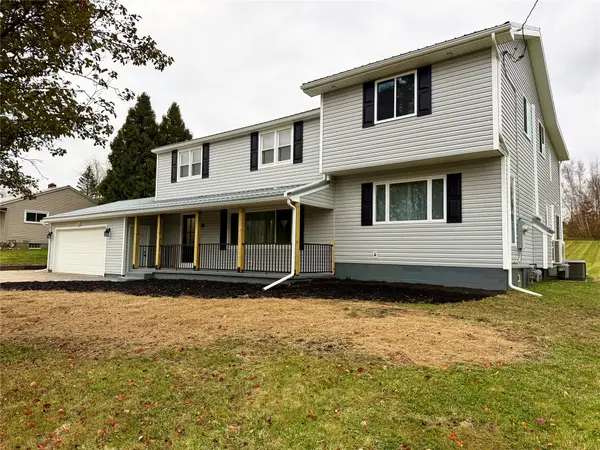 $479,900Active4 beds 3 baths2,909 sq. ft.
911 S Hill Road, Erie, PA 16509
MLS# 194229Listed by: AGRESTI REAL ESTATE - MEADVILLE - New
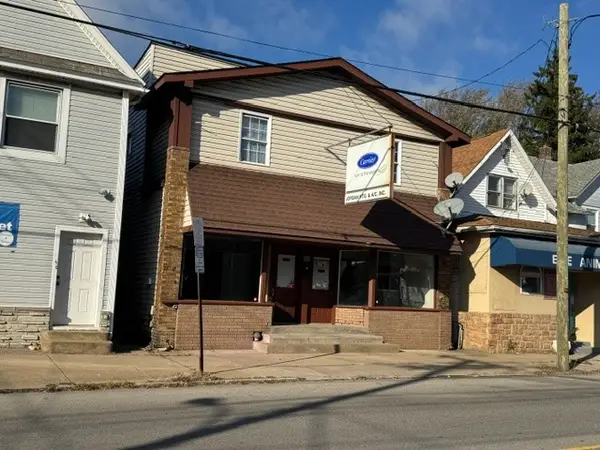 $209,651Active2 beds -- baths2,800 sq. ft.
1160 W 26th Street, Erie, PA 16508
MLS# 194233Listed by: COLDWELL BANKER SELECT - AIRPORT - New
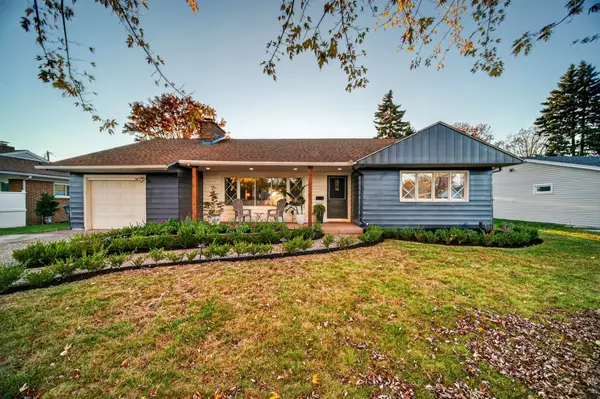 $264,900Active3 beds 2 baths1,978 sq. ft.
1152 Western Lane, Erie, PA 16505
MLS# 194248Listed by: RE/MAX REAL ESTATE GROUP ERIE - New
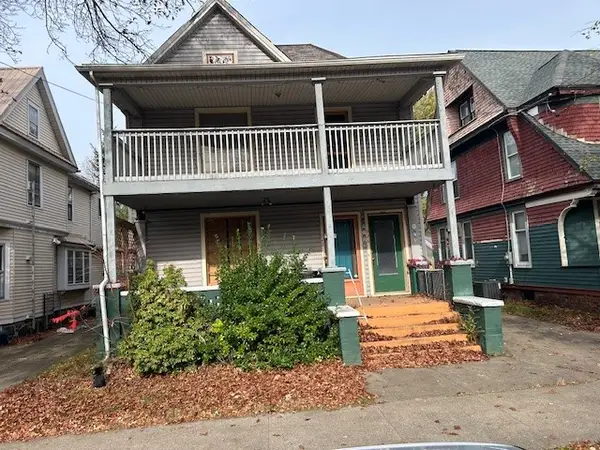 $117,000Active4 beds -- baths2,516 sq. ft.
926-928 W 9th Street, Erie, PA 16502
MLS# 194207Listed by: AGRESTI REAL ESTATE - New
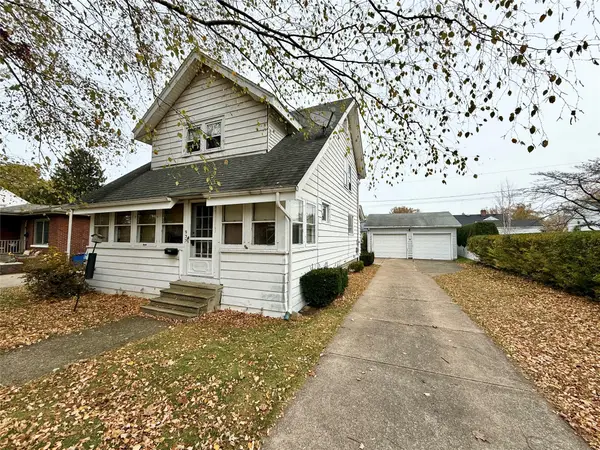 $162,500Active3 beds 1 baths1,362 sq. ft.
935 Ardmore Avenue, Erie, PA 16505
MLS# 194224Listed by: AGRESTI REAL ESTATE - MEADVILLE - New
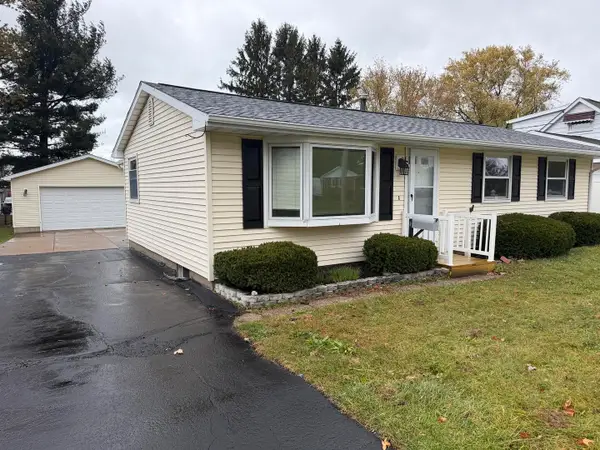 $249,900Active3 beds 2 baths1,120 sq. ft.
3216 W 23rd Street, Erie, PA 16506
MLS# 194236Listed by: RE/MAX REAL ESTATE GROUP EAST - New
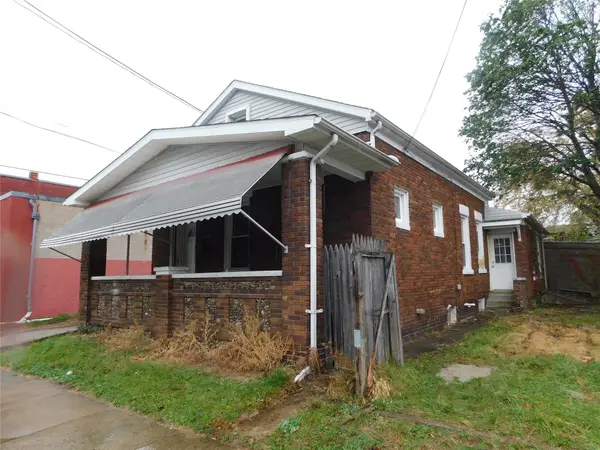 $83,500Active3 beds 1 baths1,113 sq. ft.
1817 Chestnut Street, Erie, PA 16502
MLS# 194194Listed by: AGRESTI REAL ESTATE - New
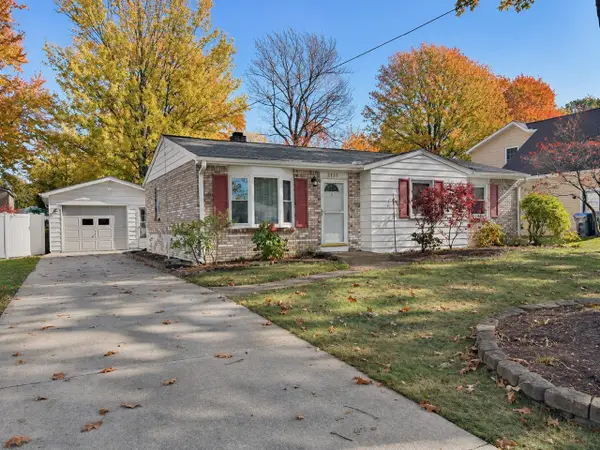 $269,000Active3 beds 2 baths1,495 sq. ft.
2837 Morningside Drive, Erie, PA 16506
MLS# 194108Listed by: HOWARD HANNA ERIE SOUTHWEST


Protect your home and budget from life's surprises with an Assurant Home Warranty, backed by a partner that supports you through every step of homeownership. Explore Plans.
© 2023 - 2026 ERA Franchise Systems LLC. All rights reserved. ERA Franchise Systems LLC fully supports the principles of the Fair Housing Act and the Equal Opportunity Act. ERA, ERA Real Estate powered, and their respective logos are registered service marks of ERA Franchise Systems LLC. Each office is independently owned and operated.