
4846 Elsie Street, Erie, PA 16511
Local realty services provided by:ERA Richmond Real Estate Service
4846 Elsie Street,Erie, PA 16511
$300,000
- 3 Beds
- 3 Baths
- 1,560 sq. ft.
- Single family
- Pending
Listed by: john wolf
Office: re/max real estate group erie
MLS#:194223
Source:PA_GEBR
Price summary
- Price:$300,000
- Price per sq. ft.:$192.31
About this home
This lovely and adorable Harborcreek home, sitting on a double lot, is sure to check all your boxes and then some! From the moment you arrive, you’ll love the CHARMING covered front porch, QUALITY constructed in 2020, perfect for morning coffee or relaxing evenings. Inside, enjoy a bright, open layout featuring a spacious living room and a stunning, thoughtfully designed kitchen with beautiful cabinetry, ample counter space, glass-front doors, a deep sink with a quality faucet, timeless backsplash extending to the ceiling, and high-end appliances. Bonus wall of built ins, great use for pantry items. Cozy den around corner offers the perfect space for whatever suits your needs. Cute half bath completes the main floor. Upstairs, you’ll find three VERY generous sized bedrooms. Finished basement adds even more living space with a wood-burner, full bathroom, and walkout to the backyard. Outside, a large covered deck overlooks the HUGE private double lot. Pack your bags, this is the one!
Contact an agent
Home facts
- Year built:1978
- Listing ID #:194223
- Added:7 day(s) ago
- Updated:November 20, 2026 at 03:59 AM
Rooms and interior
- Bedrooms:3
- Total bathrooms:3
- Full bathrooms:2
- Half bathrooms:1
- Rooms Total:10
- Flooring:Carpet, Laminate, Tile
- Kitchen Description:Dishwasher, Disposal, Gas Oven, Gas Range, Microwave, Refrigerator
- Basement:Yes
- Basement Description:Finished, Full
- Living area:1,560 sq. ft.
Heating and cooling
- Cooling:Central Air
- Heating:Forced Air, Gas
- Central air:Yes
Structure and exterior
- Roof:Asphalt
- Year built:1978
- Building area:1,560 sq. ft.
- Lot area:0.44 Acres
- Lot Features:Level
- Architectural Style:Two Story
- Construction Materials:Vinyl Siding
- Exterior Features:Deck, Porch
- Levels:2 Story
Utilities
- Water:Public
- Sewer:Public Sewer
Finances and disclosures
- Price:$300,000
- Price per sq. ft.:$192.31
- Tax amount:$3,760 (2026)
Features and amenities
- Appliances:Dishwasher, Disposal, Gas Oven, Gas Range, Microwave, Refrigerator
- Amenities:Ceiling Fans
Parking
- Parking description:Attached
- Garage:Yes
- Garage spaces:1
New listings near 4846 Elsie Street
- New
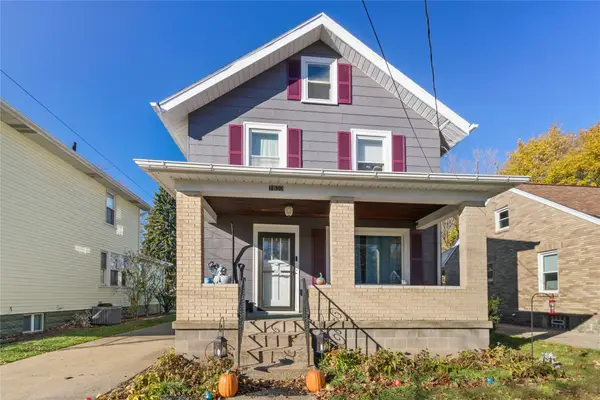 $169,900Active3 beds 2 baths1,552 sq. ft.
1830 W 24th Street, Erie, PA 16502
MLS# 194287Listed by: AGRESTI REAL ESTATE - New
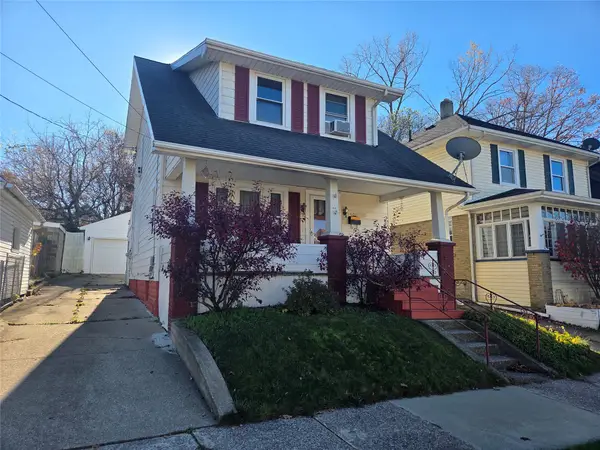 $128,000Active3 beds 1 baths1,236 sq. ft.
609 W 25th Street, Erie, PA 16502
MLS# 194303Listed by: HOWARD HANNA ERIE AIRPORT - New
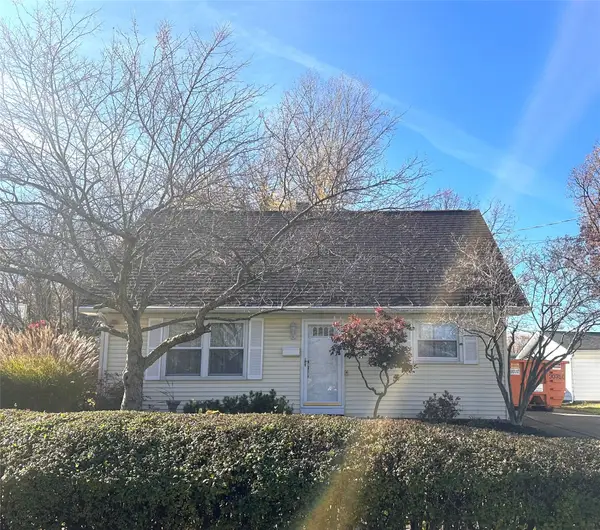 $224,900Active4 beds 2 baths1,723 sq. ft.
3210 Priscilla Drive, Erie, PA 16506
MLS# 194315Listed by: COLDWELL BANKER SELECT - AIRPORT - New
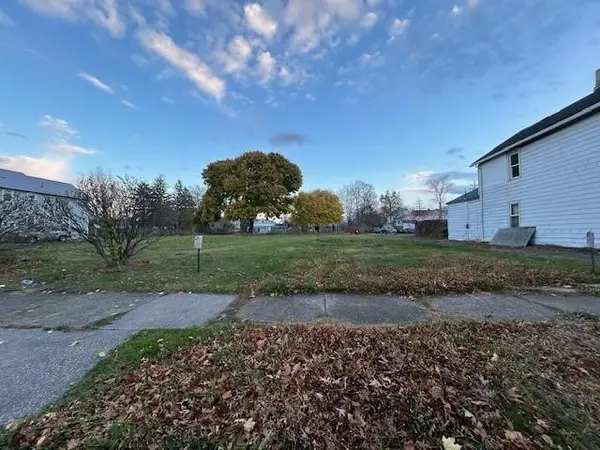 $195,000Active0.46 Acres
213 E 3rd Street, Erie, PA 16507
MLS# 194316Listed by: COLDWELL BANKER SELECT - AIRPORT - New
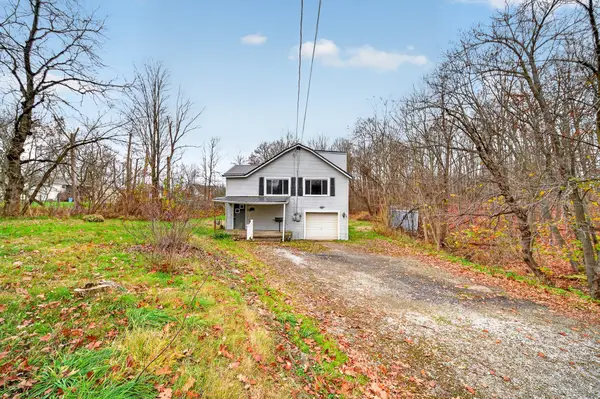 $184,900Active3 beds 2 baths1,824 sq. ft.
181 Robison Road W, Erie, PA 16509
MLS# 194302Listed by: EXP REALTY - MEADVILLE - New
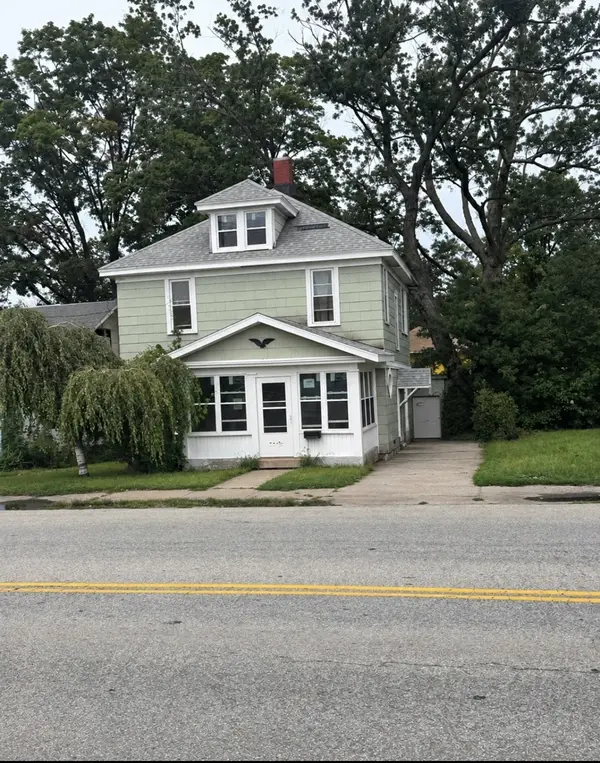 $100,000Active2 beds 2 baths1,587 sq. ft.
1334 Buffalo Road, Erie, PA 16503
MLS# 194222Listed by: CROCKETT REALTY & CO - New
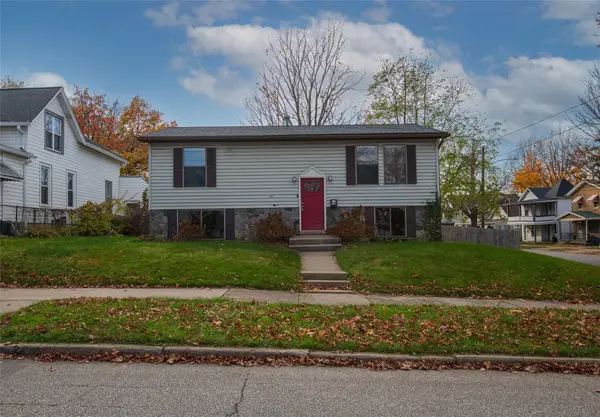 $125,000Active3 beds 2 baths1,164 sq. ft.
2004 Myrtle Street, Erie, PA 16502
MLS# 194275Listed by: RE/MAX REAL ESTATE GROUP ERIE - New
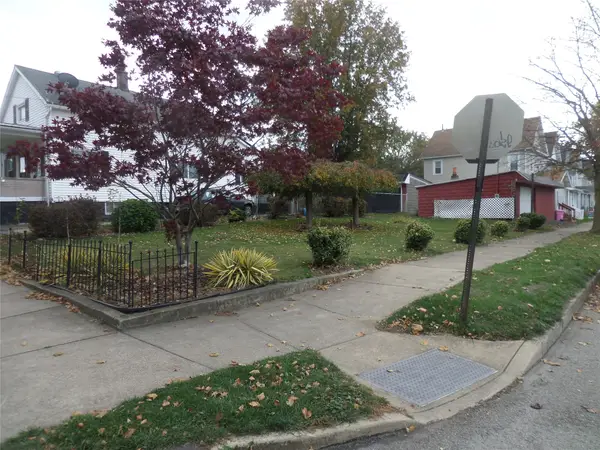 $14,500Active0.88 Acres
2002 Raspberry Street, Erie, PA 16502
MLS# 194283Listed by: HOWARD HANNA ERIE SOUTHWEST - New
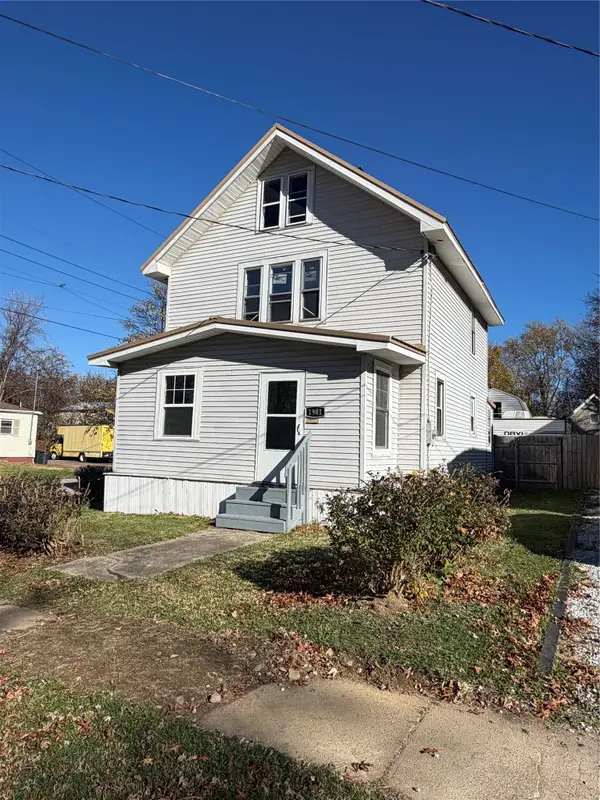 $149,900Active3 beds 1 baths1,144 sq. ft.
1901 Mccain Avenue, Erie, PA 16510
MLS# 193867Listed by: AGRESTI REAL ESTATE - New
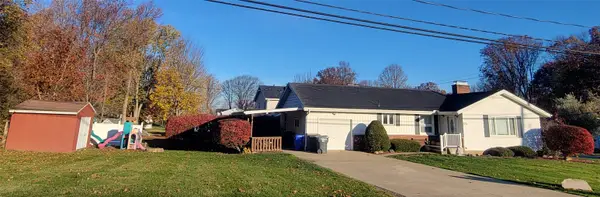 $229,900Active3 beds 3 baths1,352 sq. ft.
3542 W 32nd Street, Erie, PA 16506
MLS# 194301Listed by: AGRESTI REAL ESTATE


Protect your home and budget from life's surprises with an Assurant Home Warranty, backed by a partner that supports you through every step of homeownership. Explore Plans.
© 2023 - 2026 ERA Franchise Systems LLC. All rights reserved. ERA Franchise Systems LLC fully supports the principles of the Fair Housing Act and the Equal Opportunity Act. ERA, ERA Real Estate powered, and their respective logos are registered service marks of ERA Franchise Systems LLC. Each office is independently owned and operated.