
5217 Walnut Ridge Drive, Erie, PA 16506
Local realty services provided by:ERA Richmond Real Estate Service
5217 Walnut Ridge Drive,Erie, PA 16506
$578,000
- 4 Beds
- 3 Baths
- 2,740 sq. ft.
- Single family
- Active
Listed by: donna lawergren
Office: howard hanna erie southwest
MLS#:194164
Source:PA_GEBR
Price summary
- Price:$578,000
- Price per sq. ft.:$210.95
- Monthly HOA dues:$16.25
About this home
Welcome to your next chapter in "Sought After" Westbury Ridge. This Stately 4 BD, 2 1/2 bath home in Southwest Millcreek sits on a beautiful lot wrapped in exceptional landscaping, and the curb appeal starts with a 2-story brick front which commands attention. Step inside to a striking 2 story foyer, then a formal Living and Dining room just made for gathering. The Family Room features a wood-burning fireplace and French doors leading to a deck with a pergola. The heart of the home is the updated cherry kitchen complete with appliances. Upstairs the second-floor laundry keeps things convenient, the fourth BD has a loft bonus area. Recent updates include a roof 2023, furnace and air 2025, microwave 2025, hot water tank 2026 and washer 2026. Two sets of stairs to the basement and upstairs make for superb convivence and the finished Lower level is complete with a gas fireplace and exercise room. Welcome Home!
Contact an agent
Home facts
- Year built:1992
- Subdivision & Development:Westbury Ridge
- Listing ID #:194164
- Added:1 day(s) ago
- Updated:November 12, 2026 at 01:08 PM
Rooms and interior
- Bedrooms:4
- Total bathrooms:3
- Full bathrooms:2
- Half bathrooms:1
- Rooms Total:15
- Flooring:Carpet, Hardwood, Tile
- Kitchen Description:Dishwasher, Disposal, Electric Oven, Electric Range, Microwave, Refrigerator
- Basement:Yes
- Basement Description:Finished, Full
- Living area:2,740 sq. ft.
Heating and cooling
- Cooling:Central Air
- Heating:Forced Air, Gas
- Central air:Yes
Structure and exterior
- Roof:Asphalt
- Year built:1992
- Building area:2,740 sq. ft.
- Lot area:0.39 Acres
- Lot Features:Landscaped, Level
- Architectural Style:Two Story
- Construction Materials:Brick, Vinyl Siding
- Exterior Features:Deck
- Levels:2 Story
Utilities
- Water:Public
- Sewer:Public Sewer
Finances and disclosures
- Price:$578,000
- Price per sq. ft.:$210.95
- Tax amount:$9,199 (2026)
Features and amenities
- Appliances:Dishwasher, Disposal, Dryer, Electric Oven, Electric Range, Microwave, Refrigerator, Washer
- Laundry features:Dryer, Washer
- Amenities:Ceiling Fans, Fire Alarm
Parking
- Parking description:Attached
- Garage:Yes
- Garage spaces:3
New listings near 5217 Walnut Ridge Drive
- Open Sat, 11am to 12:30pmNew
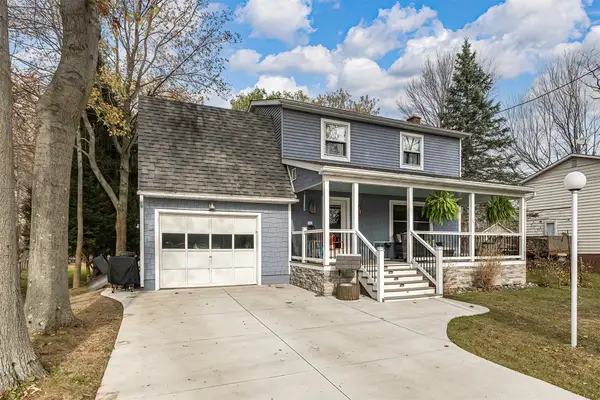 $300,000Active3 beds 3 baths1,560 sq. ft.
4846 Elsie Street, Erie, PA 16511
MLS# 194223Listed by: RE/MAX REAL ESTATE GROUP ERIE - Open Sun, 1 to 3pmNew
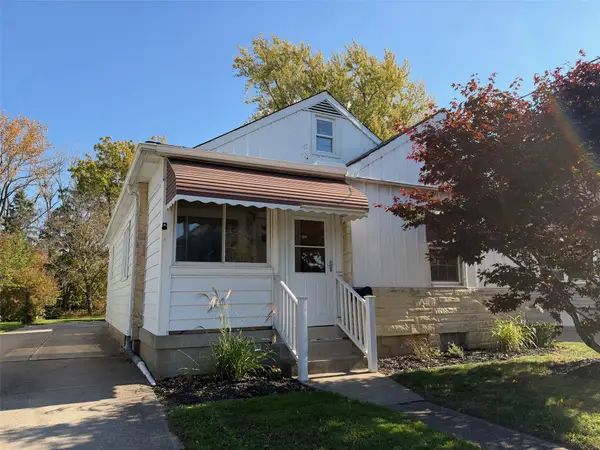 $119,900Active2 beds 1 baths912 sq. ft.
4017 Old French Road, Erie, PA 16504
MLS# 194088Listed by: KW FLAGSHIP REALTY - Open Sun, 2 to 3:30pmNew
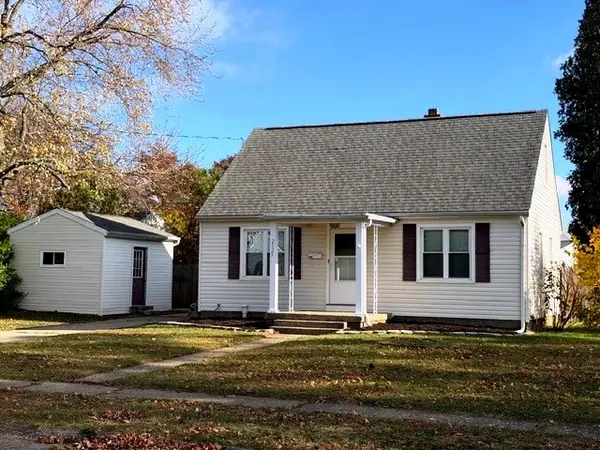 $196,000Active3 beds 1 baths993 sq. ft.
2029 N Manor Drive, Erie, PA 16505
MLS# 194208Listed by: COLDWELL BANKER SELECT - AIRPORT - New
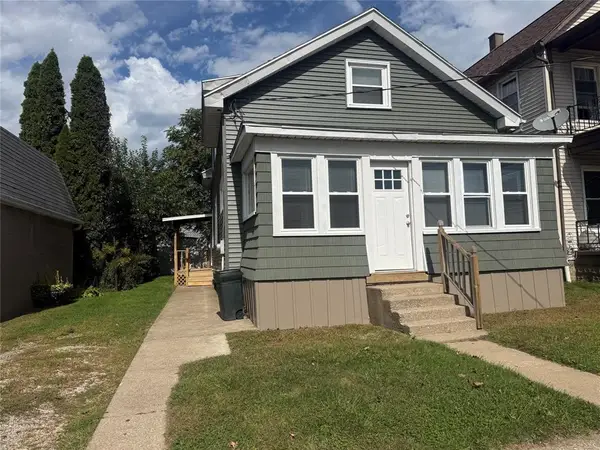 $114,900Active4 beds 2 baths1,172 sq. ft.
1406 E 9th Street, Erie, PA 16503
MLS# 194211Listed by: HOWARD HANNA ERIE EAST - New
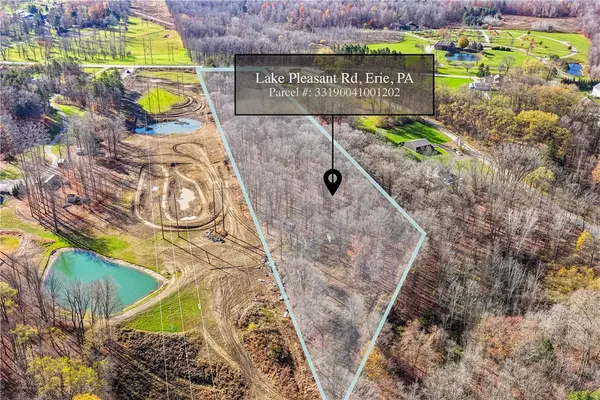 $55,000Active-- beds -- baths
0 Lake Pleasant, Erie, PA 16509
MLS# 1782236Listed by: REAL OF PENNSYLVANIA
 $310,000Active6 beds -- baths4,850 sq. ft.
2930 Cherry Street, Erie, PA 16508
MLS# 192318Listed by: SBRE - SHERRY BAUER REAL ESTATE SERVICES- New
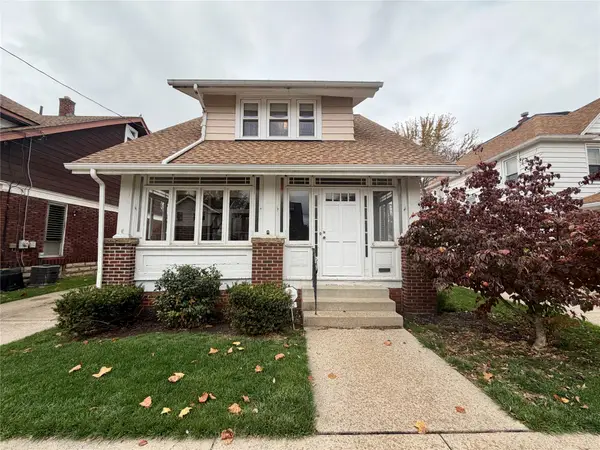 $134,900Active4 beds 2 baths1,474 sq. ft.
932 W 31st Street, Erie, PA 16508
MLS# 194186Listed by: COLDWELL BANKER SELECT - AIRPORT - Open Sat, 1 to 3pmNew
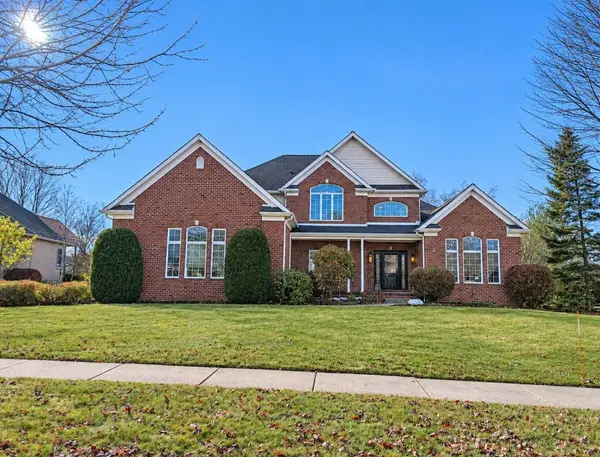 $674,900Active4 beds 6 baths3,666 sq. ft.
4520 Thoroughbred Loop, Erie, PA 16506
MLS# 194191Listed by: COLDWELL BANKER SELECT - PEACH - New
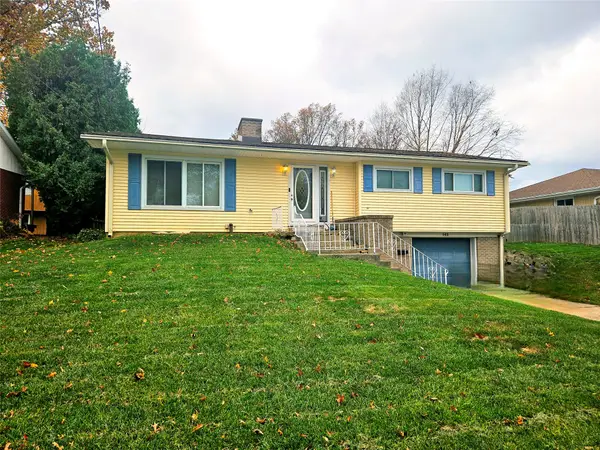 $249,900Active3 beds 2 baths1,369 sq. ft.
142 Lasalle Avenue, Erie, PA 16511
MLS# 194199Listed by: COLDWELL BANKER SELECT - PEACH


Protect your home and budget from life's surprises with an Assurant Home Warranty, backed by a partner that supports you through every step of homeownership. Explore Plans.
© 2023 - 2026 ERA Franchise Systems LLC. All rights reserved. ERA Franchise Systems LLC fully supports the principles of the Fair Housing Act and the Equal Opportunity Act. ERA, ERA Real Estate powered, and their respective logos are registered service marks of ERA Franchise Systems LLC. Each office is independently owned and operated.