
611 Rondeau Drive, Erie, PA 16505
Local realty services provided by:Team VP Real Estate
611 Rondeau Drive,Erie, PA 16505
$369,900
- 3 Beds
- 3 Baths
- 1,967 sq. ft.
- Single family
- Active
Listed by: sarah chilcott
Office: agresti real estate
MLS#:191712
Source:PA_GEBR
Price summary
- Price:$369,900
- Price per sq. ft.:$188.05
About this home
Located in an established neighborhood near the lake, this clean and well-maintained 3-bedroom, 2.5 bath home has been carefully cared for. It is truly move-in ready with updates throughout. The main level features a bright white kitchen with ample cabinetry, quartz countertops, and stainless appliances. A cozy family room with built-ins and a gas fireplace, and a heated, light-filled sunroom with cathedral ceiling that's usable year-round. A formal dining room and living room, and a convenient half bath complete the first floor plan. The second floor features a remodeled bath with a luxurious walk-in shower and 3 bedrooms with hardwood floors. The home offers generous closet space throughout, including a second-floor walk-in that would lend itself well to adding a future bath. The finished basement adds a full bath, and game room with bar. Outside, a covered front porch, rear patio, garden beds, and a landscaped lot with an 8x14 storage shed round out the package.
Contact an agent
Home facts
- Year built:1971
- Listing ID #:191712
- Added:23 day(s) ago
- Updated:July 19, 2026 at 02:04 PM
Rooms and interior
- Bedrooms:3
- Total bathrooms:3
- Full bathrooms:2
- Half bathrooms:1
- Rooms Total:12
- Flooring:Ceramic Tile, Hardwood, Vinyl
- Kitchen Description:Dishwasher, Disposal, Gas Oven, Gas Range, Refrigerator
- Basement:Yes
- Basement Description:Finished
- Living area:1,967 sq. ft.
Heating and cooling
- Cooling:Central Air
- Heating:Forced Air, Gas
- Central air:Yes
Structure and exterior
- Roof:Composition
- Year built:1971
- Building area:1,967 sq. ft.
- Lot area:0.27 Acres
- Lot Features:Landscaped, Level
- Architectural Style:Two Story
- Construction Materials:Vinyl Siding
- Exterior Features:Patio, Porch, Storage
- Levels:2 Story
Utilities
- Water:Public
- Sewer:Public Sewer
Finances and disclosures
- Price:$369,900
- Price per sq. ft.:$188.05
- Tax amount:$4,978 (2026)
Features and amenities
- Appliances:Dishwasher, Disposal, Dryer, Gas Oven, Gas Range, Refrigerator, Washer
- Laundry features:Dryer, Washer
Parking
- Parking description:Attached, Garage Door Opener, Storage
- Garage:Yes
- Garage spaces:2
New listings near 611 Rondeau Drive
- New
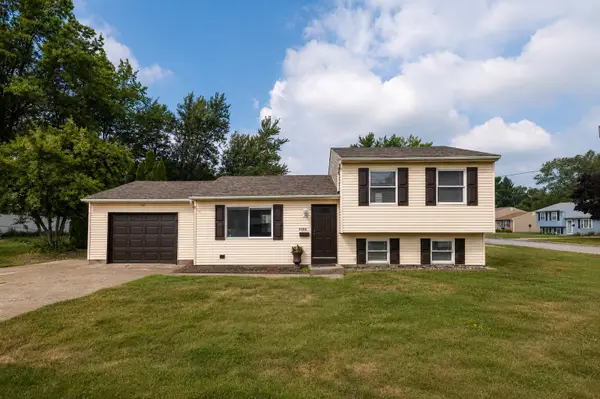 $189,500Active3 beds 1 baths1,256 sq. ft.
3306 Davison Avenue, Erie, PA 16504
MLS# 192130Listed by: RE/MAX REAL ESTATE GROUP ERIE - New
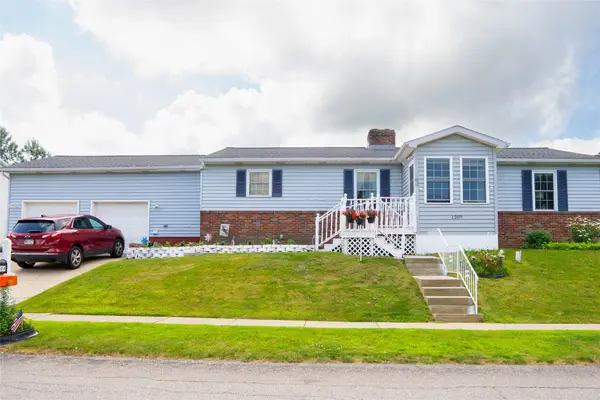 $284,900Active3 beds 2 baths1,332 sq. ft.
1209 Apple Jack Drive, Erie, PA 16509
MLS# 192134Listed by: KC REAL ESTATE SERVICES - New
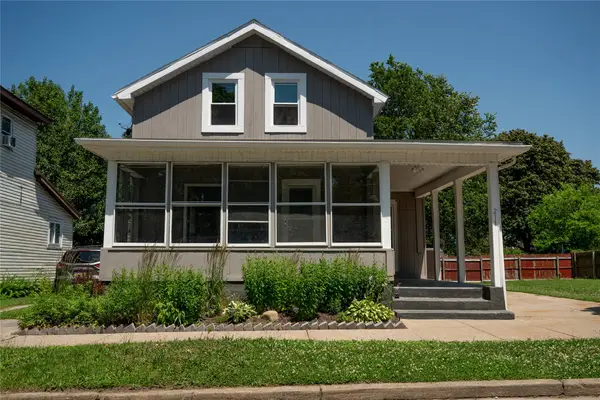 $335,000Active4 beds 2 baths2,602 sq. ft.
211 Walnut Street, Erie, PA 16507
MLS# 191907Listed by: AGRESTI REAL ESTATE - Open Sun, 12 to 2pmNew
 $395,000Active4 beds 4 baths2,428 sq. ft.
440 Mohawk Drive, Erie, PA 16505
MLS# 192129Listed by: HOWARD HANNA ERIE AIRPORT - New
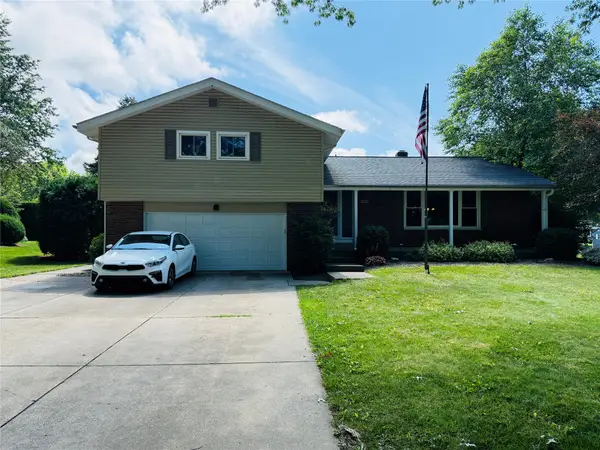 $395,000Active3 beds 3 baths1,908 sq. ft.
1502 Pasadena Drive, Erie, PA 16505
MLS# 192118Listed by: AGRESTI REAL ESTATE - New
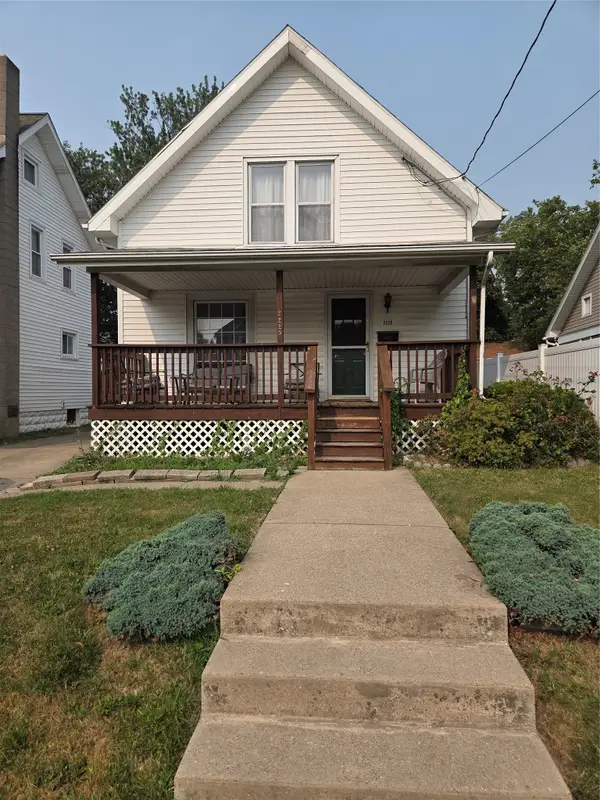 $149,900Active3 beds 1 baths1,020 sq. ft.
2225 Willow Street, Erie, PA 16510
MLS# 192128Listed by: JOE HERBERT REALTY - New
 $289,900Active3 beds 2 baths2,248 sq. ft.
4818 Cherry Street, Erie, PA 16509
MLS# 192127Listed by: HOWARD HANNA ERIE AIRPORT - New
 $315,000Active3 beds 2 baths1,404 sq. ft.
606 Hilltop Road, Erie, PA 16509
MLS# 192121Listed by: HOWARD HANNA ERIE AIRPORT - New
 $199,900Active2 beds 2 baths1,080 sq. ft.
543 Montroyale Drive, Erie, PA 16504
MLS# 192102Listed by: HOWARD HANNA ERIE SOUTHWEST - New
 $89,900Active2 beds 1 baths1,310 sq. ft.
723 E 10th Street, Erie, PA 16503
MLS# 192115Listed by: COLDWELL BANKER SELECT - EDINBORO


Protect your home and budget from life's surprises with an Assurant Home Warranty, backed by a partner that supports you through every step of homeownership. Explore Plans.
© 2023 - 2026 ERA Franchise Systems LLC. All rights reserved. ERA Franchise Systems LLC fully supports the principles of the Fair Housing Act and the Equal Opportunity Act. ERA, ERA Real Estate powered, and their respective logos are registered service marks of ERA Franchise Systems LLC. Each office is independently owned and operated.