
7207 Fieldstone Court #56, Erie, PA 16509
Local realty services provided by:ERA Richmond Real Estate Service
7207 Fieldstone Court #56,Summit, PA 16509
$445,000
- 2 Beds
- 2 Baths
- 1,803 sq. ft.
- Condominium
- Active
Listed by: karen zurn
Office: howard hanna erie airport
MLS#:192906
Source:PA_GEBR
Price summary
- Price:$445,000
- Price per sq. ft.:$246.81
- Monthly HOA dues:$300
About this home
Welcome home to this beautifully maintained condo offering comfort and stylish updates throughout. The inviting kitchen features granite countertops, stainless appliances, decorative tile backsplash and convenient counter seating for quick meals. Enjoy the durability and modern look of ceramic tile flooring in the kitchen, dining area and bathrooms along with vinyl plank flooring throughout the living room, hallways and sunroom. The bedrooms offer the warmth and comfort of carpet. Beautiful custom cloth blinds fill the home with natural light. Relax by the cozy gas fireplace on chilly nights or unwind in the bright sunroom, which overlooks peaceful green space. Sliding doors lead to a privacy screened, covered patio, creating the perfect spot for morning coffee or evening relaxation. Master bedroom features 2 walk-in closets and attached master suite. 1st floor laundry is a plus. Unfinished basement offers excellent storage and the potential to be finished for additional living space.
Contact an agent
Home facts
- Year built:2017
- Subdivision & Development:Countryside
- Listing ID #:192906
- Added:1 day(s) ago
- Updated:September 01, 2026 at 10:26 AM
Rooms and interior
- Bedrooms:2
- Total bathrooms:2
- Full bathrooms:2
- Rooms Total:9
- Flooring:Carpet, Ceramic Tile, Vinyl
- Bathrooms Description:Ceramic Bath
- Kitchen Description:Dishwasher, Disposal, Gas Oven, Gas Range, Microwave, Refrigerator
- Basement:Yes
- Basement Description:Full, Unfinished
- Living area:1,803 sq. ft.
Heating and cooling
- Cooling:Central Air
- Heating:Forced Air, Gas
- Central air:Yes
Structure and exterior
- Roof:Asphalt
- Year built:2017
- Building area:1,803 sq. ft.
- Lot Features:Landscaped, Level
- Architectural Style:One Story
- Construction Materials:Frame, Vinyl Siding
- Exterior Features:Covered, Covered Patio, Deck, Patio
- Levels:1 Story
Utilities
- Water:Public
- Sewer:Public Sewer
Finances and disclosures
- Price:$445,000
- Price per sq. ft.:$246.81
- Tax amount:$5,846 (2026)
Features and amenities
- Appliances:Dishwasher, Disposal, Dryer, Gas Oven, Gas Range, Microwave, Refrigerator, Washer
- Laundry features:Dryer, Washer
- Amenities:All Window Treatments, Ceiling Fans, Drapes, Fire Alarm
Parking
- Parking description:Attached, Garage Door Opener
- Garage:Yes
- Garage spaces:2
New listings near 7207 Fieldstone Court #56
- New
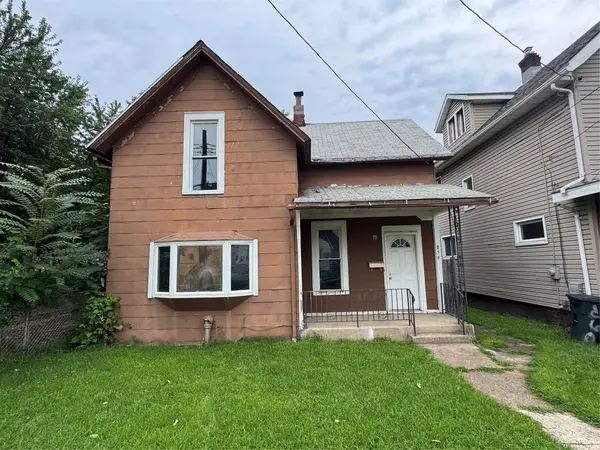 $59,900Active5 beds 2 baths1,733 sq. ft.
856 E 22nd Street, Erie, PA 16503
MLS# 193001Listed by: RE/MAX LAKELAND REALTY - ERIE 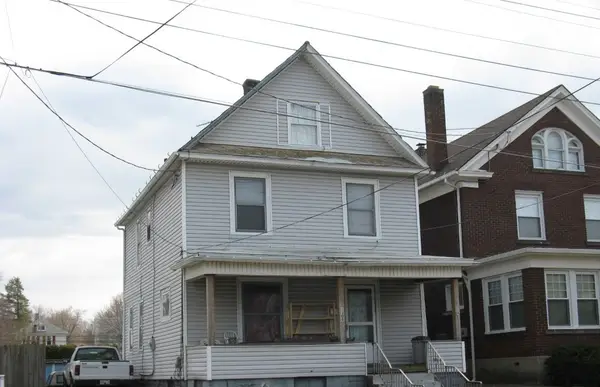 $42,000Pending5 beds 2 baths1,320 sq. ft.
1109 W 21st Street, Erie, PA 16502
MLS# 192998Listed by: HOWARD HANNA ERIE AIRPORT- New
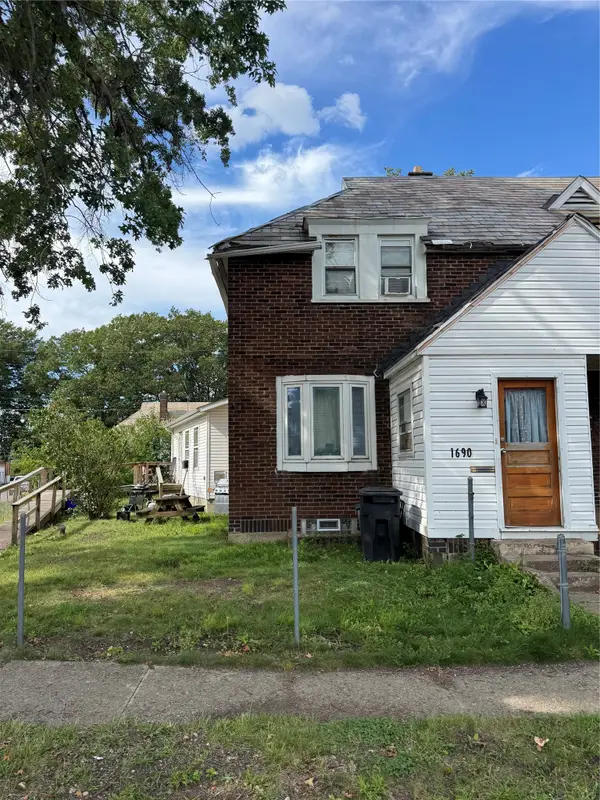 $65,000Active3 beds 2 baths1,330 sq. ft.
1690 W 15th Street, Erie, PA 16505
MLS# 192989Listed by: AGRESTI REAL ESTATE - New
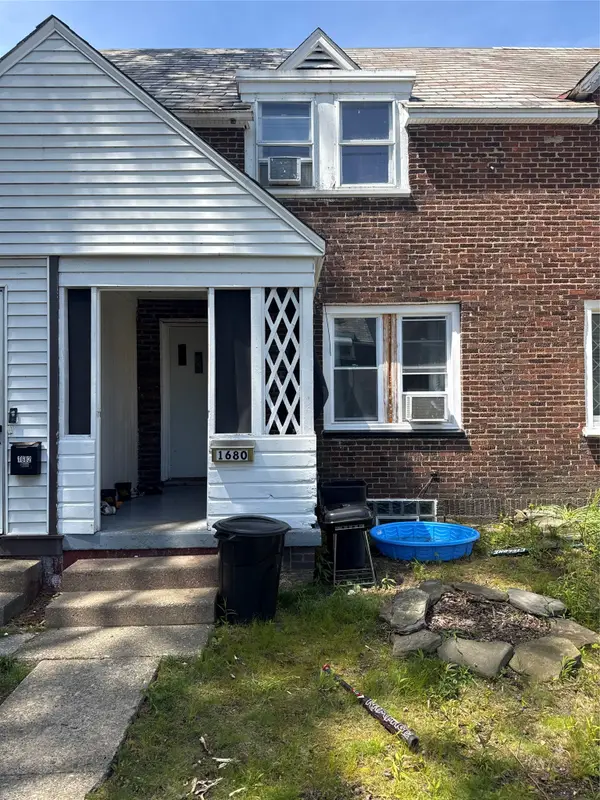 $49,900Active2 beds -- baths864 sq. ft.
1680 W 14th Street, Erie, PA 16505
MLS# 192991Listed by: AGRESTI REAL ESTATE - New
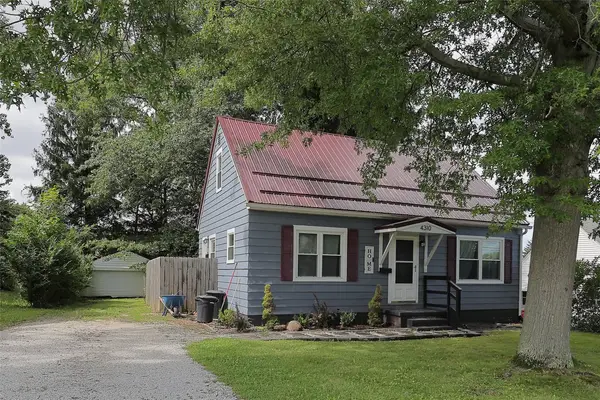 $195,000Active3 beds 1 baths1,075 sq. ft.
4310 English Avenue, Erie, PA 16510
MLS# 192859Listed by: MARSHA MARSH RES PEACH - New
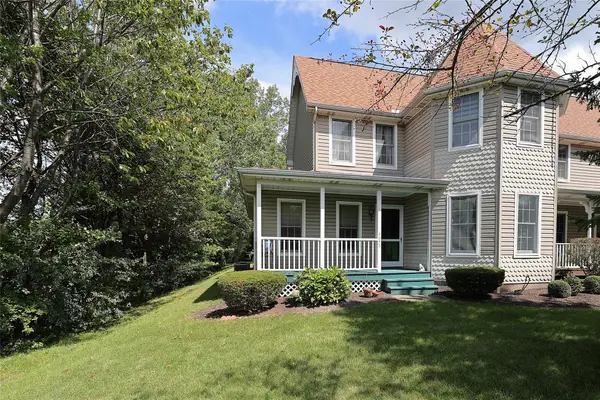 $320,000Active2 beds 2 baths1,732 sq. ft.
4653 Victoria Way #101, Erie, PA 16509
MLS# 192950Listed by: MARSHA MARSH RES PEACH - New
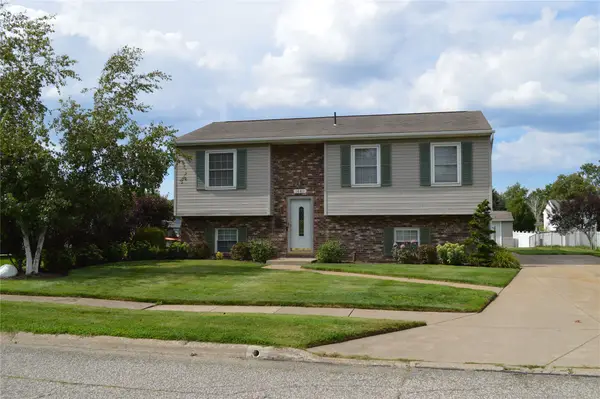 $239,000Active4 beds 2 baths1,729 sq. ft.
1440 E 36th Street, Erie, PA 16504
MLS# 192982Listed by: MARSHA MARSH RES PEACH - New
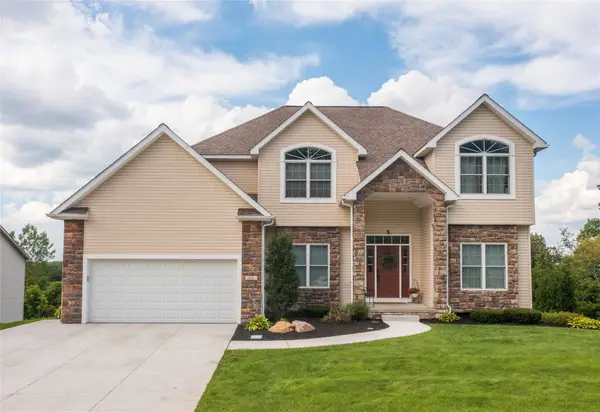 $654,000Active4 beds 3 baths2,596 sq. ft.
1018 Copper Drive, Erie, PA 16509
MLS# 192713Listed by: RE/MAX REAL ESTATE GROUP ERIE - New
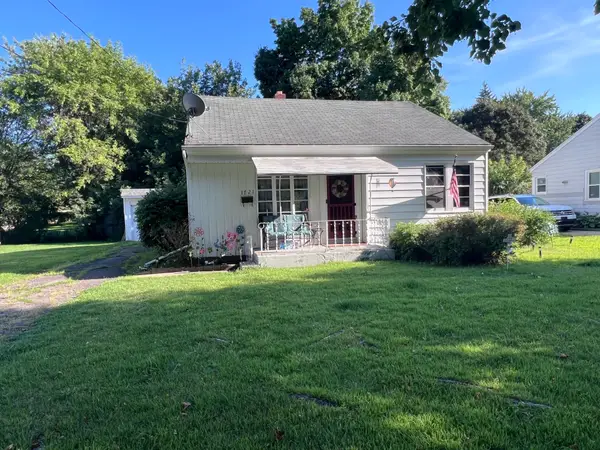 $119,900Active2 beds 1 baths824 sq. ft.
1721 Fairmount Parkway, Erie, PA 16510
MLS# 192960Listed by: HOWARD HANNA ERIE AIRPORT - New
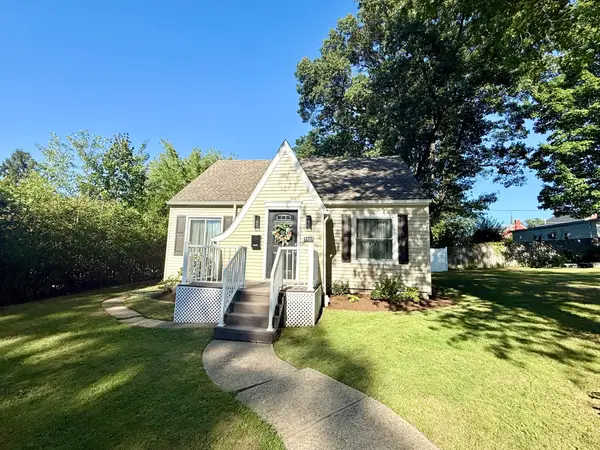 $214,900Active4 beds 2 baths1,458 sq. ft.
3107 Charlotte Street, Erie, PA 16508
MLS# 192955Listed by: RE/MAX REAL ESTATE GROUP ERIE


Protect your home and budget from life's surprises with an Assurant Home Warranty, backed by a partner that supports you through every step of homeownership. Explore Plans.
© 2023 - 2026 ERA Franchise Systems LLC. All rights reserved. ERA Franchise Systems LLC fully supports the principles of the Fair Housing Act and the Equal Opportunity Act. ERA, ERA Real Estate powered, and their respective logos are registered service marks of ERA Franchise Systems LLC. Each office is independently owned and operated.