
8874 Ennis Drive, Erie, PA 16509
Local realty services provided by:ERA Team VP Real Estate
8874 Ennis Drive,Erie, PA 16509
$324,900
- 3 Beds
- 3 Baths
- 1,692 sq. ft.
- Single family
- Active
Listed by: jennifer pontzer
Office: coldwell banker select - airport
MLS#:192421
Source:PA_GEBR
Price summary
- Price:$324,900
- Price per sq. ft.:$192.02
About this home
Welcome home to this inviting 3-bedroom ranch featuring an attached 2-car garage in a desirable neighborhood! Move in just in time to get settled before the new school year begins. While the home could benefit from a few cosmetic updates to reflect your personal style, it has been well cared for and offers a wonderful opportunity to make it your own. Plus, the fridge & stove are new! The basement offers a sump pump, professional french drain system, as well as newly professionally drylok basement walls, if you choose to finish and increase living space for the man-cave, home theater space, or play room! Whether you're a first-time buyer, downsizing, or simply looking for one-floor living in a great location, this home is ready for its next chapter.
Contact an agent
Home facts
- Year built:1977
- Subdivision & Development:Townhall Village
- Listing ID #:192421
- Added:55 day(s) ago
- Updated:September 29, 2026 at 02:00 PM
Rooms and interior
- Bedrooms:3
- Total bathrooms:3
- Full bathrooms:2
- Half bathrooms:1
- Rooms Total:10
- Flooring:Carpet
- Kitchen Description:Dishwasher, Disposal, Gas Oven, Gas Range
- Basement:Yes
- Basement Description:Full
- Living area:1,692 sq. ft.
Heating and cooling
- Cooling:Central Air
- Heating:Forced Air, Gas
- Central air:Yes
Structure and exterior
- Roof:Asphalt
- Year built:1977
- Building area:1,692 sq. ft.
- Lot area:0.46 Acres
- Lot Features:Flat
- Architectural Style:One Story
- Construction Materials:Brick, Vinyl Siding
- Levels:1 Story
Utilities
- Water:Public
- Sewer:Public Sewer
Finances and disclosures
- Price:$324,900
- Price per sq. ft.:$192.02
- Tax amount:$3,784 (2026)
Features and amenities
- Appliances:Dishwasher, Disposal, Gas Oven, Gas Range
Parking
- Parking description:Attached
- Garage:Yes
- Garage spaces:2
New listings near 8874 Ennis Drive
- New
 $249,900Active3 beds 2 baths1,750 sq. ft.
1034 Ford Avenue, Erie, PA 16505
MLS# 193460Listed by: COLDWELL BANKER SELECT - EDINBORO - New
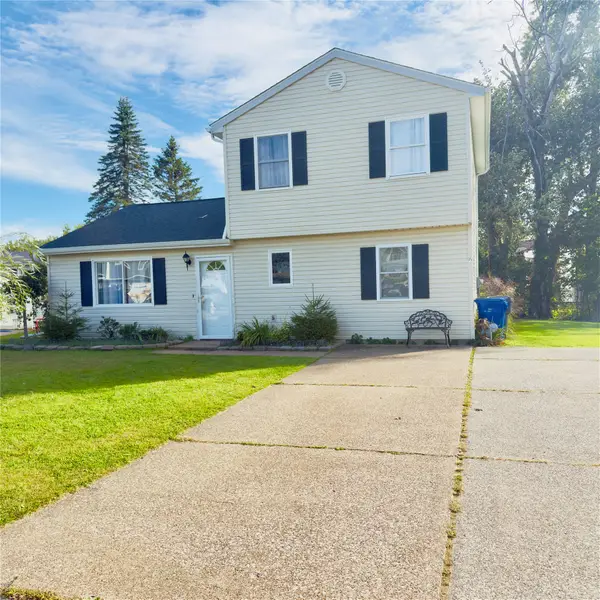 $269,900Active3 beds 1 baths1,724 sq. ft.
4908 Foxboro Court, Erie, PA 16510
MLS# 193472Listed by: AGRESTI REAL ESTATE - New
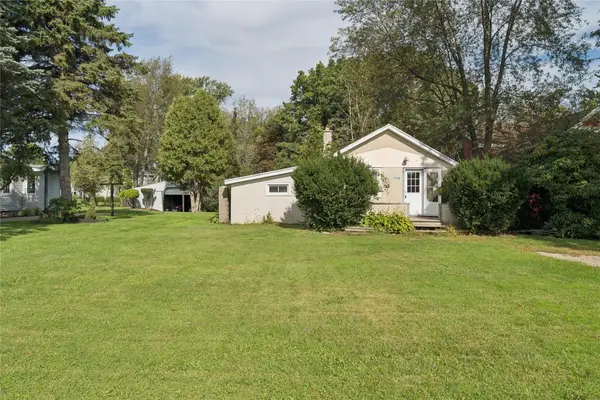 $119,900Active1 beds 1 baths734 sq. ft.
4768 Vernon Drive, Erie, PA 16505
MLS# 193346Listed by: AGRESTI REAL ESTATE - New
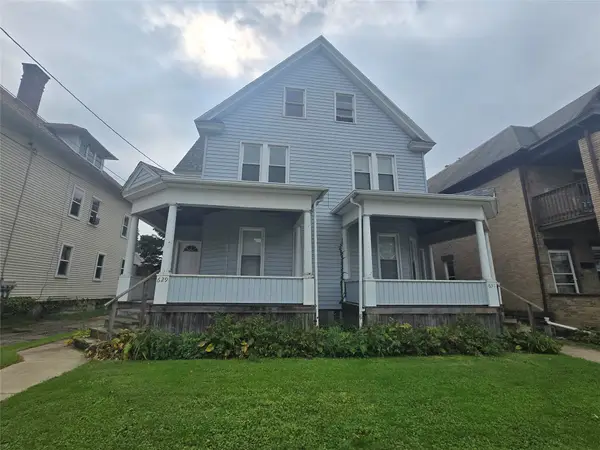 $179,900Active7 beds 4 baths4,474 sq. ft.
629-631 W 8th Street, Erie, PA 16502
MLS# 193396Listed by: AGRESTI REAL ESTATE - New
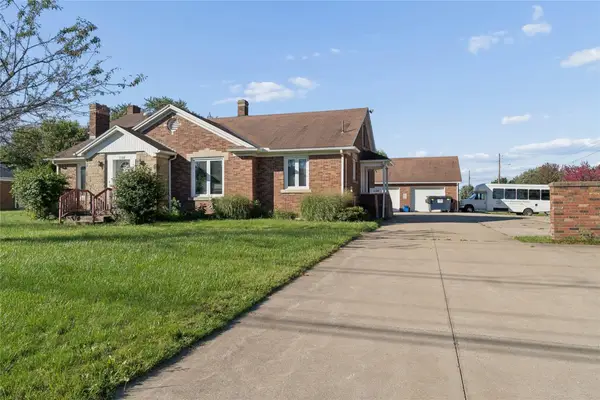 $329,900Active8 beds 2 baths3,800 sq. ft.
3108 Zuck Road, Erie, PA 16506
MLS# 193399Listed by: AGRESTI REAL ESTATE - New
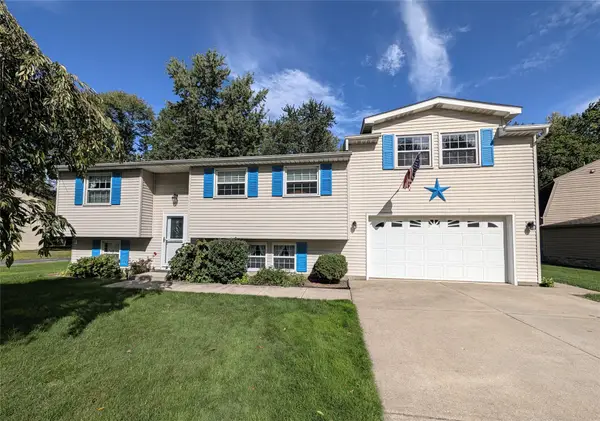 $299,900Active3 beds 2 baths1,470 sq. ft.
1109 Nagle Road, Erie, PA 16511
MLS# 193468Listed by: COLDWELL BANKER SELECT - PEACH - New
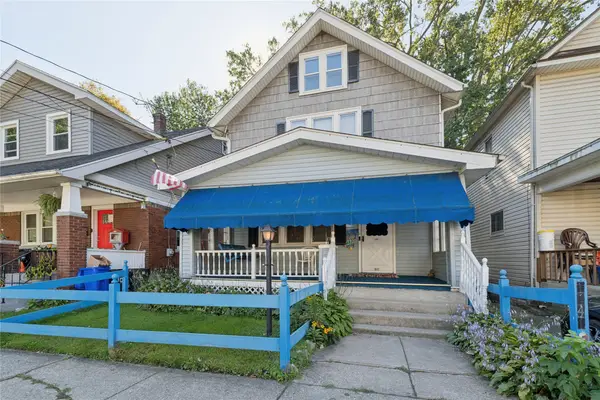 $65,000Active3 beds 1 baths1,320 sq. ft.
1041 E 3rd Street, Erie, PA 16507
MLS# 193452Listed by: AGRESTI REAL ESTATE - New
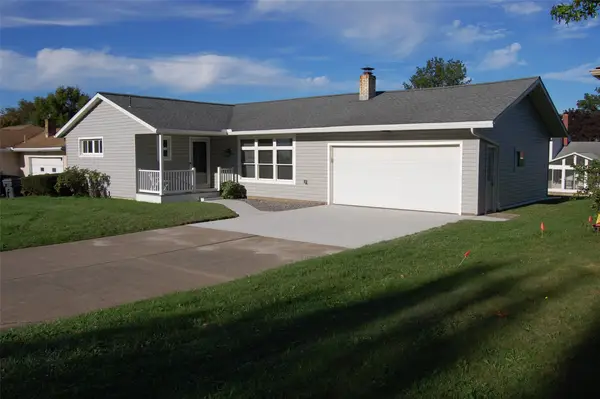 $275,000Active3 beds 2 baths1,280 sq. ft.
3619 Zuck Road, Erie, PA 16506
MLS# 193380Listed by: HOWARD HANNA ERIE SOUTHWEST - Open Sat, 1 to 3pmNew
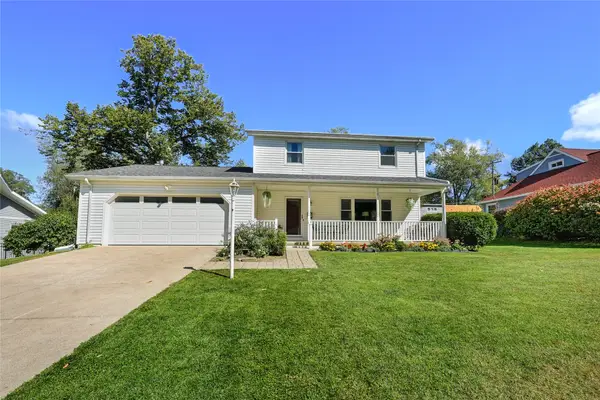 $359,900Active3 beds 3 baths1,967 sq. ft.
611 Rondeau Drive, Erie, PA 16505
MLS# 193450Listed by: AGRESTI REAL ESTATE - New
 $125,000Active4 beds 2 baths1,712 sq. ft.
442 E 5th Street, Erie, PA 16507
MLS# 193458Listed by: NASHDOM REALTY, LLC


Protect your home and budget from life's surprises with an Assurant Home Warranty, backed by a partner that supports you through every step of homeownership. Explore Plans.
© 2023 - 2026 ERA Franchise Systems LLC. All rights reserved. ERA Franchise Systems LLC fully supports the principles of the Fair Housing Act and the Equal Opportunity Act. ERA, ERA Real Estate powered, and their respective logos are registered service marks of ERA Franchise Systems LLC. Each office is independently owned and operated.