
923 Shenley Drive, Erie, PA 16505
Local realty services provided by:Team VP Real Estate
923 Shenley Drive,Erie, PA 16505
$229,900
- 3 Beds
- 2 Baths
- 1,058 sq. ft.
- Single family
- Active
Upcoming open houses
- Sat, Aug 0811:00 am - 01:00 pm
Listed by: catherine fox
Office: coldwell banker select - airport
MLS#:192497
Source:PA_GEBR
Price summary
- Price:$229,900
- Price per sq. ft.:$217.3
About this home
Located in the heart of Erie, this meticulously maintained home is a must-see! Featuring beautiful hardwood floors, new appliances, and updated exterior doors, it offers both charm and modern convenience. The spacious backyard provides plenty of room to relax or entertain, while the finished basement adds exceptional living space perfect for a family room, home office, gym, or recreation area. This move-in-ready home has been lovingly cared for and is ready for its next owner!
Contact an agent
Home facts
- Year built:1951
- Listing ID #:192497
- Added:1 day(s) ago
- Updated:August 06, 2026 at 08:20 PM
Rooms and interior
- Bedrooms:3
- Total bathrooms:2
- Full bathrooms:2
- Rooms Total:8
- Flooring:Carpet, Hardwood, Tile
- Kitchen Description:Dishwasher, Disposal, Gas Oven, Gas Range, Refrigerator
- Basement:Yes
- Basement Description:Finished, Full
- Living area:1,058 sq. ft.
Heating and cooling
- Cooling:Central Air, Gas
- Heating:Forced Air, Gas
- Central air:Yes
Structure and exterior
- Roof:Asphalt
- Year built:1951
- Building area:1,058 sq. ft.
- Lot area:0.16 Acres
- Construction Materials:Aluminum Siding, Frame
- Exterior Features:Fence
Utilities
- Water:Public
- Sewer:Public Sewer
Finances and disclosures
- Price:$229,900
- Price per sq. ft.:$217.3
- Tax amount:$1,867 (2026)
Features and amenities
- Appliances:Dehumidifier, Dishwasher, Disposal, Dryer, Gas Oven, Gas Range, Refrigerator, Washer
- Laundry features:Dryer, Washer
Parking
- Parking description:Detached Garage, Garage, Garage Door Opener
- Garage:Yes
- Garage spaces:1
New listings near 923 Shenley Drive
- New
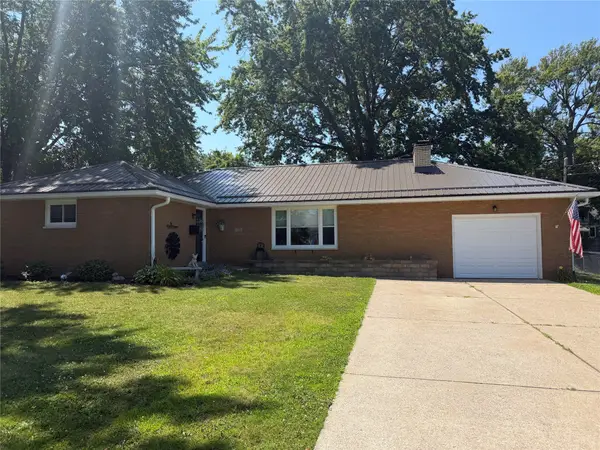 $289,900Active3 beds 2 baths1,800 sq. ft.
170 Joliette Avenue, Erie, PA 16511
MLS# 192493Listed by: RE/MAX REAL ESTATE GROUP EAST - New
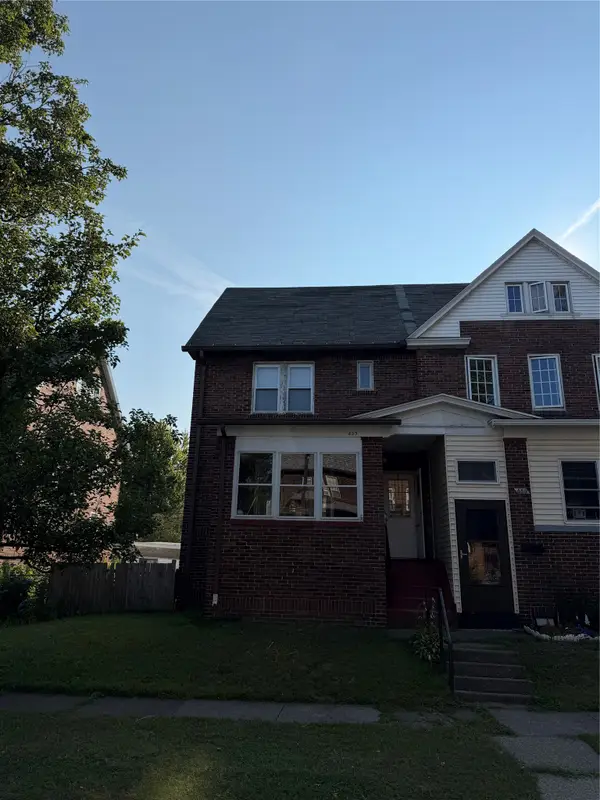 $279,900Active13 beds -- baths4,670 sq. ft.
4 Lawrence Park Rowhouse Investment Package Street #4, Erie, PA 16511
MLS# 192438Listed by: MARSHA MARSH RES PEACH - Open Sun, 1 to 3pmNew
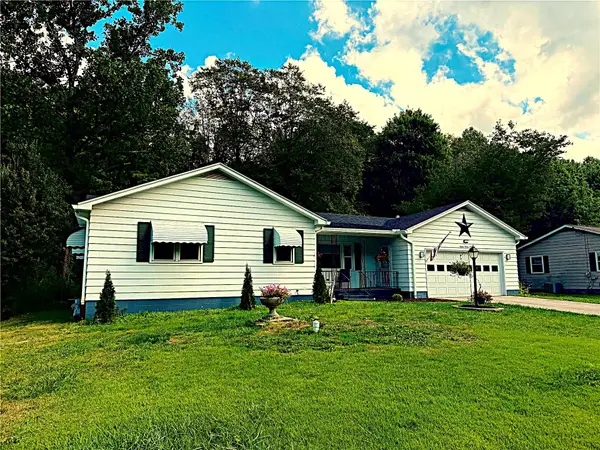 $299,900Active3 beds 2 baths1,627 sq. ft.
8099 Edinboro Road, Erie, PA 16509
MLS# 192477Listed by: KW FLAGSHIP REALTY - Open Sat, 1 to 3pmNew
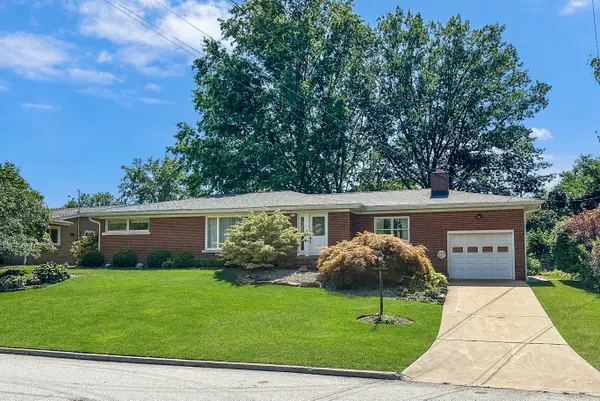 $279,900Active3 beds 2 baths1,908 sq. ft.
146 Griffin Avenue, Erie, PA 16511
MLS# 192480Listed by: RE/MAX REAL ESTATE GROUP ERIE - New
 $129,900Active0.5 Acres
Thoroughbred Loop, Erie, PA 16506
MLS# 192486Listed by: COLDWELL BANKER SELECT - AIRPORT - New
 $48,000Active1 Acres
5268 Station Road, Erie, PA 16510
MLS# 192487Listed by: COLDWELL BANKER SELECT - AIRPORT - New
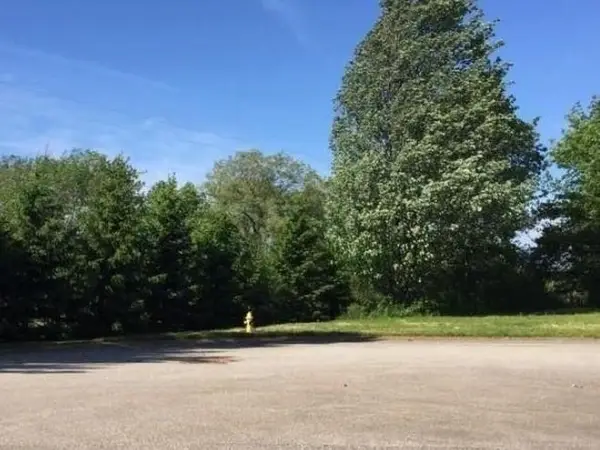 $109,900Active0.6 Acres
Hialeah Court, Erie, PA 16506
MLS# 192482Listed by: COLDWELL BANKER SELECT - AIRPORT - New
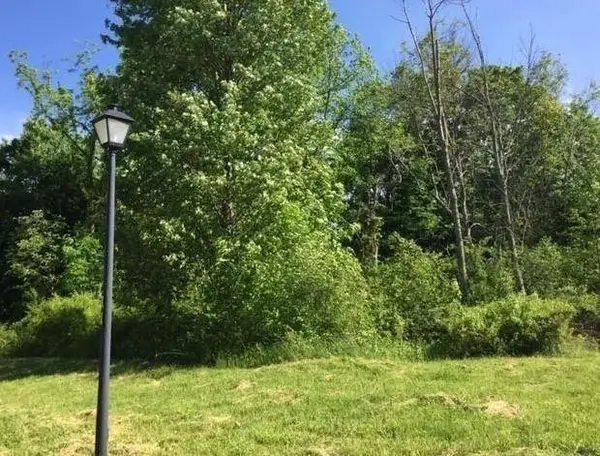 $114,900Active0.96 Acres
Hialeah Court, Erie, PA 16506
MLS# 192483Listed by: COLDWELL BANKER SELECT - AIRPORT - New
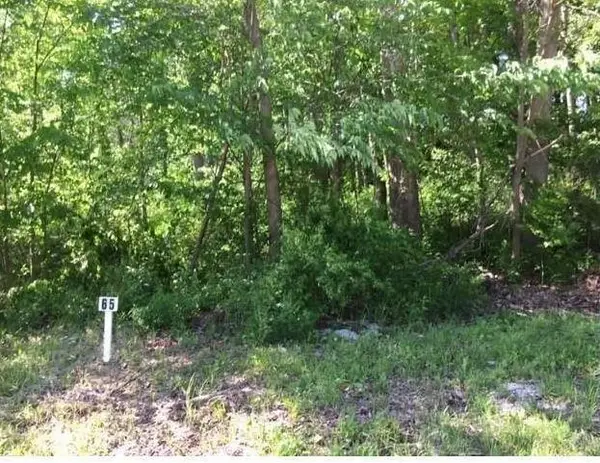 $114,900Active0.45 Acres
Equestrian Drive, Erie, PA 16506
MLS# 192484Listed by: COLDWELL BANKER SELECT - AIRPORT


Protect your home and budget from life's surprises with an Assurant Home Warranty, backed by a partner that supports you through every step of homeownership. Explore Plans.
© 2023 - 2026 ERA Franchise Systems LLC. All rights reserved. ERA Franchise Systems LLC fully supports the principles of the Fair Housing Act and the Equal Opportunity Act. ERA, ERA Real Estate powered, and their respective logos are registered service marks of ERA Franchise Systems LLC. Each office is independently owned and operated.