
162 Shelton Place Drive, Evans City, PA 16033
Local realty services provided by:ERA Lechner & Associates, Inc.
Listed by: christine wilson
Office: compass pennsylvania, llc.
MLS#:1778388
Source:PA_WPN
Price summary
- Price:$430,000
- Price per sq. ft.:$194.04
- Monthly HOA dues:$20.83
About this home
Step inside 162 Shelton Place Drive and you'll immediately appreciate the modern, move-in-ready feel of this beautifully maintained home, built in 2022. Offering 4 bedrooms and 2.5 bathrooms, this home provides a spacious and functional layout with the fresh finishes and style today's buyers are looking for. The open and inviting living spaces make everyday living comfortable while providing plenty of room to entertain, and the 2-car garage adds convenience and storage. Outside is where this home truly sets itself apart, featuring a large back patio overlooking a massive, flat, fully fenced-in yard with plenty of space for entertaining, pets, play, gardening, or simply enjoying your own private outdoor retreat. Located in Evans City, this is an incredible opportunity to enjoy the modern feel of new construction without the wait, construction process, or uncertainty of building from the ground up. Why start from scratch when you can have a nearly new home, an established yard, and a move-in-ready lifestyle today? Don't miss your opportunity to make 162 Shelton Place Drive your new home!...
Contact an agent
Home facts
- Year built:2022
- Listing ID #:1778388
- Added:2 day(s) ago
- Updated:October 11, 2026 at 03:02 AM
Rooms and interior
- Bedrooms:4
- Total bathrooms:3
- Full bathrooms:2
- Half bathrooms:1
- Flooring:Carpet, Vinyl
- Kitchen Description:Dishwasher, Disposal, Microwave, Refrigerator, Stove
- Basement:Yes
- Basement Description:Interior Entry, Unfinished
- Living area:2,216 sq. ft.
Heating and cooling
- Cooling:Central Air
- Heating:Gas
- Central air:Yes
Structure and exterior
- Roof:Asphalt
- Year built:2022
- Building area:2,216 sq. ft.
- Lot area:0.37 Acres
- Architectural Style:Colonial
Utilities
- Water:Public
Finances and disclosures
- Price:$430,000
- Price per sq. ft.:$194.04
- Tax amount:$4,083
Features and amenities
- Laundry features:Dryer, Washer
- Amenities:Screens, Security System, Some Gas Appliances
Parking
- Total parking spaces:2
- Garage:Yes
 Last Updated October 11, 2026. Information deemed reliable but not guaranteed. Information is provided exclusively for consumers' personal, non-commercial use and may not be used for any purpose other than to identify prospective properties consumers may be interested in purchasing.
New listings near 162 Shelton Place Drive
- New
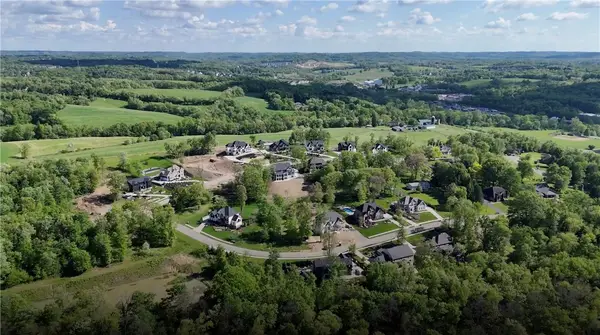 $129,900Active-- beds -- baths
(Lot 40) 146 Lynwood Drive, Evans City, PA 16033
MLS# 1778226Listed by: KELLER WILLIAMS STEEL CITY - New
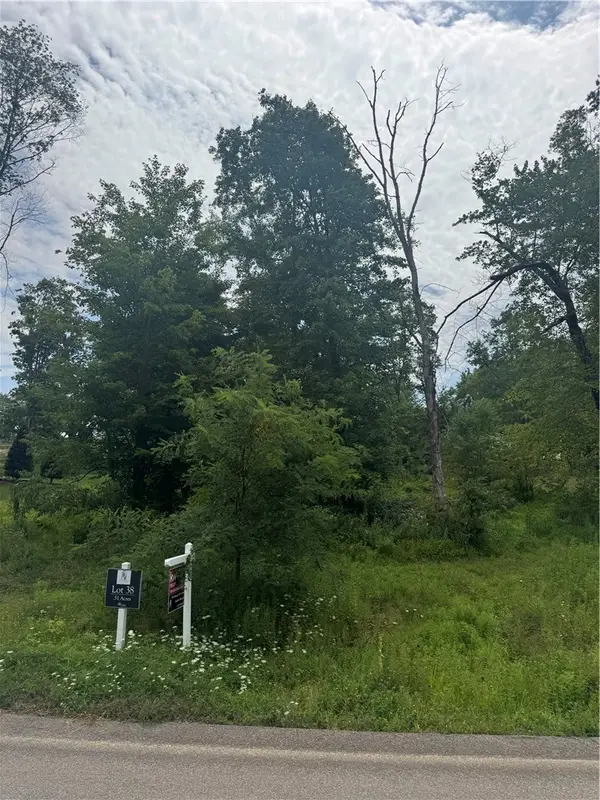 $129,900Active-- beds -- baths
(Lot 38) 142 Lynwood Driv Evans City, Evans City, PA 16033
MLS# 1778227Listed by: KELLER WILLIAMS STEEL CITY - New
 $475,000Active4 beds 3 baths
308 Welsh Rd, Evans City, PA 16033
MLS# 1778137Listed by: HOWARD HANNA REAL ESTATE SERVICES - New
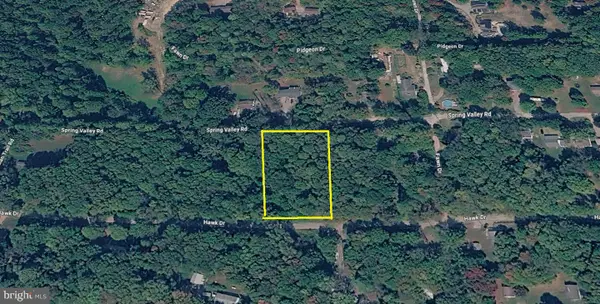 $6,000Active0.2 Acres
0 Spring Valley Raod, EVANS CITY, PA 16033
MLS# PABT2000092Listed by: LONG & FOSTER REAL ESTATE, INC. - New
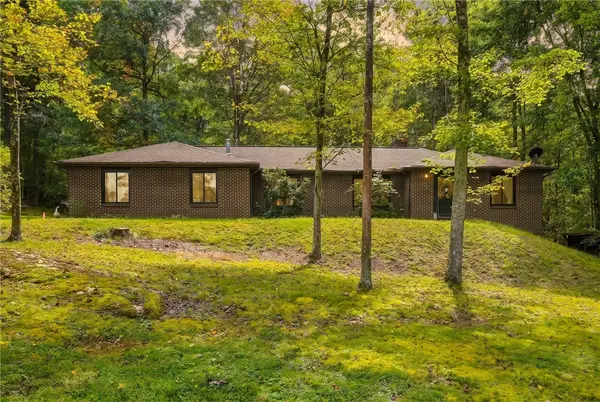 $365,000Active3 beds 3 baths1,630 sq. ft.
322 Fassinger Rd, Evans City, PA 16033
MLS# 1777419Listed by: COLDWELL BANKER REALTY 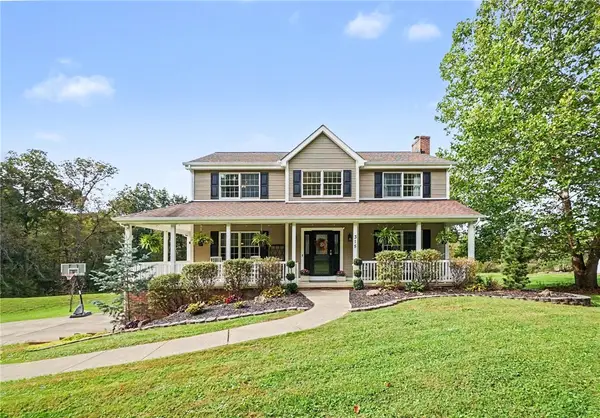 $450,000Pending3 beds 3 baths
315 Fassinger Rd, Evans City, PA 16033
MLS# 1776780Listed by: COLDWELL BANKER REALTY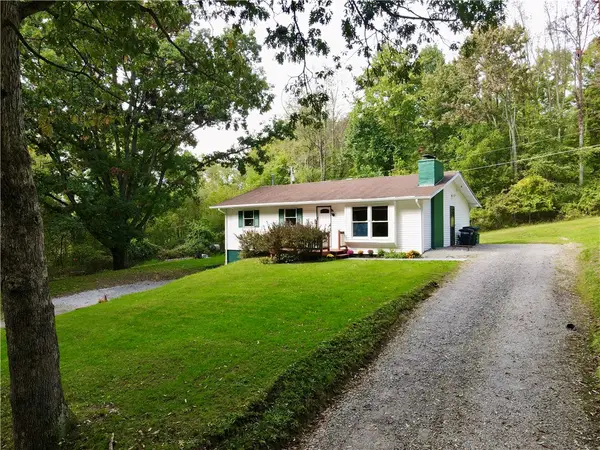 $169,000Pending3 beds 2 baths
151 Spring Valley Road, Evans City, PA 16033
MLS# 1777085Listed by: BERKSHIRE HATHAWAY THE PREFERRED REALTY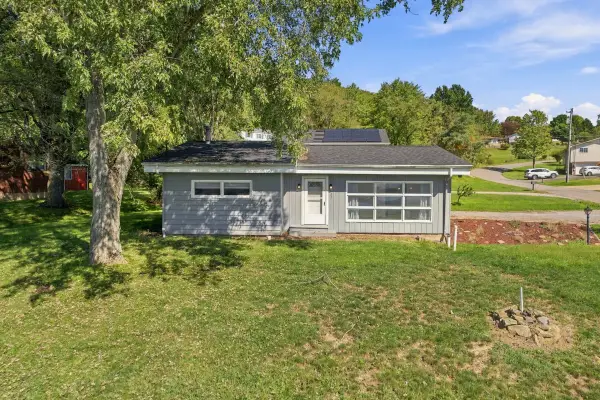 $299,890Active3 beds 1 baths1,188 sq. ft.
121 Crescent St, Evans City, PA 16033
MLS# 1776795Listed by: HOWARD HANNA REAL ESTATE SERVICES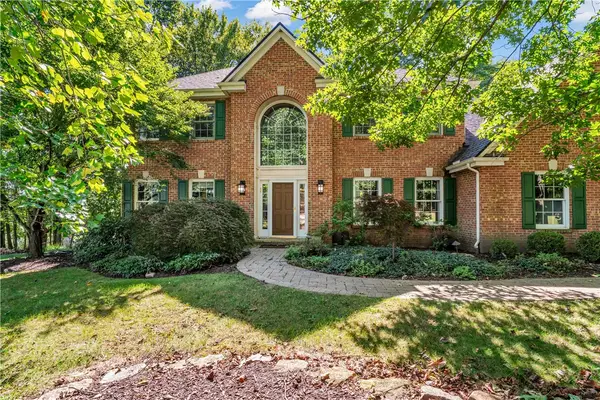 $639,900Pending5 beds 4 baths
102 Timberlee Drive, Evans City, PA 16033
MLS# 1776318Listed by: COLDWELL BANKER REALTY


Protect your home and budget from life's surprises with an Assurant Home Warranty, backed by a partner that supports you through every step of homeownership. Explore Plans.
© 2023 - 2026 ERA Franchise Systems LLC. All rights reserved. ERA Franchise Systems LLC fully supports the principles of the Fair Housing Act and the Equal Opportunity Act. ERA, ERA Real Estate powered, and their respective logos are registered service marks of ERA Franchise Systems LLC. Each office is independently owned and operated.