
322 Fassinger Rd, Evans City, PA 16033
Local realty services provided by:ERA Lechner & Associates, Inc.
322 Fassinger Rd,Evans City, PA 16033
$365,000
- 3 Beds
- 3 Baths
- 1,630 sq. ft.
- Single family
- Active
Listed by: shelley wood
Office: coldwell banker realty
MLS#:1777419
Source:PA_WPN
Price summary
- Price:$365,000
- Price per sq. ft.:$223.93
About this home
Attention DIY enthusiasts, visionary buyers, and savvy investors! Unlock Incredible Value – Brick Ranch on 2.1 Acres with Huge Two Vehicle Garage w Guest Apartment on second floor perfect for multi-generational living or rental income. In addition to this there is another single car detached garage perfect for added storage, workshop, or equipment. This expansive brick ranch home sits on a private lot, offering an unparalleled opportunity to build sweat equity or create your dream estate. Packed with exceptional structural features and multi-generational living potential, this property is priced to reflect its current condition and is being sold strictly AS-IS for a swift transition. The main floor boasts a massive eat-in kitchen with a center island and an additional wall of cabinetry. The layout includes a spacious dining room, a bright living room, a cozy family room, a sunroom, a dedicated home office, a laundry room, and a half bath. Also two large main-floor bedrooms, including a primary suite with an oversized ensuite bathroom. The massive basement features a partially finished room and an additional half bath, offering endless options for a recreation room, home gym, or workshop. The home is currently filled with the owner’s personal belongings and requires full clean-out and updating. Because of this, it has been competitively priced for a fast sale, offering a rare opportunity to secure significant acreage and massive square footage well below market value. Bring your vision, your contractor, and your ambition to transform this diamond in the rough into a spectacular showplace....
Contact an agent
Home facts
- Year built:1985
- Subdivision & Development:Timberlee Woods
- Listing ID #:1777419
- Added:7 day(s) ago
- Updated:October 10, 2026 at 10:00 AM
Rooms and interior
- Bedrooms:3
- Total bathrooms:3
- Full bathrooms:1
- Half bathrooms:2
- Rooms Total:10
- Flooring:Carpet
- Kitchen Description:Dishwasher, Microwave, Refrigerator
- Basement:Yes
- Basement Description:Full
- Living area:1,630 sq. ft.
Heating and cooling
- Cooling:Central Air
- Heating:Electric
- Central air:Yes
Structure and exterior
- Roof:Asphalt
- Year built:1985
- Building area:1,630 sq. ft.
- Lot area:2.1 Acres
- Architectural Style:Ranch
- Construction Materials:Brick
Utilities
- Water:Well
Finances and disclosures
- Price:$365,000
- Price per sq. ft.:$223.93
- Tax amount:$3,644
Parking
- Total parking spaces:5
- Garage:Yes
 Last Updated October 10, 2026. Information deemed reliable but not guaranteed. Information is provided exclusively for consumers' personal, non-commercial use and may not be used for any purpose other than to identify prospective properties consumers may be interested in purchasing.
New listings near 322 Fassinger Rd
- Open Sat, 11am to 1pmNew
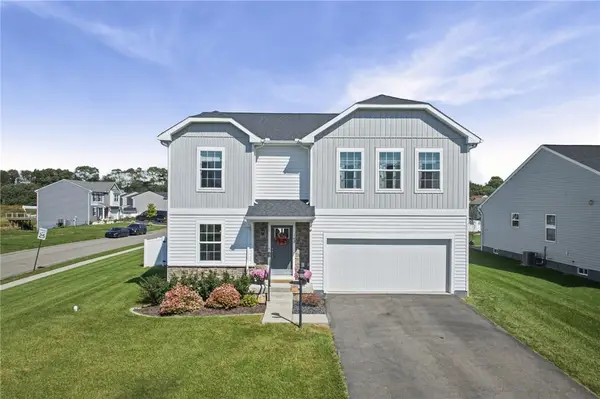 $430,000Active4 beds 3 baths2,216 sq. ft.
162 Shelton Place Drive, Evans City, PA 16033
MLS# 1778388Listed by: COMPASS PENNSYLVANIA, LLC - New
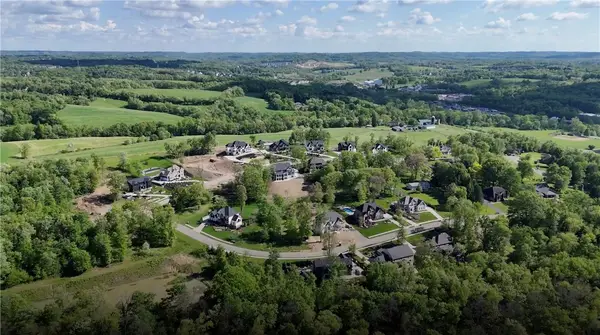 $129,900Active-- beds -- baths
(Lot 40) 146 Lynwood Drive, Evans City, PA 16033
MLS# 1778226Listed by: KELLER WILLIAMS STEEL CITY - New
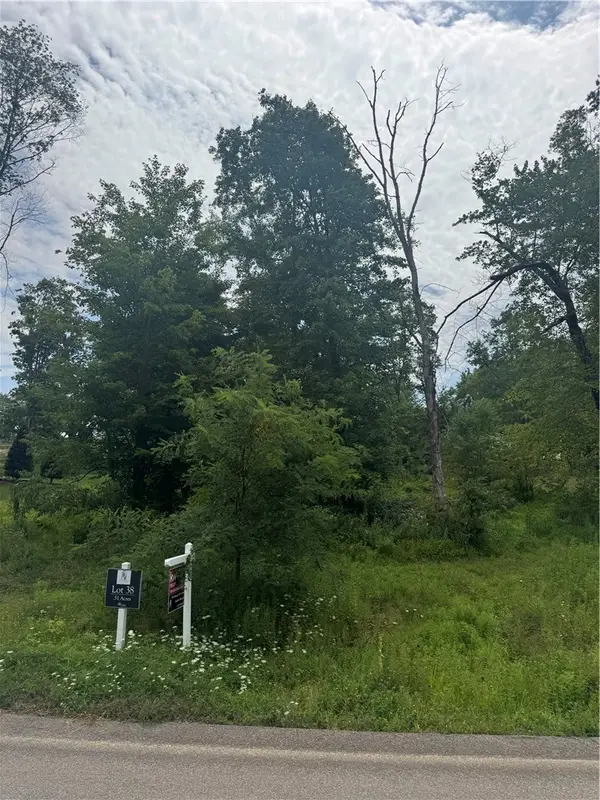 $129,900Active-- beds -- baths
(Lot 38) 142 Lynwood Driv Evans City, Evans City, PA 16033
MLS# 1778227Listed by: KELLER WILLIAMS STEEL CITY - Open Sat, 11am to 1pmNew
 $475,000Active4 beds 3 baths
308 Welsh Rd, Evans City, PA 16033
MLS# 1778137Listed by: HOWARD HANNA REAL ESTATE SERVICES - New
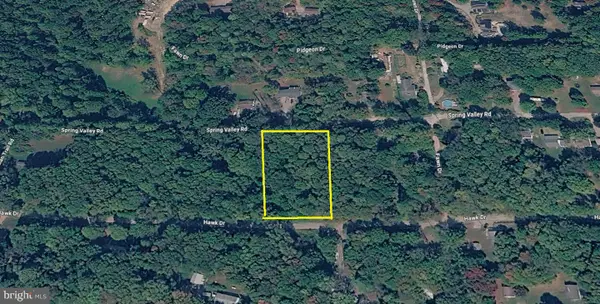 $6,000Active0.2 Acres
0 Spring Valley Raod, EVANS CITY, PA 16033
MLS# PABT2000092Listed by: LONG & FOSTER REAL ESTATE, INC. 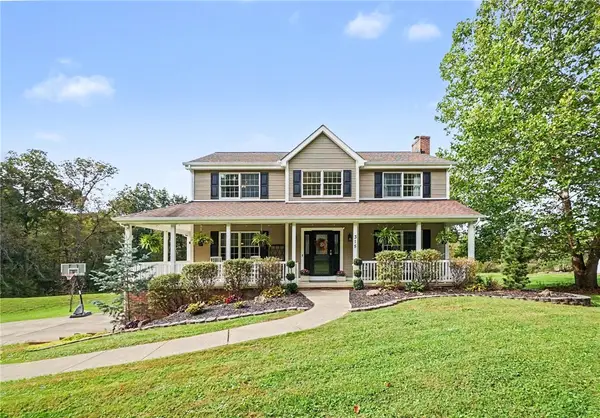 $450,000Pending3 beds 3 baths
315 Fassinger Rd, Evans City, PA 16033
MLS# 1776780Listed by: COLDWELL BANKER REALTY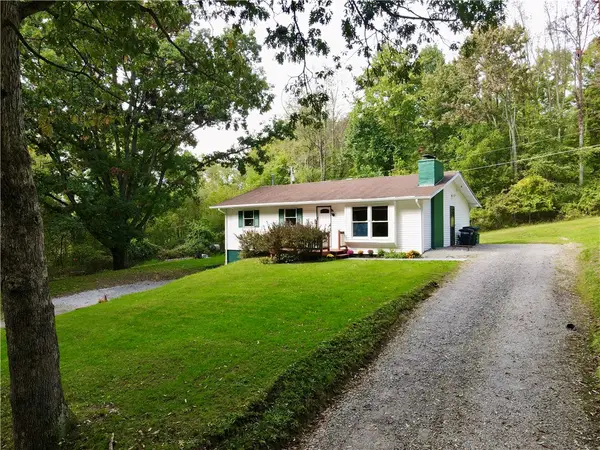 $169,000Pending3 beds 2 baths
151 Spring Valley Road, Evans City, PA 16033
MLS# 1777085Listed by: BERKSHIRE HATHAWAY THE PREFERRED REALTY- New
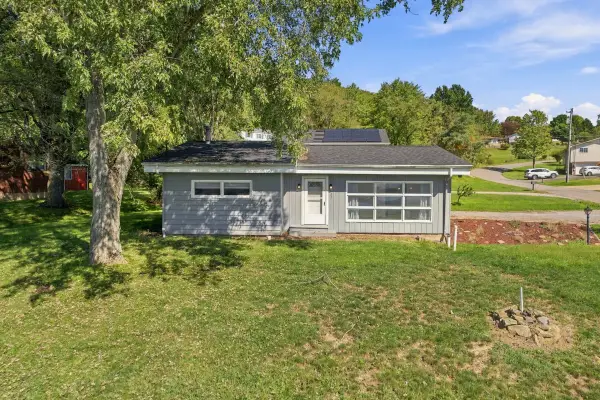 $299,890Active3 beds 1 baths1,188 sq. ft.
121 Crescent St, Evans City, PA 16033
MLS# 1776795Listed by: HOWARD HANNA REAL ESTATE SERVICES 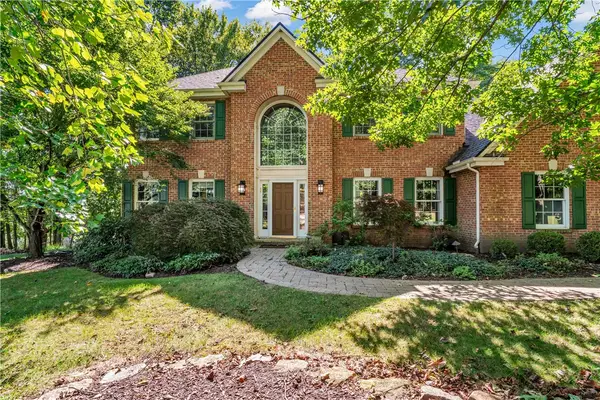 $639,900Pending5 beds 4 baths
102 Timberlee Drive, Evans City, PA 16033
MLS# 1776318Listed by: COLDWELL BANKER REALTY


Protect your home and budget from life's surprises with an Assurant Home Warranty, backed by a partner that supports you through every step of homeownership. Explore Plans.
© 2023 - 2026 ERA Franchise Systems LLC. All rights reserved. ERA Franchise Systems LLC fully supports the principles of the Fair Housing Act and the Equal Opportunity Act. ERA, ERA Real Estate powered, and their respective logos are registered service marks of ERA Franchise Systems LLC. Each office is independently owned and operated.