
105 Stone Ridge Ct, Everett, PA 15537
Local realty services provided by:ERA Central Realty Group
105 Stone Ridge Ct,Everett, PA 15537
$550,000
- 4 Beds
- 4 Baths
- 1,984 sq. ft.
- Single family
- Active
Listed by: cody r smith
Office: juniata realty
MLS#:PABD2003606
Source:BRIGHTMLS
Price summary
- Price:$550,000
- Price per sq. ft.:$277.22
About this home
Welcome to 105 Stone Ridge Court, a beautifully crafted custom home built by Waltman Builders and situated on a meticulously landscaped 1.45-acre lot in the highly sought-after Juniata Mills Development. This exceptional two-story residence offers four bedrooms, three and a half baths, and a spacious three-car garage, combining quality craftsmanship with timeless style and modern comfort. Upon entering, you are greeted by an impressive two-story foyer that sets the tone for the home. To the left is a formal dining room, while the office or library is conveniently located to the right. The spacious kitchen features a charming breakfast area, granite countertops, stainless steel appliances, and high-end Amera cabinetry. The adjoining living room offers a warm and inviting atmosphere with a cozy fireplace, while beautiful hardwood floors and Anderson windows are showcased throughout the home, filling the interior with natural light. Upstairs, you'll find four generously sized bedrooms and two full baths. The impressive primary suite features a walk-in closet and a private full bath complete with a Jacuzzi tub and separate shower. The finished walkout basement provides additional living and entertaining space, along with a third full bath and a spacious laundry room equipped with a front-loading washer and dryer. French doors lead directly to a large patio, creating an ideal space for outdoor entertaining and enjoying the beautifully landscaped grounds. With quality construction, exceptional finishes, generous living space, and a desirable location, 105 Stone Ridge Court is a truly impressive home that offers the best of comfort, style, and craftsmanship....
Contact an agent
Home facts
- Year built:1990
- Subdivision & Development:JUNIATA MILLS
- Listing ID #:PABD2003606
- Added:10 day(s) ago
- Updated:November 15, 2026 at 02:53 PM
Rooms and interior
- Bedrooms:4
- Total bathrooms:4
- Full bathrooms:3
- Half bathrooms:1
- Kitchen Description:Dishwasher, Microwave, Refrigerator, Stove
- Basement:Yes
- Basement Description:Full, Fully Finished, Interior Access, Outside Entrance
- Living area:1,984 sq. ft.
Heating and cooling
- Cooling:Central A/C
- Heating:Baseboard - Hot Water, Oil
Structure and exterior
- Roof:Shingle
- Year built:1990
- Building area:1,984 sq. ft.
- Lot area:1.45 Acres
- Construction Materials:Brick Veneer, Vinyl Siding
- Foundation Description:Block
- Levels:2 1/2 Stories
Utilities
- Water:Well
- Sewer:Public Sewer
Finances and disclosures
- Price:$550,000
- Price per sq. ft.:$277.22
- Tax amount:$4,946 (2026)
Features and amenities
- Laundry features:Dryer, Washer
- Amenities:200+ Amp Service
Parking
- Parking description:Attached Garage, Garage - Front Entry, Inside Access
- Garage:Yes
- Garage spaces:3
New listings near 105 Stone Ridge Ct
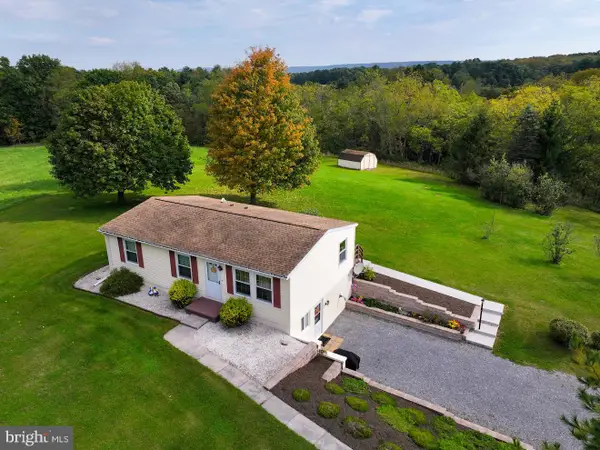 $315,000Active3 beds 1 baths960 sq. ft.
2061 A Menchtown Rd, EVERETT, PA 15537
MLS# PABD2003540Listed by: JUNIATA REALTY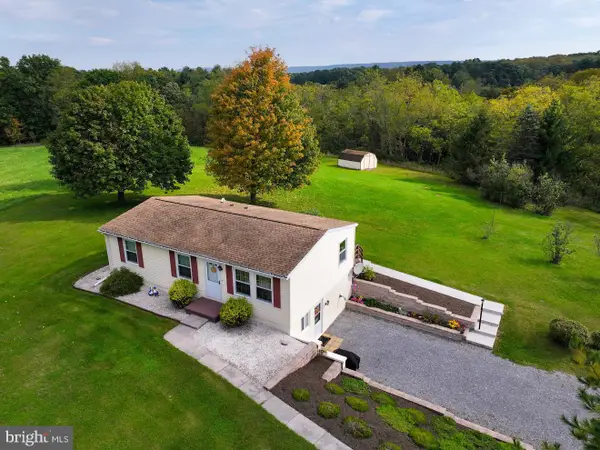 $285,000Active3 beds 1 baths960 sq. ft.
2061 B Menchtown Rd, EVERETT, PA 15537
MLS# PABD2003602Listed by: JUNIATA REALTY $227,500Active3 beds 3 baths1,400 sq. ft.
22 N Juniata St, EVERETT, PA 15537
MLS# PABD2003586Listed by: COLDWELL BANKER PREMIER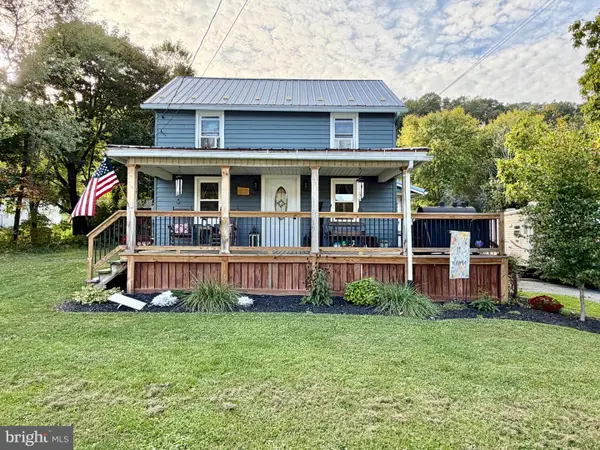 $285,000Active3 beds 1 baths1,280 sq. ft.
588 Earlston Rd, EVERETT, PA 15537
MLS# PABD2003542Listed by: JUNIATA REALTY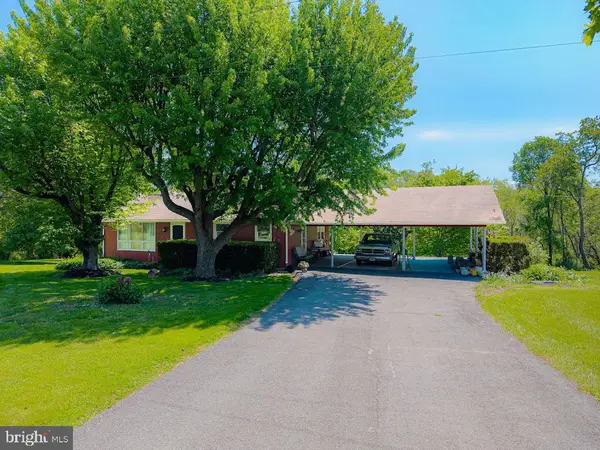 $280,000Pending3 beds 1 baths1,176 sq. ft.
568 Paradise Hill Rd, EVERETT, PA 15537
MLS# PABD2003528Listed by: HOWARD HANNA BARDELL REALTY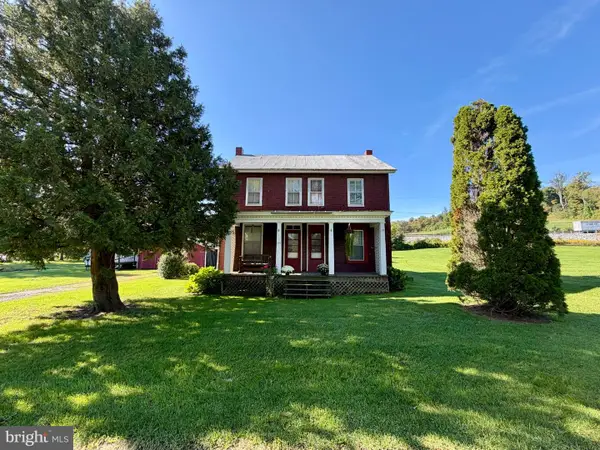 $99,900Active3 beds 2 baths1,560 sq. ft.
199 Whistlestop Rd, EVERETT, PA 15537
MLS# PABD2003526Listed by: JUNIATA REALTY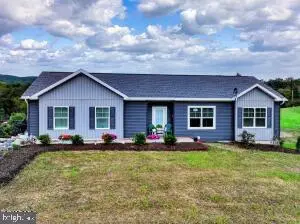 $475,000Active3 beds 2 baths1,404 sq. ft.
499 Ritchey Bridge Rd, EVERETT, PA 15537
MLS# PABD2003500Listed by: COLDWELL BANKER PREMIER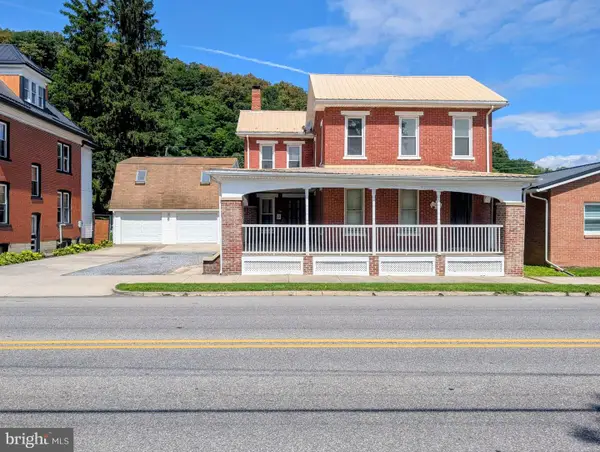 Pending4 beds 1 baths3,296 sq. ft.
131 W Main St, EVERETT, PA 15537
MLS# PABD2003448Listed by: COLDWELL BANKER PREMIER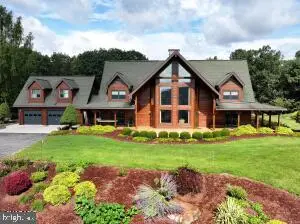 $850,000Active5 beds 3 baths4,394 sq. ft.
495 Ritchey Bridge Road, EVERETT, PA 15537
MLS# PABD2003426Listed by: COLDWELL BANKER PREMIER


Protect your home and budget from life's surprises with an Assurant Home Warranty, backed by a partner that supports you through every step of homeownership. Explore Plans.
© 2023 - 2026 ERA Franchise Systems LLC. All rights reserved. ERA Franchise Systems LLC fully supports the principles of the Fair Housing Act and the Equal Opportunity Act. ERA, ERA Real Estate powered, and their respective logos are registered service marks of ERA Franchise Systems LLC. Each office is independently owned and operated.