
108 W Glamorgan Ct, Exton, PA 19341
Local realty services provided by:ERA Byrne Realty
108 W Glamorgan Ct,Exton, PA 19341
$625,000
- 4 Beds
- 3 Baths
- 2,893 sq. ft.
- Single family
- Coming Soon
Listed by: colleen m macdonald
Office: re/max ace realty
MLS#:PACT2136444
Source:BRIGHTMLS
Price summary
- Price:$625,000
- Price per sq. ft.:$216.04
- Monthly HOA dues:$83
About this home
Welcome to this beautifully updated 4-bedroom, 2.5-bath Colonial, ideally situated on a quiet cul-de-sac on .31-acres. Offering a wonderful blend of comfort, versatility and style in an ideal community setting. The heart of the home is the inviting kitchen, thoughtfully opened to the family room, creating a wonderful flow for everyday living and entertaining. The family room features a beautiful brick fireplace and provides access to the deck overlooking the peaceful backyard. A walking path from the backyard leads directly to the community amenities, making it easy to enjoy all the neighborhood has to offer. Enjoy the swimming pool, basketball and tennis courts, playgrounds, fishing ponds, walking trails and clubhouse. For more formal occasions, the home offers a separate living room and dining room, with hardwood floors and recessed lighting, providing plenty of space for gatherings. A first-floor laundry and powder room adds everyday convenience. Upstairs you'll find four spacious bedrooms, including a generous primary suite with an ensuite bath. Pocket doors from the primary bedroom lead to an adjoining bedroom, creating a unique and versatile space that can be used as a dressing room, home office, exercise room, nursery, or private retreat. The partially finished basement offers space for a recreation room, home gym or hobby area. An oversized one-car garage provides plenty of room for parking and storage. Conveniently located near shopping, restaurants, entertainment & parks. Low taxes and a low HOA add to the appeal. Located in the award-winning Downingtown Area School District and highly regarded STEM Academy, this home is an exceptional opportunity. Truly move in condition with updated kitchen, baths, flooring, lighting and freshly painted. As an added benefit, the buyer will receive a one-year America's Preferred Home Warranty, providing additional peace of mind. With its updated interior, spacious rooms, flexible primary suite, community amenities, and desirable location, this home offers the space, comfort and lifestyle you've been looking for. Come see all that this wonderful home has to offer!...
Contact an agent
Home facts
- Year built:1977
- Subdivision & Development:RHONDDA
- Listing ID #:PACT2136444
- Updated:September 26, 2026 at 01:36 PM
Rooms and interior
- Bedrooms:4
- Total bathrooms:3
- Full bathrooms:2
- Half bathrooms:1
- Rooms Total:8
- Flooring:Hardwood, Luxury Vinyl Plank
- Basement:Yes
- Basement Description:Full, Partially Finished
- Living area:2,893 sq. ft.
Heating and cooling
- Cooling:Central A/C
- Heating:Electric, Heat Pump(s)
Structure and exterior
- Year built:1977
- Building area:2,893 sq. ft.
- Lot area:0.31 Acres
- Architectural Style:Colonial
- Construction Materials:Brick, Vinyl Siding
- Exterior Features:Deck(s)
- Foundation Description:Concrete Perimeter
- Levels:2 Stories
Schools
- High school:DHS EAST
- Middle school:LIONVILLE
- Elementary school:LIONVILLE
Utilities
- Water:Public
- Sewer:Public Sewer
Finances and disclosures
- Price:$625,000
- Price per sq. ft.:$216.04
- Tax amount:$5,809 (2026)
Features and amenities
- Amenities:Bay/Bow Windows
Parking
- Parking description:Attached Garage, Built In, Garage - Front Entry, Garage Door Opener, Oversized
- Garage:Yes
- Garage spaces:1
New listings near 108 W Glamorgan Ct
- Coming Soon
 $679,900Coming Soon5 beds 3 baths2,944 sq. ft.
706 Timber Lake Dr, EXTON, PA 19341
MLS# PACT2136460Listed by: REALTY ONE GROUP ADVOCATES - New
 $625,000Active4 beds 4 baths1,697 sq. ft.
502 Saint Annes Lane, EXTON, PA 19341
MLS# PACT2136424Listed by: BHHS FOX & ROACH-WEST CHESTER - Open Sat, 12 to 2pm
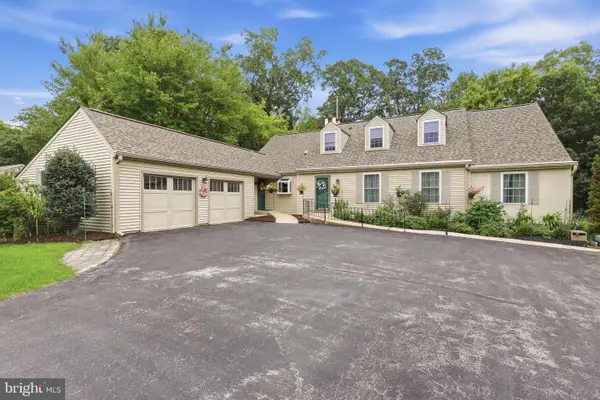 $675,000Pending4 beds 3 baths3,022 sq. ft.
367 S Balderston Dr, EXTON, PA 19341
MLS# PACT2136080Listed by: REAL OF PENNSYLVANIA - New
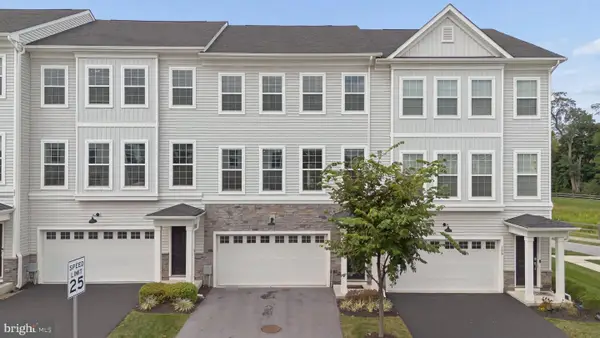 $570,000Active3 beds 3 baths2,570 sq. ft.
164 Livingston Ln, EXTON, PA 19341
MLS# PACT2136426Listed by: TESLA REALTY GROUP, LLC - Open Sat, 1 to 3pmNew
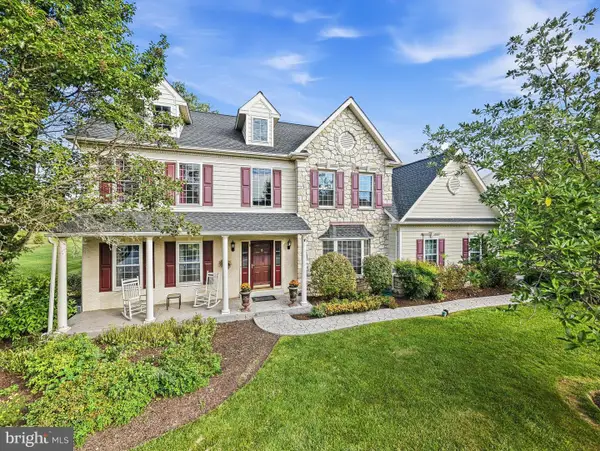 $1,039,000Active4 beds 3 baths4,066 sq. ft.
8 Cameron Ct, EXTON, PA 19341
MLS# PACT2136322Listed by: RE/MAX PREFERRED - MALVERN - New
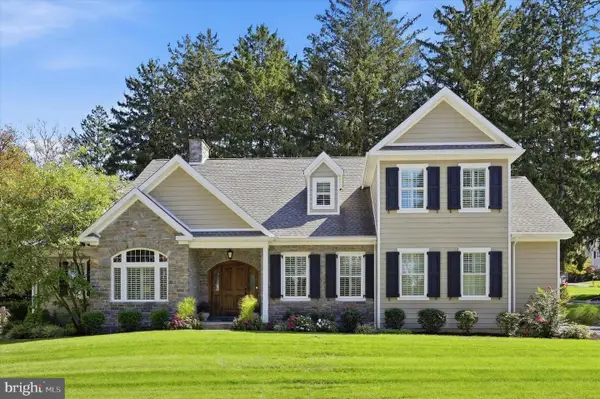 $1,195,000Active3 beds 5 baths4,205 sq. ft.
703 Grace Way, EXTON, PA 19341
MLS# PACT2135950Listed by: KELLER WILLIAMS REALTY DEVON-WAYNE 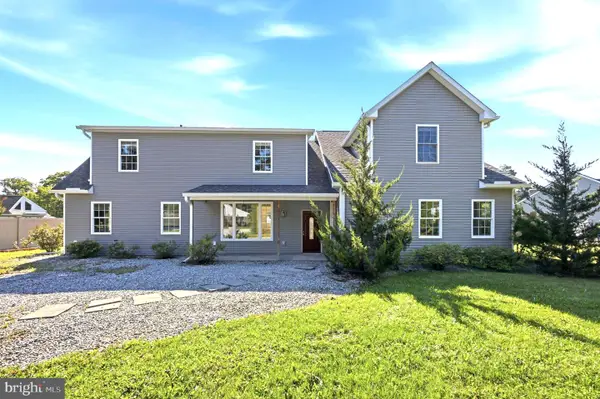 $575,000Active4 beds 4 baths4,337 sq. ft.
516 Brookview Rd, EXTON, PA 19341
MLS# PACT2133676Listed by: LPT REALTY, LLC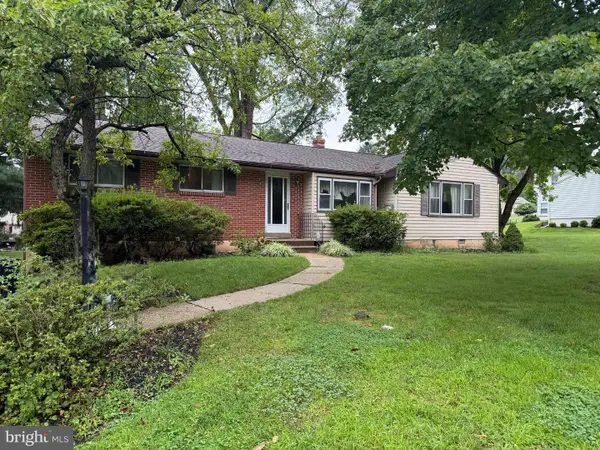 $387,500Pending4 beds 2 baths2,072 sq. ft.
15 Rutgers Dr, EXTON, PA 19341
MLS# PACT2135526Listed by: KELLER WILLIAMS MAIN LINE $810,000Active6 beds 5 baths4,378 sq. ft.
949 E Swedesford Rd, EXTON, PA 19341
MLS# PACT2135064Listed by: SERHANT PENNSYLVANIA LLC


Protect your home and budget from life's surprises with an Assurant Home Warranty, backed by a partner that supports you through every step of homeownership. Explore Plans.
© 2023 - 2026 ERA Franchise Systems LLC. All rights reserved. ERA Franchise Systems LLC fully supports the principles of the Fair Housing Act and the Equal Opportunity Act. ERA, ERA Real Estate powered, and their respective logos are registered service marks of ERA Franchise Systems LLC. Each office is independently owned and operated.